
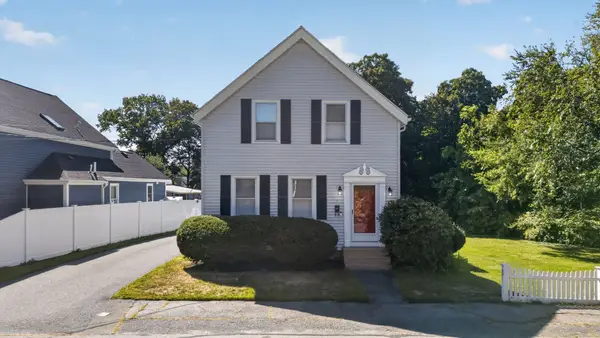
36 Maynard Road #36, Dedham, MA 02026
Local realty services provided by:ERA Hart Sargis-Breen Real Estate
Listed by: greater boston home team
Office: greater boston home buying
MLS#:73585693
Source:MLSPIN
Price summary
- Price:$600,000
- Price per sq. ft.:$554.02
About this home
COMMUTER'S OPEN HOUSE MONDAY (10/5) 5:30pm - 6:30pm. Exceptional value in Dedham and a fantastic condo alternative. This move-in-ready two-bedroom home offers the privacy and independence of single level, single-family living in a quiet, established neighborhood. Thoughtfully refreshed throughout, the home features freshly painted interiors, beautifully refinished hardwood and parquet floors, an updated kitchen with new granite countertops, tile backsplash and modern finishes, and an updated bath. 7 rooms provide flexibility with enough space to suit your needs. Outside, the private fenced back yard offers room to entertain, garden, play, or simply relax. A spacious basement provides valuable storage and workspace along with convenient garage access. Located near Dedham Square, shopping, major routes, and commuter options, this well-loved and carefully maintained home combines neighborhood living with everyday convenience. Whether you're looking for your first home or simplifying your space this is an opportunity to move right in and enjoy. Some photos have been digitally staged. Also listed as a Single Family MLS #73585690. Offers due by Tuesday (10/6) at 5pm....
Contact an agent
Home facts
- Year built:1942
- Listing ID #:73585693
- Updated:October 06, 2026 at 11:19 AM
Rooms and interior
- Bedrooms:2
- Total bathrooms:1
- Full bathrooms:1
- Rooms Total:7
- Flooring:Hardwood, Parquet, Wood
- Dining Description:Wood
- Kitchen Description:Dishwasher, Flooring - Wood, Range
- Living area:1,083 sq. ft.
Heating and cooling
- Heating:Central, Oil
Structure and exterior
- Roof:Shingle
- Year built:1942
- Building area:1,083 sq. ft.
- Lot area:0.14 Acres
- Construction Materials:Frame
Schools
- High school:Dedham
- Middle school:Dedham
- Elementary school:Dedham
Utilities
- Water:Public
- Sewer:Public Sewer
Finances and disclosures
- Price:$600,000
- Price per sq. ft.:$554.02
- Tax amount:$7,159 (2026)
Features and amenities
- Appliances:Dishwasher, Dryer, Range, Washer
- Laundry features:Dryer, Electric Dryer Hookup, In Basement, In Building, In Unit, Washer, Washer Hookup
Parking
- Total parking spaces:3
- Parking description:Attached, Off Street, Under
- Garage:Yes
- Garage spaces:1
New listings near 36 Maynard Road #36
- New
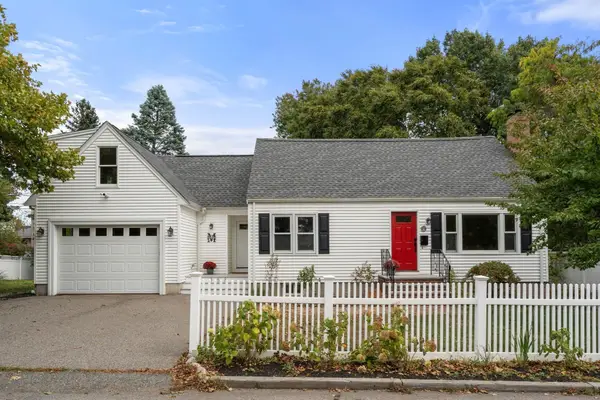 $875,000Active3 beds 2 baths1,906 sq. ft.
358 Central Ave, Dedham, MA 02026
MLS# 73586105Listed by: Coldwell Banker Realty - Wellesley - New
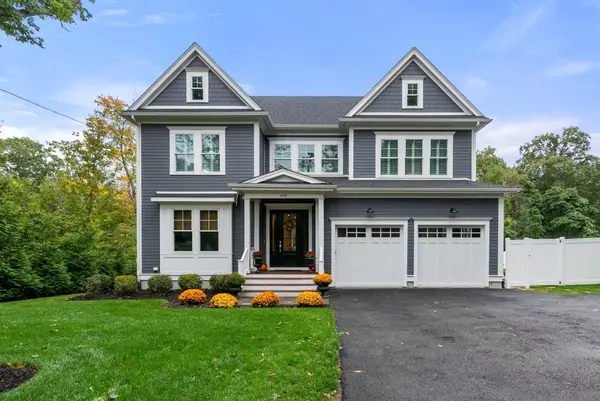 $2,299,000Active4 beds 5 baths4,495 sq. ft.
446 Westfield Street, Dedham, MA 02026
MLS# 73585522Listed by: Gibson Sotheby's International Realty - New
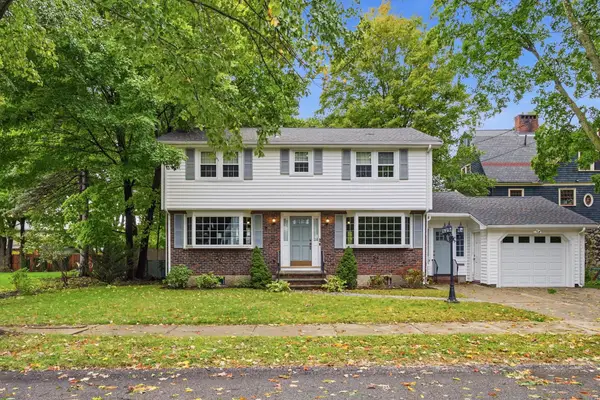 $1,049,000Active4 beds 3 baths2,010 sq. ft.
11 Van Brunt Avenue, Dedham, MA 02026
MLS# 73584955Listed by: Donahue Real Estate Co. - New
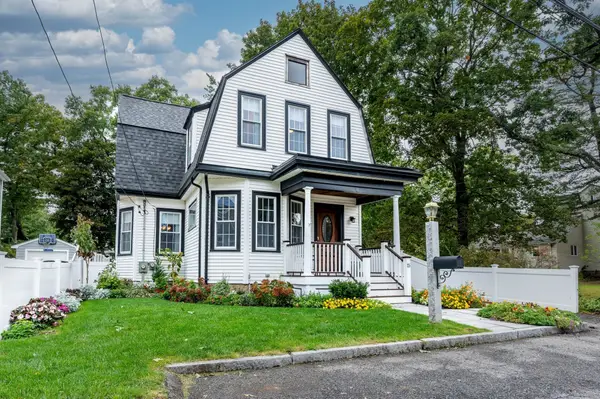 $879,000Active4 beds 3 baths2,047 sq. ft.
15 Mills Street, Dedham, MA 02026
MLS# 73584935Listed by: Donahue Real Estate Co. - New
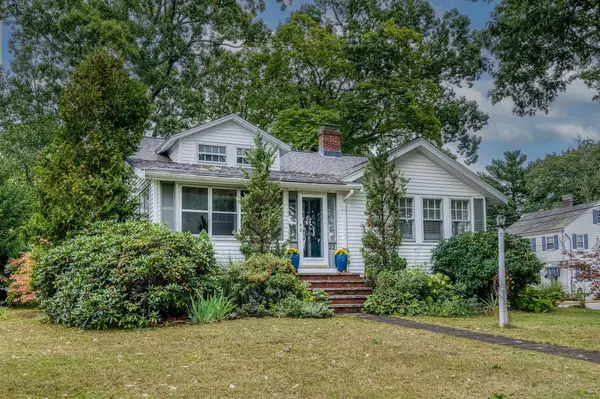 $649,000Active2 beds 1 baths1,065 sq. ft.
22 Elmwood Avenue, Dedham, MA 02026
MLS# 73584860Listed by: Donahue Real Estate Co. - New
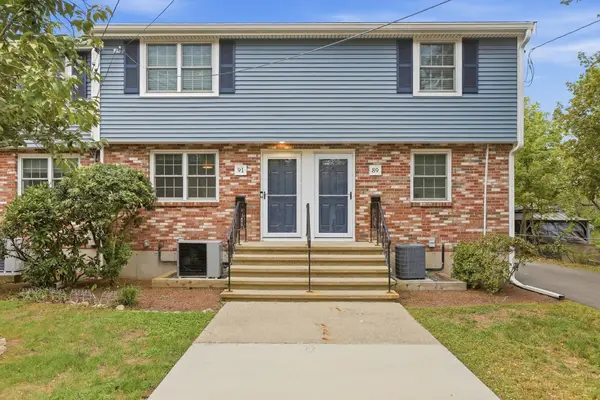 $385,000Active2 beds 2 baths864 sq. ft.
91 Durham Road #91, Dedham, MA 02026
MLS# 73584302Listed by: Charlesgate Realty Group, llc - New
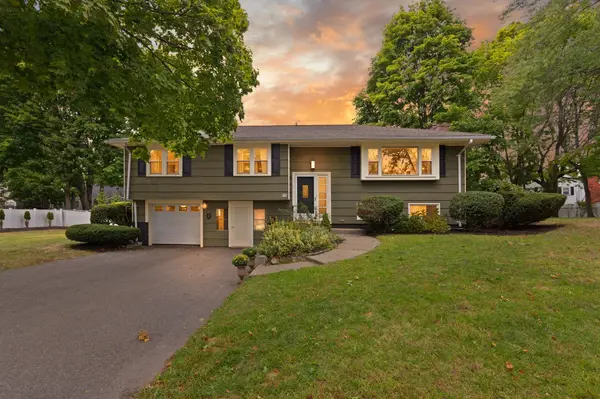 $799,900Active3 beds 2 baths2,012 sq. ft.
75 Adams St, Dedham, MA 02026
MLS# 73584378Listed by: Coldwell Banker Realty - Westwood - New
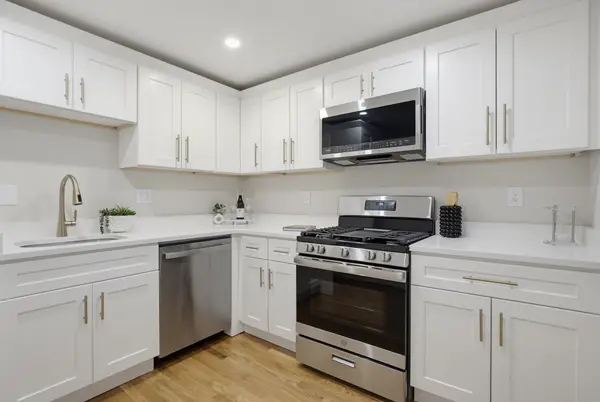 $579,900Active2 beds 1 baths646 sq. ft.
926 East St, Dedham, MA 02026
MLS# 73584180Listed by: Moor Realty Group - New
 $719,000Active3 beds 2 baths1,739 sq. ft.
49 Greenhood St, Dedham, MA 02026
MLS# 73582863Listed by: Donahue Real Estate Co.


Protect your home and budget from life's surprises with an Assurant Home Warranty, backed by a partner that supports you through every step of homeownership. Explore Plans.
© 2023 - 2026 ERA Franchise Systems LLC. All rights reserved. ERA Franchise Systems LLC fully supports the principles of the Fair Housing Act and the Equal Opportunity Act. ERA, ERA Real Estate powered, and their respective logos are registered service marks of ERA Franchise Systems LLC. Each office is independently owned and operated.