
54 Hillsdale Rd, Dedham, MA 02026
Local realty services provided by:ERA Hart Sargis-Breen Real Estate
54 Hillsdale Rd,Dedham, MA 02026
$875,000
- 4 Beds
- 2 Baths
- 2,002 sq. ft.
- Single family
- Active
Upcoming open houses
- Sat, Nov 2111:00 am - 01:00 pm
Listed by: christina terranova
Office: compass
MLS#:73603530
Source:MLSPIN
Price summary
- Price:$875,000
- Price per sq. ft.:$437.06
About this home
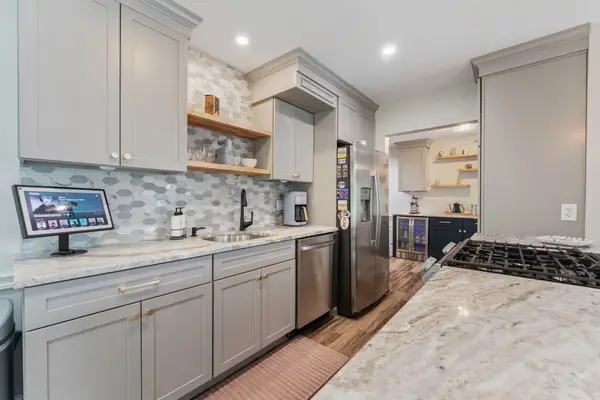
Welcome to your own Private Retreat! Enjoy the perfect blend of stylish living, modern updates, and exceptional outdoor entertaining. The expansive deck is ideal for hosting family and friends, with additional lighting beneath creating an inviting space for even more outdoor seating. The beautifully fenced backyard offers a wonderful sense of privacy and seclusion, while the NEW, stunning custom hardscape creates the perfect setting for peaceful relaxation, outdoor gatherings, and cozy evenings around the fire pit. Remodeled in 2022, the main living level showcases a bright, open-concept floor plan designed for today's lifestyle. The sleek, modern kitchen features energy-efficient appliances, a NEW refrigerator, and an impressive quartz waterfall island with seating, making it the natural gathering spot for family and friends. Gleaming hardwood floors extend throughout the first floor, which also offers a versatile fourth bedroom, perfect for a dining room or additional living space.Upstairs, you'll find three generously sized bedrooms, each featuring custom closets, along with a full bath. The finished walk out basement provides even more living space, NEW flooring, including a dedicated home office and room to relax, entertain, or spend quality time together. Ideally located with convenient access to Boston and just a short distance to the commuter rail, this home offers the perfect combination of comfort, convenience, and lifestyle. Come experience all this exceptional home has to offer! ALL SHOWINGS BEGIN ON SAT 11/21 at the OH....
Contact an agent
Home facts
- Year built:1920
- Listing ID #:73603530
- Updated:November 21, 2026 at 12:37 PM
Rooms and interior
- Bedrooms:4
- Total bathrooms:2
- Full bathrooms:2
- Rooms Total:9
- Flooring:Tile, Wood
- Dining Description:Exterior Access, Hardwood, Open Floorplan, Overhead
- Kitchen Description:Closet/Cabinets - Custom Built, Countertops - Stone/Granite/Solid, Deck - Exterior, Dishwasher, Exterior Access, Flooring - Hardwood, Kitchen Island, Microwave, Open Floorplan, Oven, Plumbed For Ice Maker, Range, Range Hood, Recessed Lighting, Refrigerator, Stainless Steel Appliances, Window(s) - Bay/Bow/Box
- Basement Description:Finished, Interior Entry, Walk-Out Access
- Living area:2,002 sq. ft.
Heating and cooling
- Cooling:Central Air
- Heating:Forced Air
- Central air:Yes
Structure and exterior
- Roof:Shingle
- Year built:1920
- Building area:2,002 sq. ft.
- Lot area:0.18 Acres
- Architectural Style:Colonial
- Construction Materials:Frame
- Exterior Features:Covered, Deck, Decorative Lighting
- Foundation Description:Concrete Perimeter
Utilities
- Water:Public
- Sewer:Public Sewer
Finances and disclosures
- Price:$875,000
- Price per sq. ft.:$437.06
- Tax amount:$8,209 (2026)
Features and amenities
- Appliances:Dishwasher, Dryer, Microwave, Range, Range Hood, Refrigerator, Washer
- Laundry features:Dryer, Electric Dryer Hookup, Second Floor, Washer, Washer Hookup
- Amenities:Gas Water Heater, Recessed Lighting
Parking
- Total parking spaces:4
- Parking description:Detached, Off Street, Paved Drive
- Garage:Yes
- Garage spaces:1
New listings near 54 Hillsdale Rd
- New
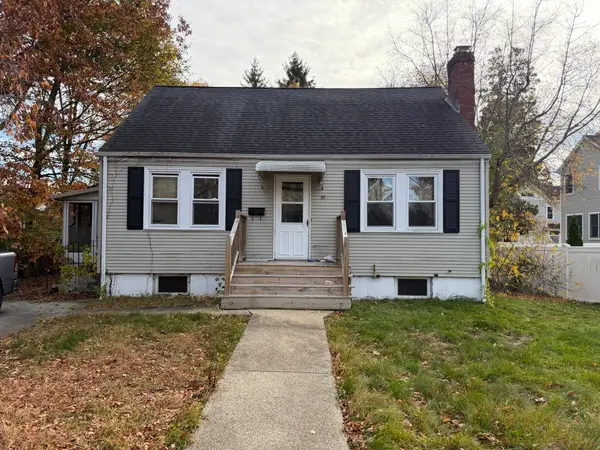 $439,000Active3 beds 2 baths1,296 sq. ft.
38 Williams Ave, Dedham, MA 02026
MLS# 73604123Listed by: Escalate Real Estate - Open Sun, 2:30 to 4:30pmNew
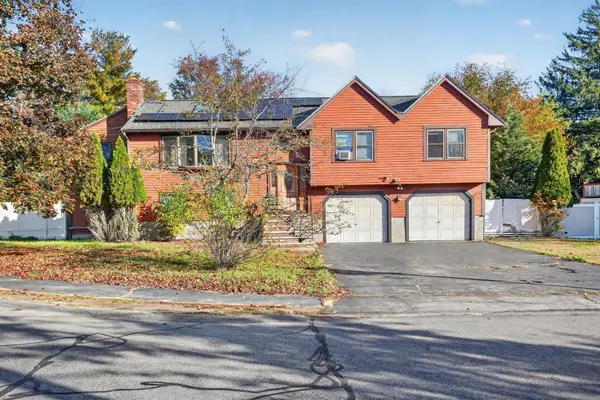 $1,585,000Active5 beds 4 baths2,579 sq. ft.
9 Coach Ln, Dedham, MA 02026
MLS# 73603210Listed by: Keller Williams Realty Boston South West - Open Sun, 12 to 2pmNew
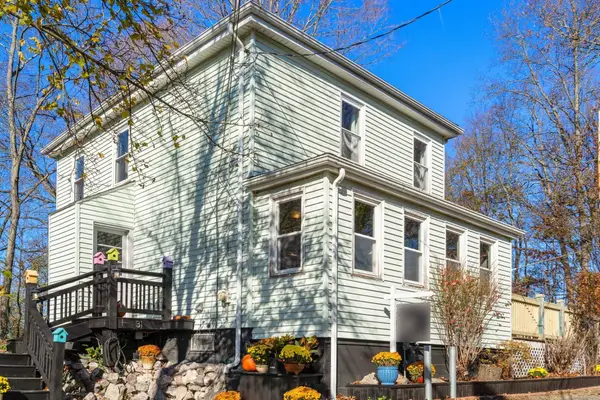 $549,000Active3 beds 1 baths1,347 sq. ft.
31 Lewis Ln, Dedham, MA 02026
MLS# 73603219Listed by: Compass - New
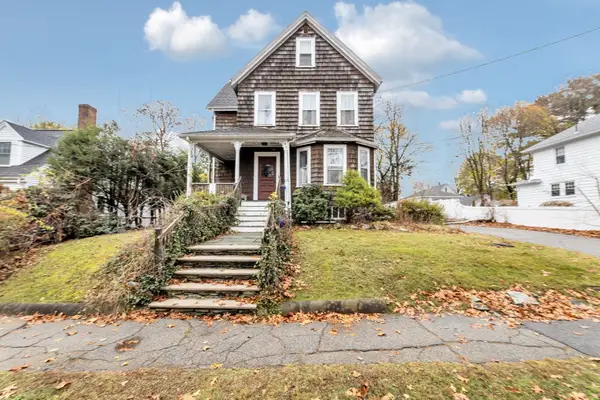 $629,000Active4 beds 2 baths1,798 sq. ft.
50 Dartmouth Ave, Dedham, MA 02026
MLS# 73602780Listed by: Insight Realty Group, Inc. - Open Sat, 1 to 2:30pmNew
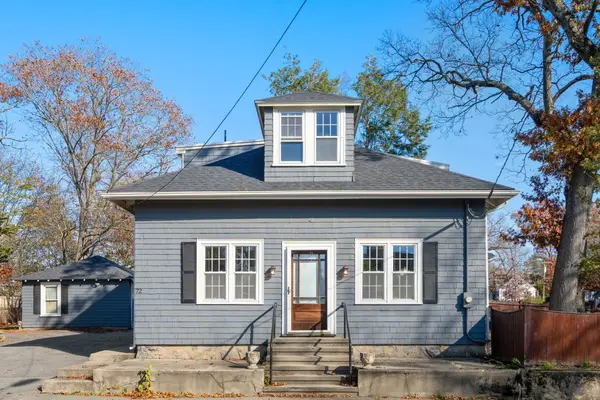 $949,000Active5 beds 3 baths2,424 sq. ft.
72 Elmwood Ave, Dedham, MA 02026
MLS# 73602221Listed by: Coldwell Banker Realty - Westwood - Open Sun, 11am to 1pmNew
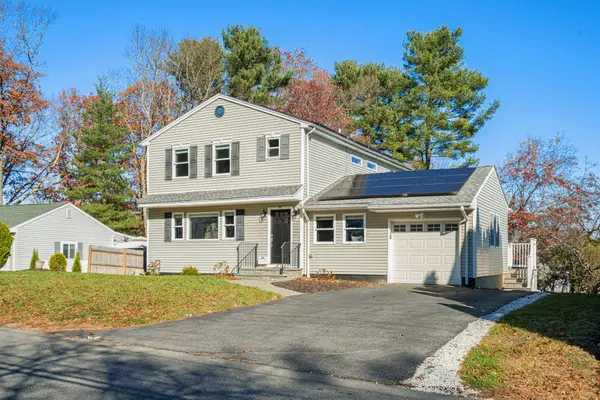 $939,000Active3 beds 3 baths2,735 sq. ft.
39 Chickering Road, Dedham, MA 02026
MLS# 73601801Listed by: Hope McDermott Real Estate - Open Sun, 1 to 2:30pmNew
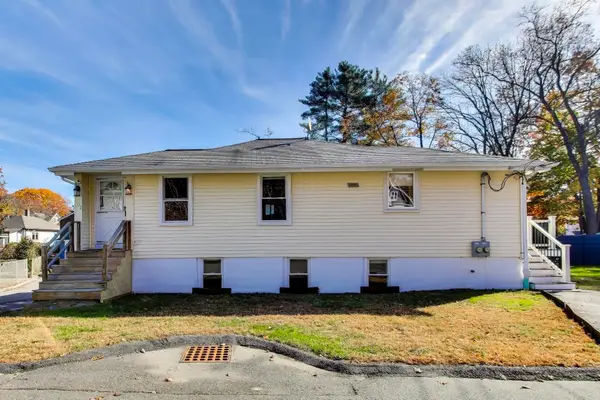 $825,000Active4 beds 3 baths2,147 sq. ft.
102 Schiller Rd, Dedham, MA 02026
MLS# 73600991Listed by: Coldwell Banker Realty - Westwood - Open Sat, 12 to 1pmNew
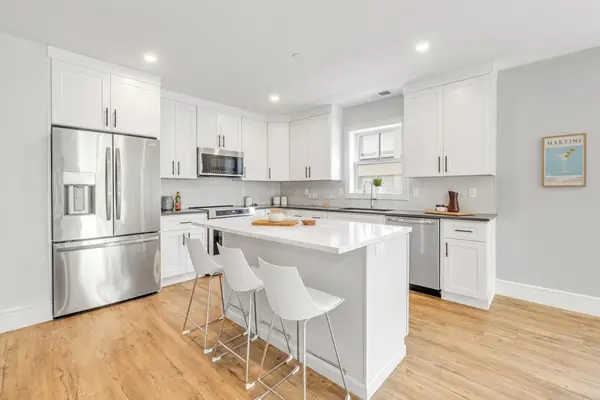 $549,000Active1 beds 1 baths915 sq. ft.
1006 Washington Street #205, Dedham, MA 02026
MLS# 73600998Listed by: Insight Realty Group, Inc. - New
 $514,900Active2 beds 2 baths1,371 sq. ft.
36 N Stone Mill Dr #1224, Dedham, MA 02026
MLS# 73601023Listed by: Better Living Real Estate, LLC


Protect your home and budget from life's surprises with an Assurant Home Warranty, backed by a partner that supports you through every step of homeownership. Explore Plans.
© 2023 - 2026 ERA Franchise Systems LLC. All rights reserved. ERA Franchise Systems LLC fully supports the principles of the Fair Housing Act and the Equal Opportunity Act. ERA, ERA Real Estate powered, and their respective logos are registered service marks of ERA Franchise Systems LLC. Each office is independently owned and operated.