
9 Coach Ln, Dedham, MA 02026
Local realty services provided by:ERA Key Realty Services
9 Coach Ln,Dedham, MA 02026
$1,585,000
- 5 Beds
- 4 Baths
- 2,579 sq. ft.
- Single family
- Active
Upcoming open houses
- Sun, Nov 2202:30 pm - 04:30 pm
Listed by: carol elkurdi
Office: keller williams realty boston south west
MLS#:73603210
Source:MLSPIN
Price summary
- Price:$1,585,000
- Price per sq. ft.:$614.58
About this home
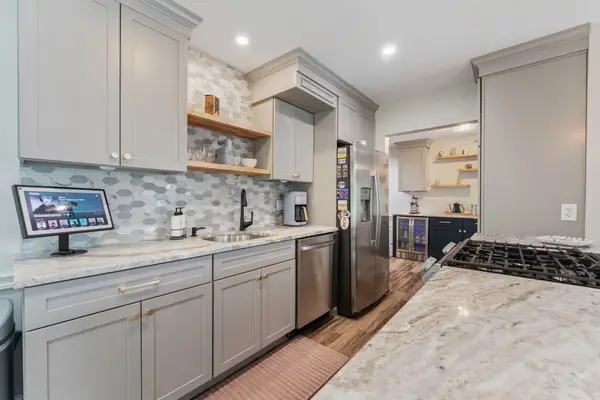
Nestled on a desirable cul-de-sac, this expansive home offers an incredible combination of space, comfort, and outdoor living! Featuring 3 generously sized bedrooms and 2 full bathrooms on the main level, this inviting property showcases beautiful hardwood floors throughout and a tastefully updated kitchen with refreshed cabinetry and countertops. Space is vast with a total of 3 gathering areas, the possibilities are endless! The finished lower level features beautiful laminate flooring, 2 oversized bonus rooms, an additional full bathroom, and a convenient walkout leading directly to the gorgeous stone patio. A lower-level fireplace adds warmth and character (seller has never used the fireplace).THE BACKYARD IS A SHOWSTOPPER! Step outside into your own private oasis featuring a beautiful swimming pool with a BUILT-IN HOT TUB! Imagine spending summer afternoons poolside, relaxing in the hot tub, or entertaining friends and family on the stunning stone patio. This outdoor retreat offers the perfect setting for relaxation, gatherings, and unforgettable memories! Additional highlights include a 2-car garage with electric door openers, two walk up access ladders to additional attic storage, and solar panels (buyer must assume existing agreement see firm remarks)...
Contact an agent
Home facts
- Year built:1984
- Listing ID #:73603210
- Updated:November 21, 2026 at 12:37 PM
Rooms and interior
- Bedrooms:5
- Total bathrooms:4
- Full bathrooms:3
- Half bathrooms:1
- Rooms Total:7
- Flooring:Tile, Wood
- Dining Description:Hardwood
- Bathrooms Description:Bathroom
- Kitchen Description:Cabinets - Upgraded, Countertops - Stone/Granite/Solid, Countertops - Upgraded, Dishwasher, Flooring - Hardwood, Microwave, Range, Refrigerator
- Basement Description:Finished, Full, Garage Access, Walk-Out Access
- Living area:2,579 sq. ft.
Heating and cooling
- Cooling:1 Cooling Zone, Central Air
- Heating:Baseboard, Central, Natural Gas
- Central air:Yes
Structure and exterior
- Roof:Shingle
- Year built:1984
- Building area:2,579 sq. ft.
- Lot area:0.38 Acres
- Lot Features:Cul-De-Sac
- Architectural Style:Raised Ranch
- Exterior Features:Deck, Deck - Composite, Patio, Porch, Rain Gutters
- Foundation Description:Concrete Perimeter
Utilities
- Water:Public
- Sewer:Public Sewer
Finances and disclosures
- Price:$1,585,000
- Price per sq. ft.:$614.58
- Tax amount:$12,036 (2026)
Features and amenities
- Appliances:Dishwasher, Microwave, Range, Refrigerator
- Laundry features:Bathroom - Half, Dryer Hookup - Electric, In Basement, Washer Hookup
- Amenities:Gas Water Heater
- Pool features:In Ground, Private Pool
Parking
- Total parking spaces:8
- Parking description:Attached, Garage Door Opener, Off Street, Paved, Paved Drive, Storage
- Garage:Yes
- Garage spaces:2
New listings near 9 Coach Ln
- New
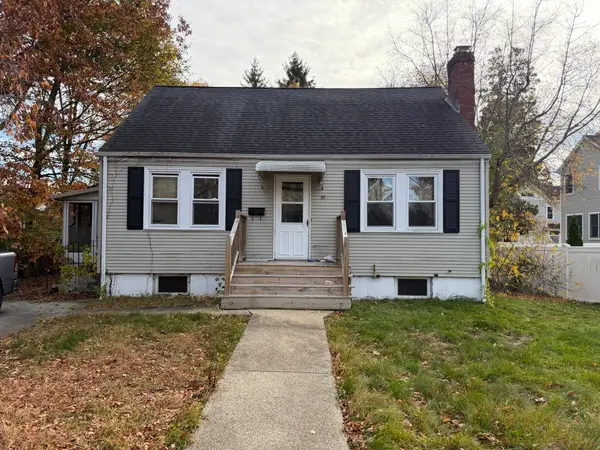 $439,000Active3 beds 2 baths1,296 sq. ft.
38 Williams Ave, Dedham, MA 02026
MLS# 73604123Listed by: Escalate Real Estate - Open Sat, 11am to 1pmNew
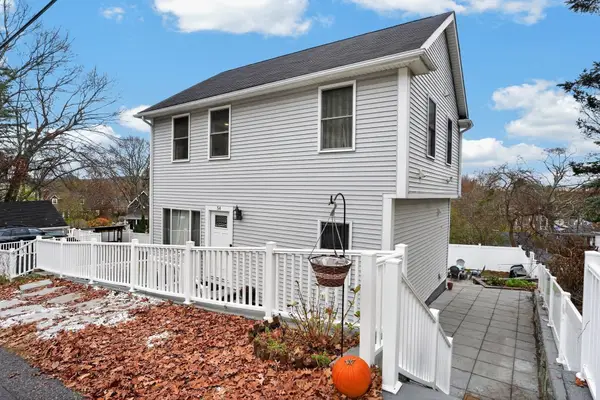 $875,000Active4 beds 2 baths2,002 sq. ft.
54 Hillsdale Rd, Dedham, MA 02026
MLS# 73603530Listed by: Compass - Open Sun, 12 to 2pmNew
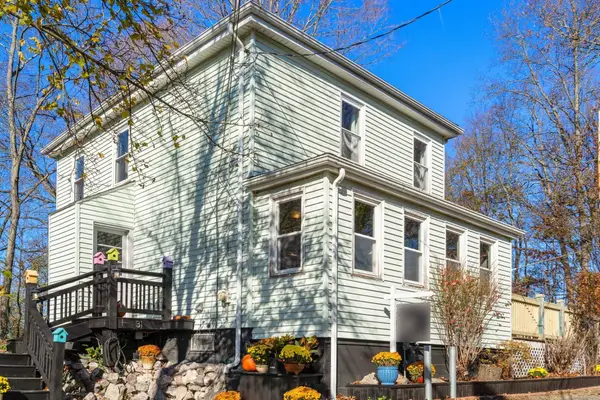 $549,000Active3 beds 1 baths1,347 sq. ft.
31 Lewis Ln, Dedham, MA 02026
MLS# 73603219Listed by: Compass - New
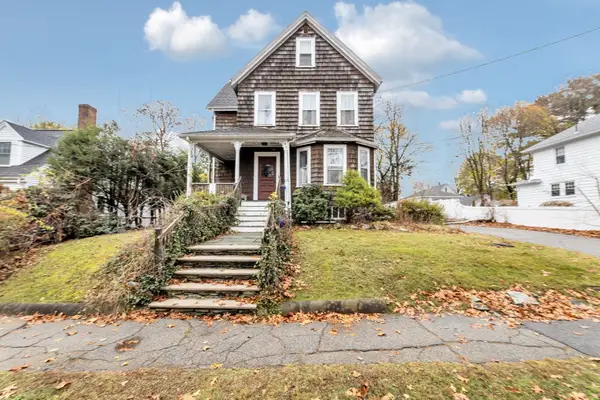 $629,000Active4 beds 2 baths1,798 sq. ft.
50 Dartmouth Ave, Dedham, MA 02026
MLS# 73602780Listed by: Insight Realty Group, Inc. - Open Sat, 1 to 2:30pmNew
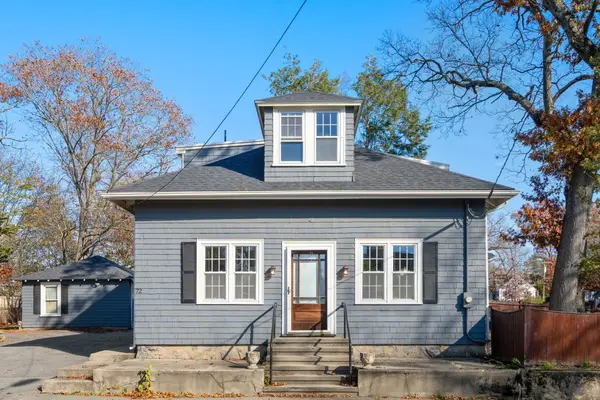 $949,000Active5 beds 3 baths2,424 sq. ft.
72 Elmwood Ave, Dedham, MA 02026
MLS# 73602221Listed by: Coldwell Banker Realty - Westwood - Open Sun, 11am to 1pmNew
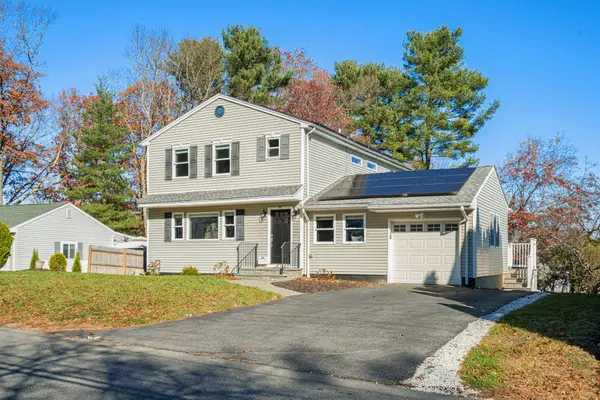 $939,000Active3 beds 3 baths2,735 sq. ft.
39 Chickering Road, Dedham, MA 02026
MLS# 73601801Listed by: Hope McDermott Real Estate - Open Sun, 1 to 2:30pmNew
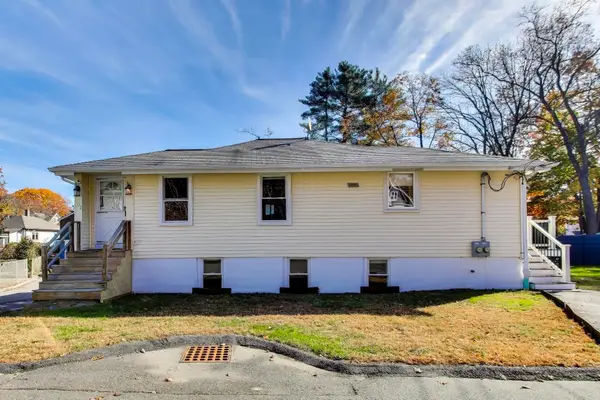 $825,000Active4 beds 3 baths2,147 sq. ft.
102 Schiller Rd, Dedham, MA 02026
MLS# 73600991Listed by: Coldwell Banker Realty - Westwood - Open Sat, 12 to 1pmNew
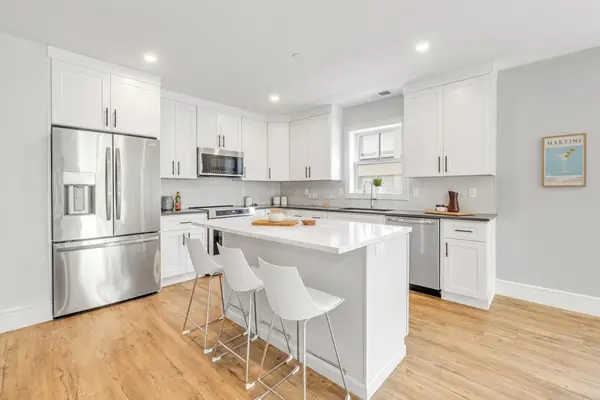 $549,000Active1 beds 1 baths915 sq. ft.
1006 Washington Street #205, Dedham, MA 02026
MLS# 73600998Listed by: Insight Realty Group, Inc. - New
 $514,900Active2 beds 2 baths1,371 sq. ft.
36 N Stone Mill Dr #1224, Dedham, MA 02026
MLS# 73601023Listed by: Better Living Real Estate, LLC


Protect your home and budget from life's surprises with an Assurant Home Warranty, backed by a partner that supports you through every step of homeownership. Explore Plans.
© 2023 - 2026 ERA Franchise Systems LLC. All rights reserved. ERA Franchise Systems LLC fully supports the principles of the Fair Housing Act and the Equal Opportunity Act. ERA, ERA Real Estate powered, and their respective logos are registered service marks of ERA Franchise Systems LLC. Each office is independently owned and operated.