
724 East Street, Dedham, MA 02026
Local realty services provided by:ERA Key Realty Services
724 East Street,Dedham, MA 02026
$674,900
- 2 Beds
- 2 Baths
- 869 sq. ft.
- Single family
- Active
Listed by: ron resha, ron resha
Office: coldwell banker realty - canton
MLS#:73543496
Source:MLSPIN
Price summary
- Price:$674,900
- Price per sq. ft.:$776.64
About this home
Welcome to 724 East Street, a beautifully renovated 2-bedroom, 1.5-bath Cape Cod/Bungalow blending classic charm w/ modern updates. Enter through the enclosed front porch into the inviting living room featuring a gas fireplace & elegant mantel. The updated kitchen offers SS appliances, granite counters, & direct access to the dining room, where French doors lead to a Large deck & fully fenced backyard. Upstairs, you'll find 2 spacious bedrooms w/ 9' ceilings, including a primary bedroom with a custom closet. The stunning full bath showcases marble floors & shower, a classic clawfoot tub, premium fixtures, & a Toto toilet. Additional features include recessed LED lighting, newer ductless mini-split systems, updated windows & doors, a detached one-car garage, & semi-finished basement. Conveniently located near Dedham Square, Legacy Place, Endicott Estate, schools, public transportation, & major highways. Recent improvements - New Roof (2026) New FHW & Gas HW heater. Don't Miss This One
Contact an agent
Home facts
- Year built:1930
- Subdivision & Development:Endicott
- Listing ID #:73543496
- Updated:August 18, 2026 at 10:32 AM
Rooms and interior
- Bedrooms:2
- Total bathrooms:2
- Full bathrooms:1
- Half bathrooms:1
- Rooms Total:5
- Flooring:Hardwood, Marble
- Dining Description:Exterior Access, French Doors, Hardwood
- Kitchen Description:Countertops - Stone/Granite/Solid, Countertops - Upgraded, Dishwasher, Disposal, Flooring - Hardwood, Gas Stove, Range, Range Hood, Recessed Lighting, Refrigerator, Stainless Steel Appliances
- Basement Description:Finished, Full, Partially Finished, Walk-Out Access
- Living area:869 sq. ft.
Heating and cooling
- Cooling:3 Cooling Zones, Ductless
- Heating:Baseboard, Ductless, Natural Gas
Structure and exterior
- Roof:Shingle
- Year built:1930
- Building area:869 sq. ft.
- Lot area:0.12 Acres
- Architectural Style:Bungalow, Cape
- Construction Materials:Frame
- Exterior Features:Deck - Wood, Porch - Enclosed, Rain Gutters
- Foundation Description:Block
Schools
- High school:Dedham High
- Middle school:Dedham Middle
- Elementary school:Oakdale
Utilities
- Water:Public
- Sewer:Public Sewer
Finances and disclosures
- Price:$674,900
- Price per sq. ft.:$776.64
- Tax amount:$7,110 (2025)
Features and amenities
- Appliances:Dishwasher, Disposal, Dryer, Range, Range Hood, Refrigerator, Washer
- Laundry features:Dryer, Exterior Access, Gas Dryer Hookup, In Basement, Washer, Washer Hookup
- Amenities:Gas Water Heater
Parking
- Total parking spaces:4
- Parking description:Detached, Driveway, Off Street, Paved, Paved Drive
- Garage:Yes
- Garage spaces:1
New listings near 724 East Street
- New
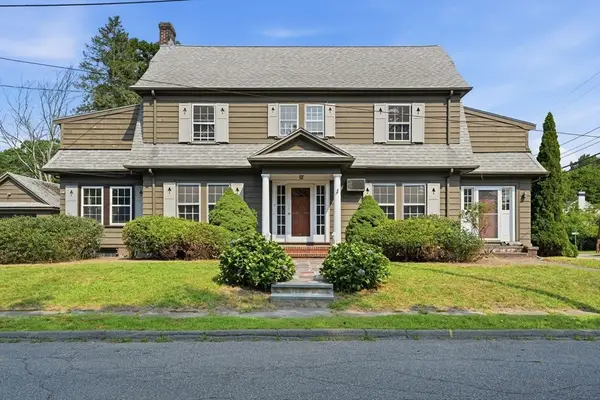 $649,000Active3 beds 2 baths2,722 sq. ft.
7 Fales Rd, Dedham, MA 02026
MLS# 73564821Listed by: Coldwell Banker Realty - Norwell - Hanover Regional Office - Open Thu, 4:30 to 6pmNew
 $849,900Active4 beds 3 baths2,544 sq. ft.
159 Greensboro Rd, Dedham, MA 02026
MLS# 73564028Listed by: Milestone Realty, Inc. - New
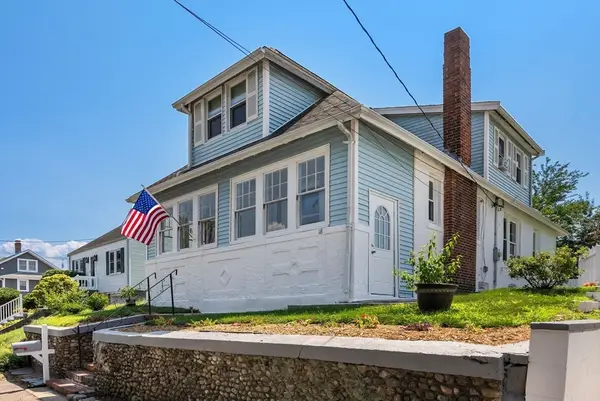 $749,000Active4 beds 2 baths1,945 sq. ft.
18 Kiely Rd, Dedham, MA 02026
MLS# 73563602Listed by: Compass - New
 $799,000Active3 beds 3 baths1,378 sq. ft.
31 Pacella Drive, Dedham, MA 02026
MLS# 73563397Listed by: Coldwell Banker Realty - Brookline - Open Sat, 12:30 to 2pmNew
 $848,000Active4 beds 2 baths2,150 sq. ft.
63 Oakdale Ave, Dedham, MA 02026
MLS# 73563126Listed by: Redfin Corp. - New
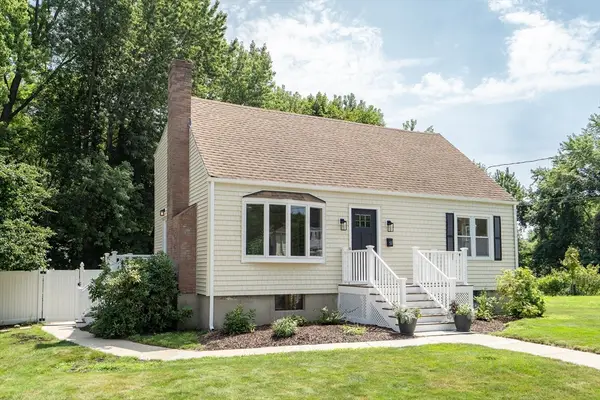 $835,000Active4 beds 2 baths1,888 sq. ft.
51 Maynard Road, Dedham, MA 02026
MLS# 73562147Listed by: Keller Williams Realty - New
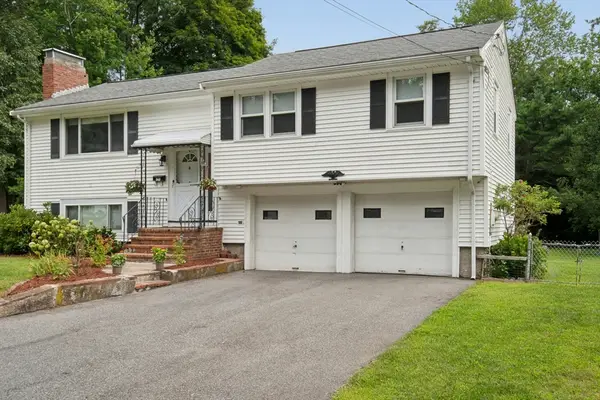 $699,000Active4 beds 2 baths1,732 sq. ft.
129 Chickering Road, Dedham, MA 02026
MLS# 73559887Listed by: Keller Williams Realty Boston South West 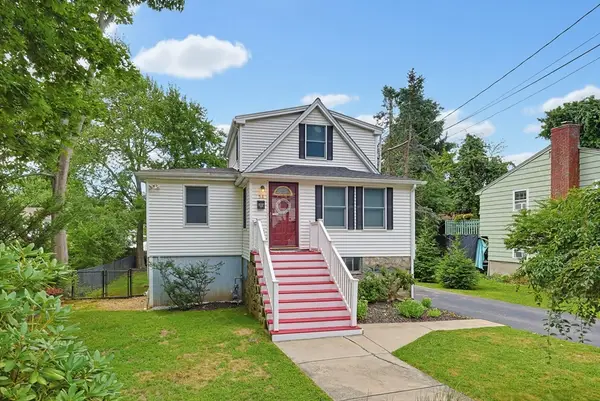 $719,900Active3 beds 2 baths1,400 sq. ft.
54 Gainsville Rd, Dedham, MA 02026
MLS# 73559899Listed by: RE/MAX Real Estate Center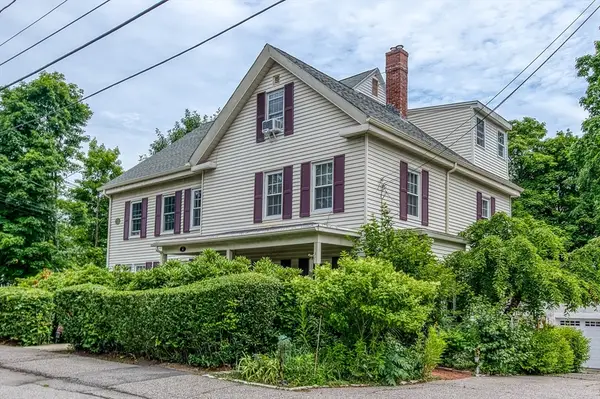 $399,000Active1 beds 1 baths745 sq. ft.
4 Spruce Street #4, Dedham, MA 02026
MLS# 73559806Listed by: Donahue Real Estate Co.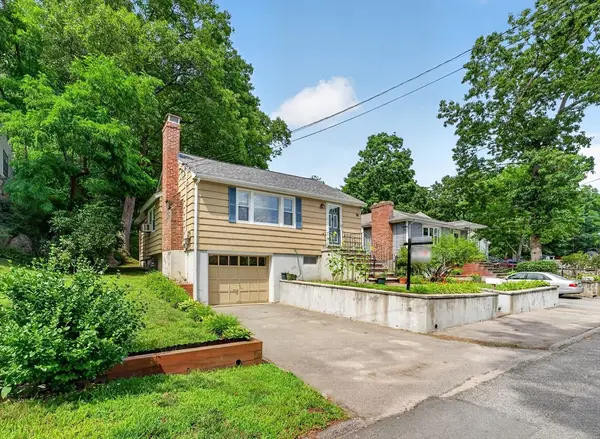 $675,000Active2 beds 2 baths1,842 sq. ft.
39 Hillsdale Rd, Dedham, MA 02026
MLS# 73559449Listed by: Mass Properties Real Estate, Inc.


Protect your home and budget from life's surprises with an Assurant Home Warranty, backed by a partner that supports you through every step of homeownership. Explore Plans.
© 2023 - 2026 ERA Franchise Systems LLC. All rights reserved. ERA Franchise Systems LLC fully supports the principles of the Fair Housing Act and the Equal Opportunity Act. ERA, ERA Real Estate powered, and their respective logos are registered service marks of ERA Franchise Systems LLC. Each office is independently owned and operated.