
75 Adams St, Dedham, MA 02026
Local realty services provided by:ERA Key Realty Services
75 Adams St,Dedham, MA 02026
$799,900
- 3 Beds
- 2 Baths
- 2,012 sq. ft.
- Single family
- Active
Listed by: virginia sullivan
Office: coldwell banker realty - westwood
MLS#:73584378
Source:MLSPIN
Price summary
- Price:$799,900
- Price per sq. ft.:$397.56
About this home
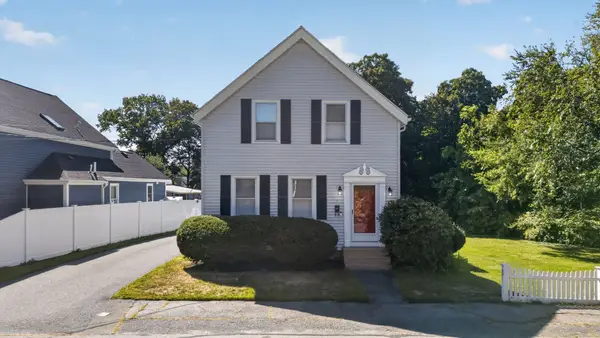
Well cared for home, on a beautiful large lot, in the sought after Oakdale location. Main level offers an updated eat in kitchen with stainless steel appliances, granite countertops and breakfast bar and access to a lovely deck, dining room, large fireplaced living room, three bedrooms and a full bath. Lower level consists of Large fireplaced family room, full bath, laundry and utility area. There is also an oversized garage and pull down stairs to an attic, for extra storage. Newer heating and central air system. Oakdale Elementary School is around the corner. The location is also very handy to commuter rail, shopping and major routes. Endicott Estate, which has a branch library, community gardens and many town activities, is also part of this vibrant neighborhood.
Contact an agent
Home facts
- Year built:1958
- Subdivision & Development:Oakdale
- Listing ID #:73584378
- Updated:October 06, 2026 at 11:19 AM
Rooms and interior
- Bedrooms:3
- Total bathrooms:2
- Full bathrooms:2
- Rooms Total:7
- Flooring:Carpet, Hardwood, Tile, Vinyl, Wood
- Kitchen Description:Dishwasher, Microwave, Range, Refrigerator
- Basement Description:Concrete, Finished, Full, Garage Access, Interior Entry, Walk-Out Access
- Living area:2,012 sq. ft.
Heating and cooling
- Cooling:1 Cooling Zone, Central Air
- Heating:Central, Forced Air, Natural Gas
- Central air:Yes
Structure and exterior
- Roof:Shingle
- Year built:1958
- Building area:2,012 sq. ft.
- Lot area:0.31 Acres
- Architectural Style:Raised Ranch, Split Entry
- Construction Materials:Frame
- Exterior Features:Deck, Rain Gutters, Storage
- Foundation Description:Concrete Perimeter
Schools
- High school:Dedham
- Middle school:Dedham
- Elementary school:Oakdale
Utilities
- Water:Public
- Sewer:Public Sewer
Finances and disclosures
- Price:$799,900
- Price per sq. ft.:$397.56
- Tax amount:$9,084 (2026)
Features and amenities
- Appliances:Dishwasher, Dryer, Microwave, Range, Refrigerator, Washer
- Laundry features:Dryer, In Basement, Washer, Washer Hookup
- Amenities:Gas Water Heater, High Speed Internet
Parking
- Total parking spaces:5
- Parking description:Off Street, Paved, Paved Drive, Storage, Under
- Garage:Yes
- Garage spaces:1
New listings near 75 Adams St
- New
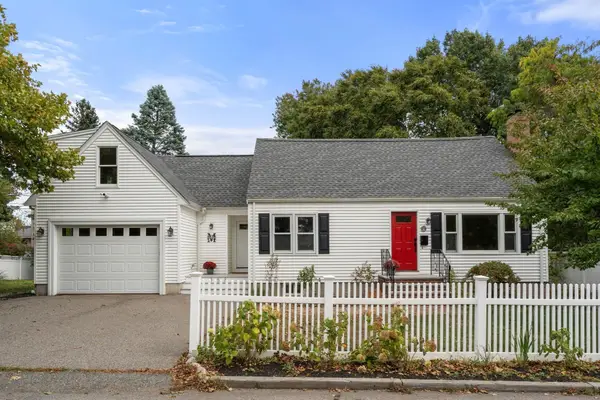 $875,000Active3 beds 2 baths1,906 sq. ft.
358 Central Ave, Dedham, MA 02026
MLS# 73586105Listed by: Coldwell Banker Realty - Wellesley - New
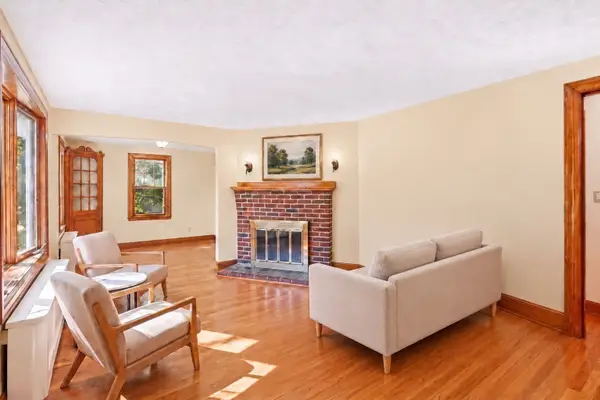 $600,000Active2 beds 1 baths1,083 sq. ft.
36 Maynard Road #36, Dedham, MA 02026
MLS# 73585693Listed by: Greater Boston Home Buying - New
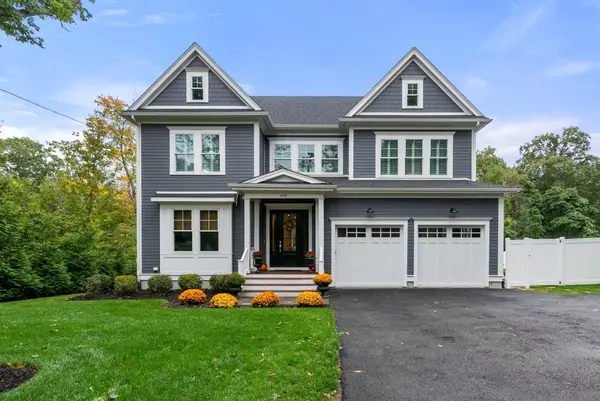 $2,299,000Active4 beds 5 baths4,495 sq. ft.
446 Westfield Street, Dedham, MA 02026
MLS# 73585522Listed by: Gibson Sotheby's International Realty - New
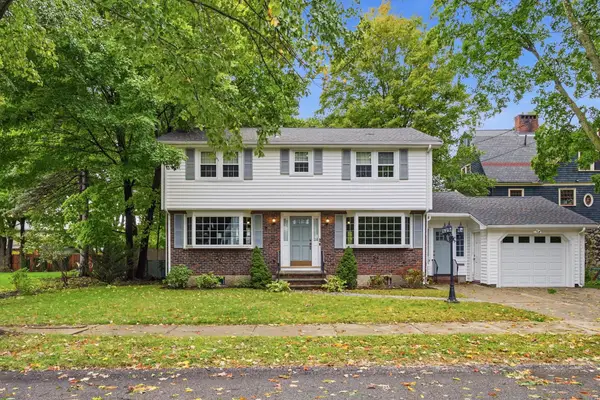 $1,049,000Active4 beds 3 baths2,010 sq. ft.
11 Van Brunt Avenue, Dedham, MA 02026
MLS# 73584955Listed by: Donahue Real Estate Co. - New
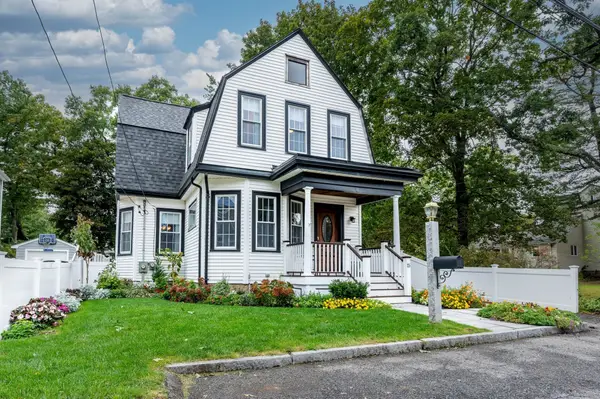 $879,000Active4 beds 3 baths2,047 sq. ft.
15 Mills Street, Dedham, MA 02026
MLS# 73584935Listed by: Donahue Real Estate Co. - New
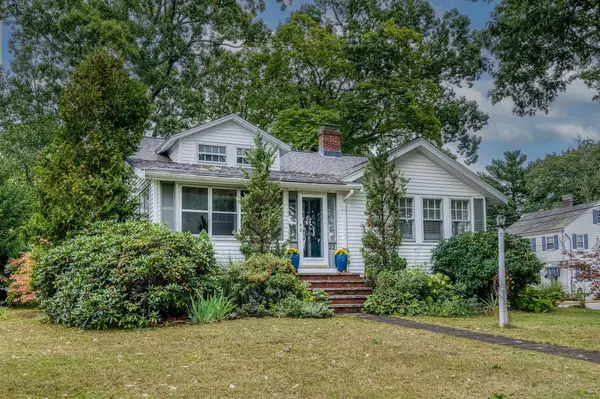 $649,000Active2 beds 1 baths1,065 sq. ft.
22 Elmwood Avenue, Dedham, MA 02026
MLS# 73584860Listed by: Donahue Real Estate Co. - New
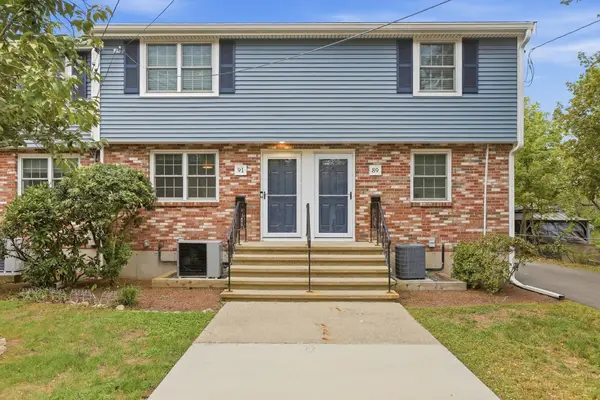 $385,000Active2 beds 2 baths864 sq. ft.
91 Durham Road #91, Dedham, MA 02026
MLS# 73584302Listed by: Charlesgate Realty Group, llc - New
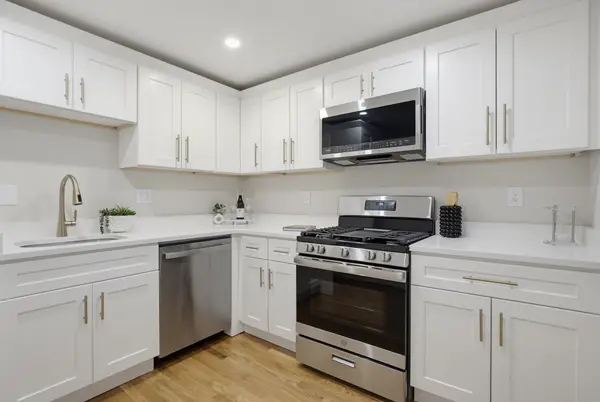 $579,900Active2 beds 1 baths646 sq. ft.
926 East St, Dedham, MA 02026
MLS# 73584180Listed by: Moor Realty Group - New
 $719,000Active3 beds 2 baths1,739 sq. ft.
49 Greenhood St, Dedham, MA 02026
MLS# 73582863Listed by: Donahue Real Estate Co.


Protect your home and budget from life's surprises with an Assurant Home Warranty, backed by a partner that supports you through every step of homeownership. Explore Plans.
© 2023 - 2026 ERA Franchise Systems LLC. All rights reserved. ERA Franchise Systems LLC fully supports the principles of the Fair Housing Act and the Equal Opportunity Act. ERA, ERA Real Estate powered, and their respective logos are registered service marks of ERA Franchise Systems LLC. Each office is independently owned and operated.