
282 Conway Road, Deerfield, MA 01373
Local realty services provided by:ERA Key Realty Services
282 Conway Road,Deerfield, MA 01373
$329,900
- 2 Beds
- 1 Baths
- 1,202 sq. ft.
- Single family
- Active
Listed by: aileen dacyczyn
Office: trademark real estate
MLS#:73563266
Source:MLSPIN
Price summary
- Price:$329,900
- Price per sq. ft.:$274.46
About this home
This approximately 1,200 square foot two bedroom home offers a wonderful opportunity to create your own personal retreat. Featuring hardwood floors, a remodeled bathroom, and mini-splits heating and cooling, the home provides a comfortable foundation with room to make it your own. Conveniently located near major routes, making commuting a breeze. The property includes a one car garage plus a unique outbuilding featuring a painted American Flag---just waiting to become a personal oasis, workshop, studio or getaway space. Set on a beautiful, private lot, this property offers plenty of outdoor space and privacy. With some additional TLC and your personal touches, this home could truly shine!
Contact an agent
Home facts
- Year built:1900
- Listing ID #:73563266
- Updated:August 13, 2026 at 10:51 PM
Rooms and interior
- Bedrooms:2
- Total bathrooms:1
- Full bathrooms:1
- Rooms Total:5
- Flooring:Vinyl, Wood
- Dining Description:Wood
- Kitchen Description:Dishwasher, Flooring - Vinyl, Pantry, Range, Refrigerator
- Basement Description:Concrete, Interior Entry, Partial, Unfinished
- Living area:1,202 sq. ft.
Heating and cooling
- Cooling:Ductless
- Heating:Baseboard, Ductless, Oil
Structure and exterior
- Roof:Shingle
- Year built:1900
- Building area:1,202 sq. ft.
- Lot area:2.5 Acres
- Lot Features:Cleared, Easements, Gentle Sloping, Level, Wooded
- Architectural Style:Bungalow
- Construction Materials:Frame
- Exterior Features:Rain Gutters, Storage
- Foundation Description:Block, Stone
Schools
- High school:Frontier Regional
- Middle school:Frontier Regional
- Elementary school:Deerfield Elementary
Utilities
- Water:Public
- Sewer:Private Sewer
Finances and disclosures
- Price:$329,900
- Price per sq. ft.:$274.46
- Tax amount:$4,565 (2026)
Features and amenities
- Appliances:Dishwasher, Dryer, Range, Refrigerator, Washer
- Laundry features:Dryer, Electric Dryer Hookup, In Basement, Washer, Washer Hookup
- Amenities:Lighting - Overhead
Parking
- Total parking spaces:5
- Parking description:Detached, Off Street, Stone/Gravel
- Garage:Yes
- Garage spaces:1
New listings near 282 Conway Road
- Open Sat, 9 to 10:30amNew
 $345,000Active2 beds 2 baths1,260 sq. ft.
5 Meadow Oak Ln #B, Deerfield, MA 01373
MLS# 73562272Listed by: Ruggeri Real Estate 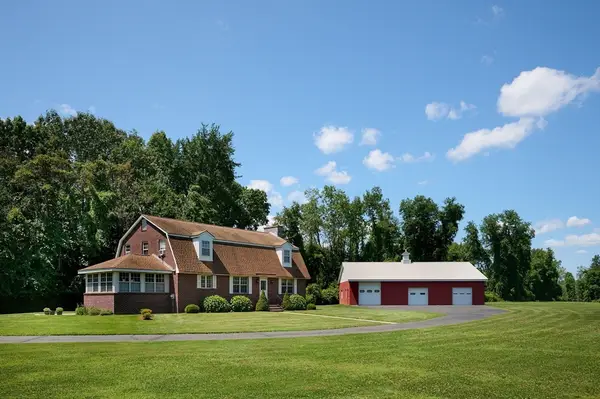 $899,000Active3 beds 2 baths2,628 sq. ft.
34 Plain Rd East, Deerfield, MA 01373
MLS# 73556745Listed by: The Murphys REALTORS®, Inc.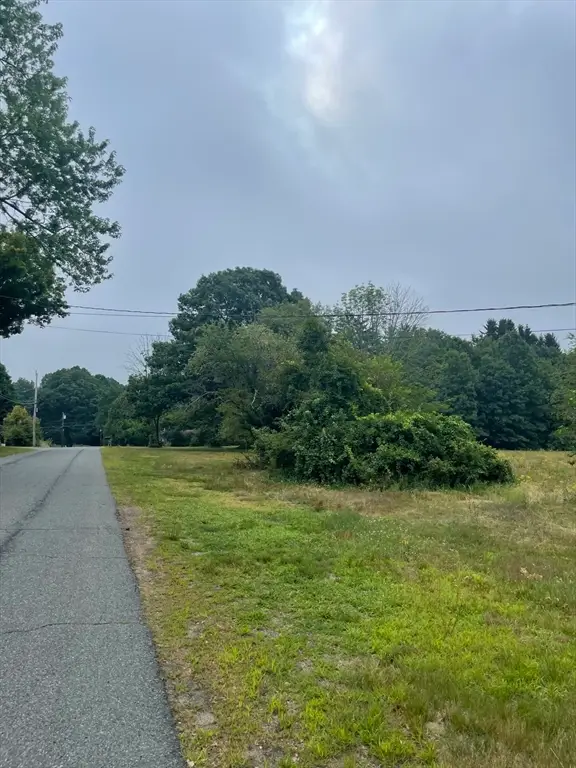 $95,000Active0.4 Acres
Lot 55 Wequamps Drive, Deerfield, MA 01373
MLS# 73555779Listed by: Alliance Partners Real Estate LLC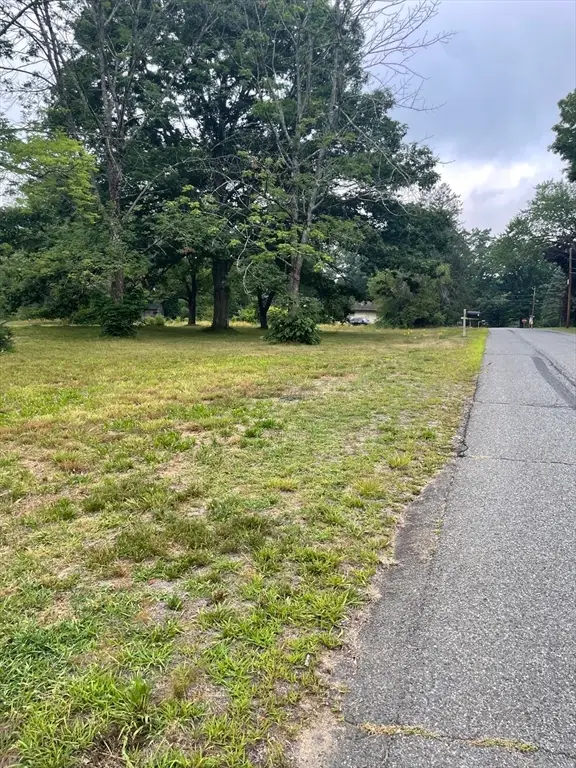 $95,000Active0.41 Acres
Lot 56 Wequamps Drive, Deerfield, MA 01373
MLS# 73555780Listed by: Alliance Partners Real Estate LLC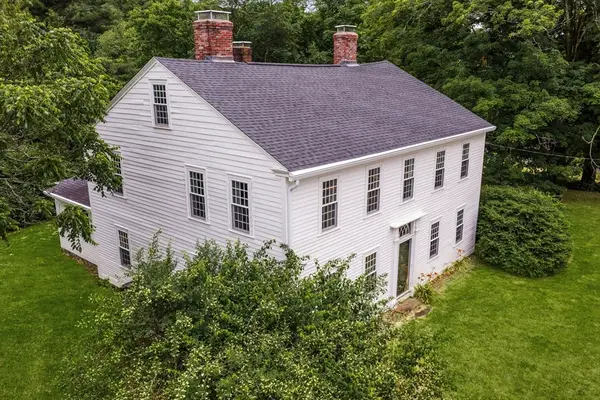 $829,900Active5 beds 2 baths3,856 sq. ft.
392 Greenfield Rd, Deerfield, MA 01342
MLS# 73541665Listed by: Canon Real Estate, Inc.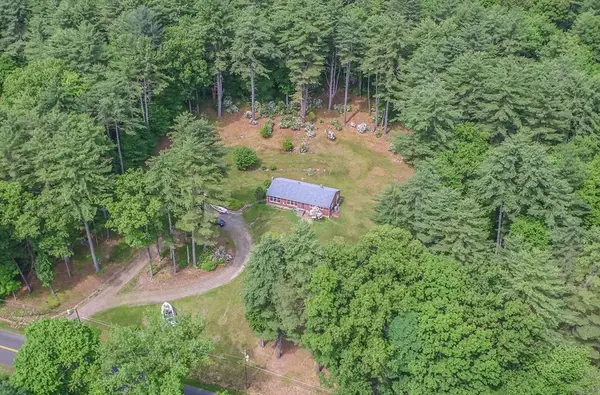 $479,900Active3 beds 1 baths1,512 sq. ft.
477 River Road, Deerfield, MA 01342
MLS# 73534334Listed by: Michael Seward Real Estate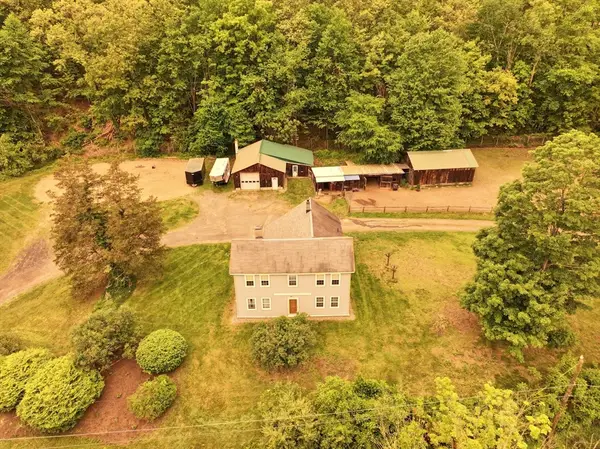 $450,000Active3 beds 1 baths1,964 sq. ft.
271 Lower Road, Deerfield, MA 01342
MLS# 73523943Listed by: Ruggeri Real Estate $99,000Active1.76 Acres
TBD Lower Road, Deerfield, MA 01342
MLS# 73518972Listed by: Coldwell Banker Community REALTORS®- Open Sat, 11am to 1pm
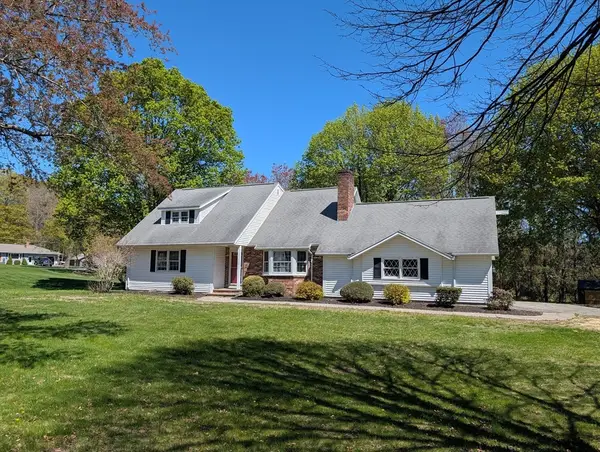 $494,000Active5 beds 2 baths2,103 sq. ft.
124 Plain Road West, Deerfield, MA 01373
MLS# 73508320Listed by: Trademark Real Estate


Protect your home and budget from life's surprises with an Assurant Home Warranty, backed by a partner that supports you through every step of homeownership. Explore Plans.
© 2023 - 2026 ERA Franchise Systems LLC. All rights reserved. ERA Franchise Systems LLC fully supports the principles of the Fair Housing Act and the Equal Opportunity Act. ERA, ERA Real Estate powered, and their respective logos are registered service marks of ERA Franchise Systems LLC. Each office is independently owned and operated.