
274 Shad Hole Rd, Dennis Port, MA 02639
Local realty services provided by:ERA Millennium Real Estate
274 Shad Hole Rd,Dennis, MA 02639
$639,900
- 2 Beds
- 1 Baths
- 796 sq. ft.
- Single family
- Active
Listed by: sarah lapsley
Office: greer real estate, llc
MLS#:73518485
Source:MLSPIN
Price summary
- Price:$639,900
- Price per sq. ft.:$803.89
About this home
Look no further for your quintessential Cape Cod home, just .1 miles away from Sea Street Beach and the Pelham House resort. This 2 bedroom 1 bath home has been lovingly cared for and well maintained. Charming curb appeal with deck overlooking the front yard, vinyl siding and plenty of off-street parking. Bright and inviting living room leads to 2 nice sized bedrooms with beautiful pine wood floors throughout. Kitchen flows into dining room and sitting area with door to backyard. Fenced in backyard with beautiful updated patio with lots of room for relaxing or entertaining. Yard is complete with outdoor shower. Bulkhead entrance to full dry basement with high ceilings, laundry and mechanicals, as well as space for extra storage. This home is turnkey and has great rental history. Close to Chapins Fish & Chips, Cleat & Anchor, Woolfies Bakery, Ice Cream and all Dennis Port has to offer. A must see!
Contact an agent
Home facts
- Year built:1948
- Listing ID #:73518485
- Updated:August 03, 2026 at 10:51 AM
Rooms and interior
- Bedrooms:2
- Total bathrooms:1
- Full bathrooms:1
- Rooms Total:5
- Basement Description:Bulkhead, Full
- Living area:796 sq. ft.
Heating and cooling
- Cooling:Central Air
- Heating:Forced Air, Natural Gas
- Central air:Yes
Structure and exterior
- Roof:Shingle
- Year built:1948
- Building area:796 sq. ft.
- Lot area:0.15 Acres
- Lot Features:Level
- Architectural Style:Ranch
- Exterior Features:Deck - Wood, Outdoor Shower
- Foundation Description:Concrete Perimeter
Utilities
- Water:Public
- Sewer:Private Sewer
Finances and disclosures
- Price:$639,900
- Price per sq. ft.:$803.89
- Tax amount:$2,504 (2025)
Features and amenities
- Laundry features:In Basement
Parking
- Total parking spaces:5
New listings near 274 Shad Hole Rd
- Open Sat, 11am to 1pmNew
 $925,000Active3 beds 2 baths1,108 sq. ft.
13 Maloney Lane, Dennis, MA 02639
MLS# 73555043Listed by: Coldwell Banker Realty - Worcester - New
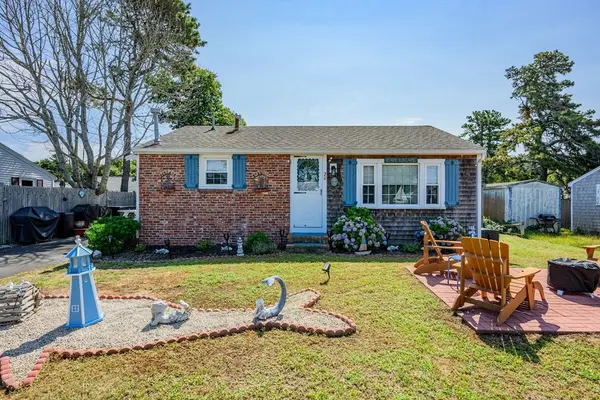 $619,900Active3 beds 1 baths768 sq. ft.
26 Wixon Rd, Dennis, MA 02639
MLS# 73556152Listed by: William Raveis Real Estate & Homes Services  $242,000Active1 beds 1 baths634 sq. ft.
159 Center Street #4, Dennis, MA 02639
MLS# 73550204Listed by: Chatelain Real Estate $399,000Active1 beds 2 baths521 sq. ft.
194 Captain Chase Rd #3, Dennis, MA 02638
MLS# 73548114Listed by: Corcoran Property Advisors $699,000Active3 beds 2 baths1,144 sq. ft.
40 North Street, Dennis, MA 02639
MLS# 73550733Listed by: Lamacchia Realty, Inc.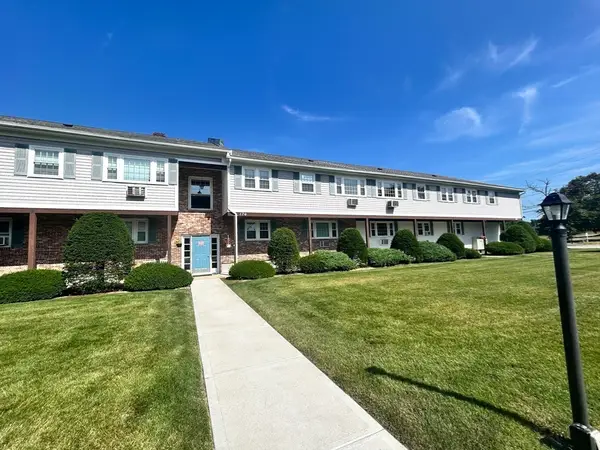 $275,000Active2 beds 1 baths800 sq. ft.
174 Upper County #2-5, Dennis, MA 02639
MLS# 73550114Listed by: Today Real Estate, Inc. $425,000Active2 beds 1 baths520 sq. ft.
262 Old Wharf Road #37, Dennis, MA 02639
MLS# 73548626Listed by: Cape Real Estate LLC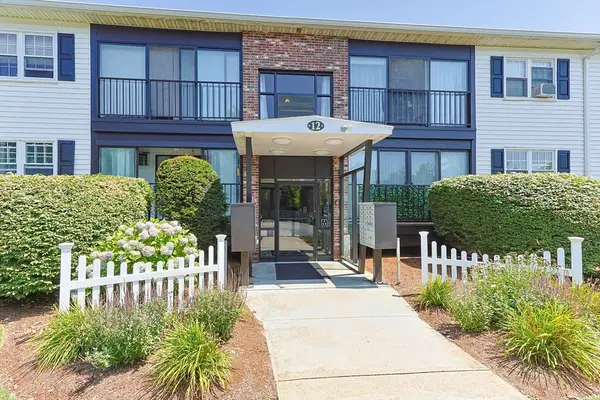 $350,000Active2 beds 2 baths920 sq. ft.
12 Candlewood Ln #1-7, Dennis, MA 02639
MLS# 73547146Listed by: William Raveis Real Estate & Homes Services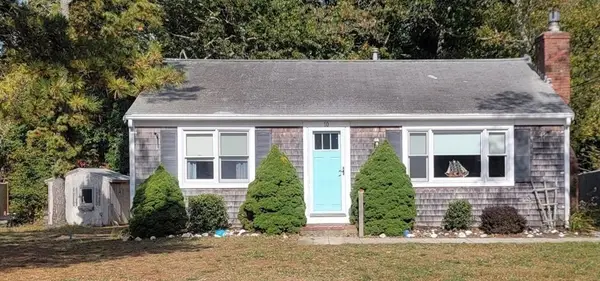 $529,900Active2 beds 1 baths912 sq. ft.
10 Ellis Dr, Dennis, MA 02639
MLS# 73542071Listed by: Vogt Realty Group, LLC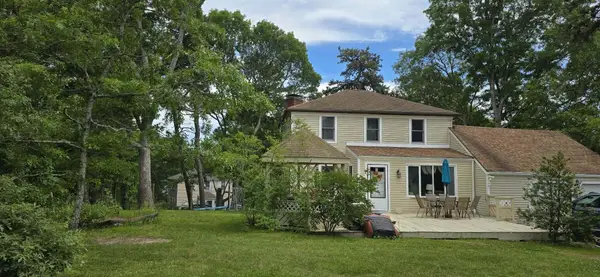 $759,900Active3 beds 2 baths1,656 sq. ft.
5 Whistler Lane, Dennis Port, MA 02639
MLS# 22603068Listed by: COLDWELL BANKER MARTHA MURRAY


Protect your home and budget from life's surprises with an Assurant Home Warranty, backed by a partner that supports you through every step of homeownership. Explore Plans.
© 2023 - 2026 ERA Franchise Systems LLC. All rights reserved. ERA Franchise Systems LLC fully supports the principles of the Fair Housing Act and the Equal Opportunity Act. ERA, ERA Real Estate powered, and their respective logos are registered service marks of ERA Franchise Systems LLC. Each office is independently owned and operated.