
174 Upper County #2-5, Dennis Port, MA 02639
Local realty services provided by:ERA Key Realty Services
174 Upper County #2-5,Dennis, MA 02639
$275,000
- 2 Beds
- 1 Baths
- 800 sq. ft.
- Condominium
- Active
Listed by: jennifer monac
Office: today real estate, inc.
MLS#:73550114
Source:MLSPIN
Price summary
- Price:$275,000
- Price per sq. ft.:$343.75
- Monthly HOA dues:$604
About this home
Meticulous, inside & out, Salt Works Village raises the bar on Dennis Port condo complexes! This 2nd flr unit has much to offer: In the kitchen, the stainless-steel dishwasher is brand NEW & the oven is only a few years old. Both are in impeccable condition.The living rm carpet is freshly replaced & the AC unit in that room is 3 yrs old. Gas heat, hot water, cable & trash pick-up are all included in the reasonable HOA fees. Each unit has an exclusive store-room on the lower level, providing ample, dry storage space for each homeowner to utilize. There's also a sparkling-clean laundry rm w/ washers & dryers, each equipped with ''Laundry Connect,'' capability, so you can pay for washes with a smart phone. The roof & windows are the complex's responsibility & have been replaced, & the common areas are clean & tidy. Tucked in the back of the complex is a private & professionally-maintained, in-ground pool with crystal clear water, with patio furniture for seasonal use. This is a MUST SEE!
Contact an agent
Home facts
- Year built:1971
- Listing ID #:73550114
- Updated:August 23, 2026 at 10:58 AM
Rooms and interior
- Bedrooms:2
- Total bathrooms:1
- Full bathrooms:1
- Rooms Total:4
- Flooring:Carpet, Vinyl
- Kitchen Description:ENERGY STAR Qualified Dishwasher, ENERGY STAR Qualified Refrigerator, Range
- Living area:800 sq. ft.
Heating and cooling
- Cooling:Wall Unit(s)
- Heating:Baseboard, Central
Structure and exterior
- Roof:Shingle
- Year built:1971
- Building area:800 sq. ft.
Schools
- High school:Dennis Yarmouth Regional
- Middle school:Dyms
- Elementary school:Ezra Baker
Utilities
- Water:Public
- Sewer:Inspection Required For Sale
Finances and disclosures
- Price:$275,000
- Price per sq. ft.:$343.75
- Tax amount:$858 (2025)
Features and amenities
- Appliances:ENERGY STAR Qualified Dishwasher, ENERGY STAR Qualified Refrigerator, Range
- Amenities:Clubroom, Storage
Parking
- Total parking spaces:1
New listings near 174 Upper County #2-5
- New
 $525,000Active3 beds 1 baths768 sq. ft.
62 Indian Trail, Dennis, MA 02639
MLS# 73566834Listed by: Berkshire Hathaway HomeServices Robert Paul Properties - Open Sun, 11am to 1pmNew
 $749,000Active4 beds 3 baths1,675 sq. ft.
34 Pleasant #1, Dennis, MA 02639
MLS# 73566312Listed by: Cape Real Estate LLC 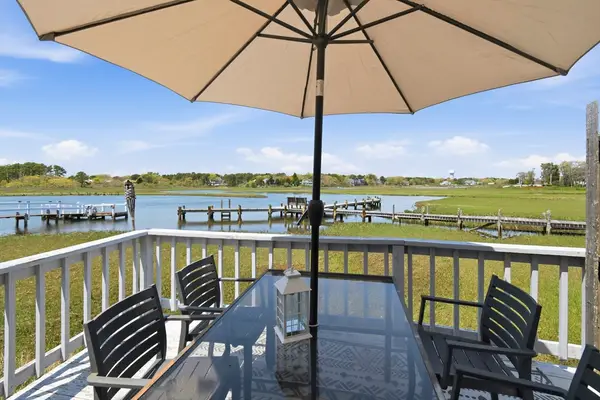 $649,900Active2 beds 2 baths804 sq. ft.
12 Lower County Rd, Dennis, MA 02639
MLS# 73521599Listed by: Griffin Realty Group- New
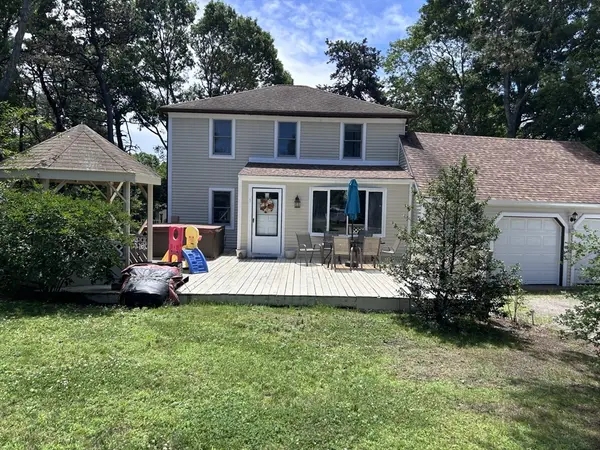 $729,000Active3 beds 2 baths1,656 sq. ft.
5 Whistler Lane, Dennis, MA 02639
MLS# 73562722Listed by: Today Real Estate, Inc.  $3,200,000Active5 beds 7 baths4,830 sq. ft.
171 Searsville Rd, Dennis, MA 02660
MLS# 73561740Listed by: Keller Williams Realty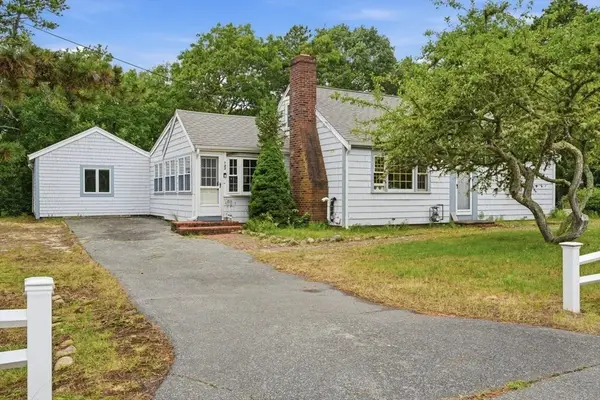 $589,900Active2 beds 2 baths1,500 sq. ft.
127 Indian Trl, Dennis, MA 02639
MLS# 73556948Listed by: Coldwell Banker Realty - Plymouth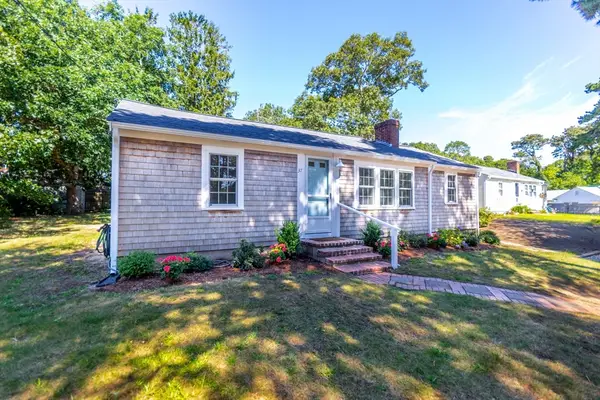 $659,000Active3 beds 1 baths1,161 sq. ft.
37 Naushon Rd, Dennis, MA 02639
MLS# 73559799Listed by: Keller Williams Realty- Open Sun, 11am to 1pm
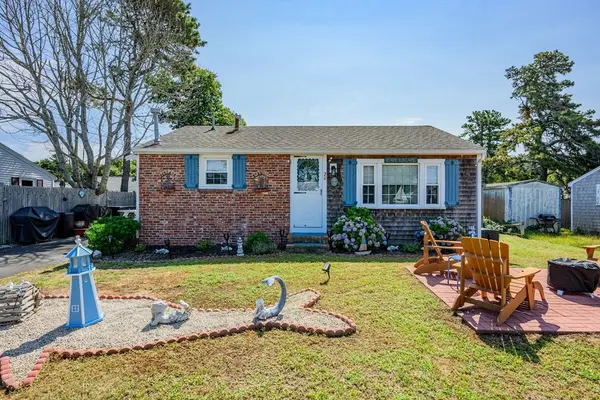 $585,000Active3 beds 1 baths768 sq. ft.
26 Wixon Rd, Dennis, MA 02639
MLS# 73556152Listed by: William Raveis Real Estate & Homes Services  $399,000Active1 beds 2 baths521 sq. ft.
194 Captain Chase Rd #3, Dennis, MA 02638
MLS# 73548114Listed by: Corcoran Property Advisors $699,000Active3 beds 2 baths1,144 sq. ft.
40 North Street, Dennis, MA 02639
MLS# 73550733Listed by: Lamacchia Realty, Inc.


Protect your home and budget from life's surprises with an Assurant Home Warranty, backed by a partner that supports you through every step of homeownership. Explore Plans.
© 2023 - 2026 ERA Franchise Systems LLC. All rights reserved. ERA Franchise Systems LLC fully supports the principles of the Fair Housing Act and the Equal Opportunity Act. ERA, ERA Real Estate powered, and their respective logos are registered service marks of ERA Franchise Systems LLC. Each office is independently owned and operated.