
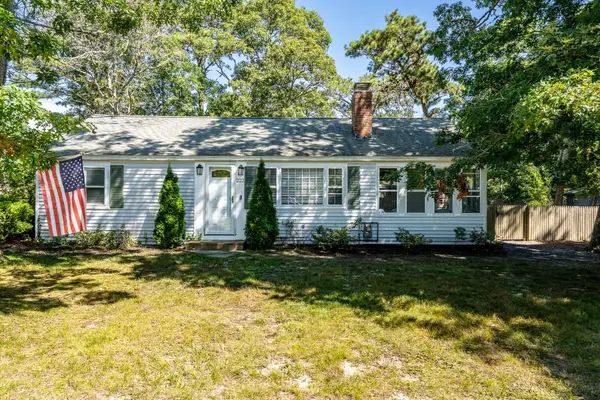
25 Freydis Dr, Dennis, MA 02660
Local realty services provided by:Cohn & Company ERA Powered
25 Freydis Dr,Dennis, MA 02660
$529,000
- 3 Beds
- 1 Baths
- 992 sq. ft.
- Single family
- Active
Upcoming open houses
- Fri, Sep 1804:00 pm - 05:00 pm
- Sat, Sep 1911:00 am - 12:00 pm
- Sun, Sep 2011:00 am - 12:00 pm
Listed by: richard j. waystack
Office: keller williams realty
MLS#:73576874
Source:MLSPIN
Price summary
- Price:$529,000
- Price per sq. ft.:$533.27
About this home
Classic Cape Cod charm meets easy coastal living in this inviting South Dennis home, tucked into a tree-lined neighborhood with deeded access to Kelley’s Bay and the Bass River. Warm wood floors and coastal details create a relaxed, welcoming feel, while the living room is anchored by a brick fireplace. A beautiful screened porch extends the living space (included in square footage) and is perfect for summer dinners, morning coffee or unwinding after a day on the water. The bright kitchen offers plenty of cabinetry and counter space, and three comfortable bedrooms provide room for family and guests. Outside, enjoy a spacious yard with room to gather around the fire pit, a storage shed for all the beach gear, and an enclosed outdoor shower—a Cape Cod essential! Best of all, you're just a short drive to Highbank and West Dennis Beach, with boating, beaches, dining and all the fun of the Mid-Cape close at hand. A wonderful year-round home, Cape escape or investment opportunity.
Contact an agent
Home facts
- Year built:1964
- Listing ID #:73576874
- Updated:September 17, 2026 at 10:33 AM
Rooms and interior
- Bedrooms:3
- Total bathrooms:1
- Full bathrooms:1
- Rooms Total:5
- Flooring:Vinyl, Wood
- Dining Description:Vinyl
- Kitchen Description:Dishwasher, Flooring - Vinyl, Range, Refrigerator
- Basement Description:Bulkhead, Concrete, Crawl Space, Unfinished
- Living area:992 sq. ft.
Heating and cooling
- Cooling:Window Unit(s)
- Heating:Natural Gas, Propane
Structure and exterior
- Roof:Shingle
- Year built:1964
- Building area:992 sq. ft.
- Lot area:0.19 Acres
- Lot Features:Cleared, Level
- Architectural Style:Ranch
- Construction Materials:Frame
- Exterior Features:Outdoor Shower, Rain Gutters, Screened, Storage
- Foundation Description:Block
Schools
- High school:Dy Reg High School
- Middle school:Dy Reg Middle School
- Elementary school:Dy Intermediate
Utilities
- Water:Public
- Sewer:Private Sewer
Finances and disclosures
- Price:$529,000
- Price per sq. ft.:$533.27
- Tax amount:$1,925 (2026)
Features and amenities
- Appliances:Dishwasher, Dryer, Range, Refrigerator, Washer
- Laundry features:Dryer, Electric Dryer Hookup, In Basement, Washer, Washer Hookup
Parking
- Total parking spaces:3
- Parking description:Off Street
New listings near 25 Freydis Dr
- Open Sat, 11am to 2pmNew
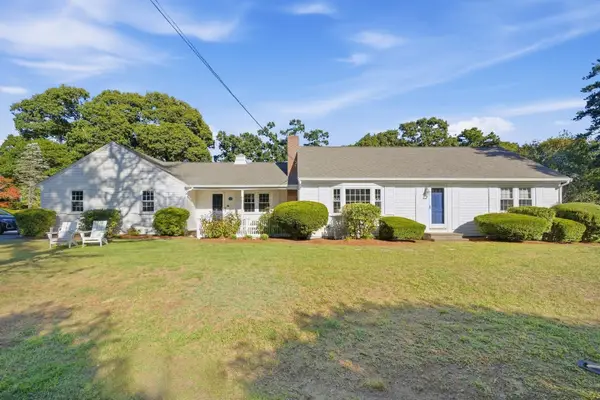 $979,000Active2 beds 2 baths1,300 sq. ft.
144 Forest Hills Dr, Dennis, MA 02641
MLS# 73578077Listed by: Lamacchia Realty, Inc. - New
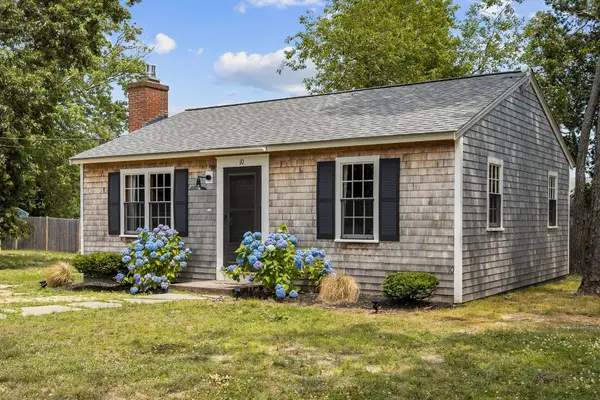 $615,000Active2 beds 1 baths720 sq. ft.
10 Manning Rd, Dennis, MA 02639
MLS# 73577887Listed by: Compass - Open Sat, 10am to 12pmNew
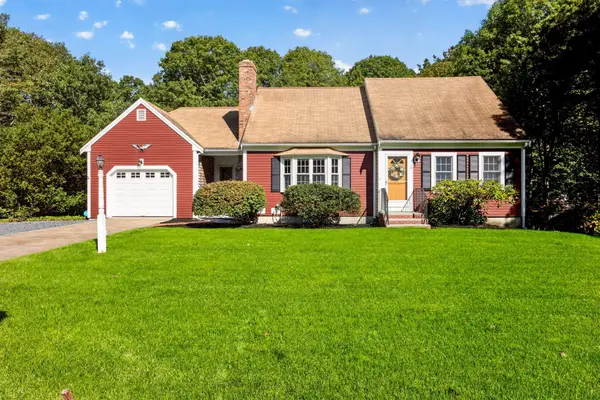 $799,000Active3 beds 2 baths1,561 sq. ft.
4 Asack Drive, Dennis, MA 02660
MLS# 73570289Listed by: Gibson Sotheby's International Realty - Open Sat, 11am to 1pmNew
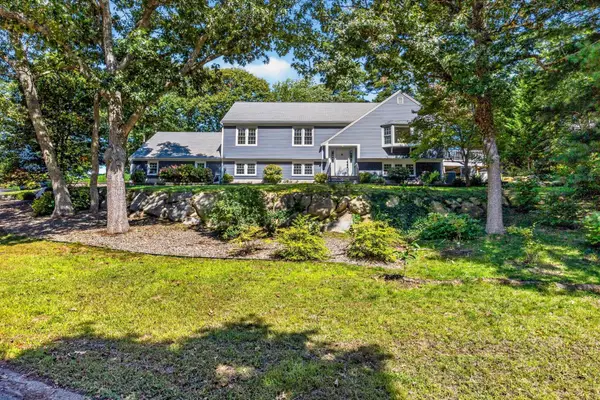 $1,299,000Active4 beds 3 baths2,929 sq. ft.
91 Greenland Circle, Dennis, MA 02641
MLS# 73570297Listed by: Gibson Sotheby's International Realty - New
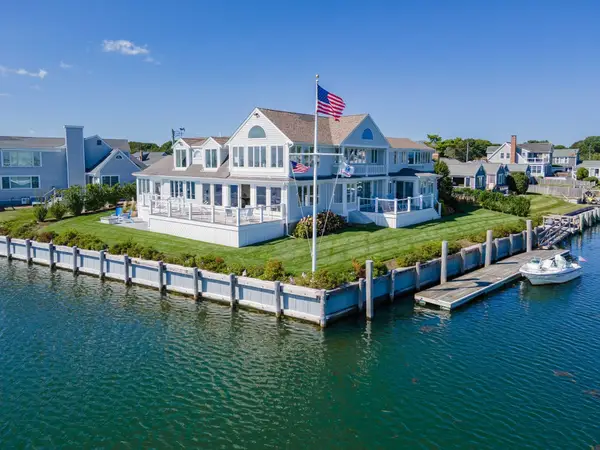 $4,275,000Active4 beds 7 baths4,124 sq. ft.
18 Wendy Way, Dennis, MA 02670
MLS# 73576629Listed by: William Raveis Real Estate & Homes Services - Open Sat, 11am to 1pmNew
 $299,900Active2 beds 1 baths783 sq. ft.
78 Center St #1-3, Dennis, MA 02638
MLS# 73576485Listed by: William Raveis R.E. & Home Services - New
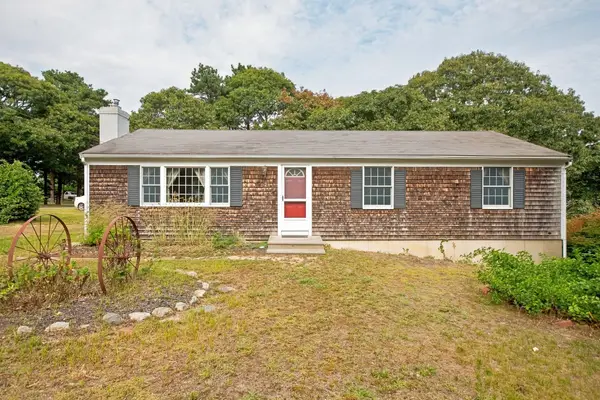 $549,900Active3 beds 2 baths1,168 sq. ft.
2 Oyster Road, Dennis, MA 02660
MLS# 73576352Listed by: Foran Realty, Inc. - New
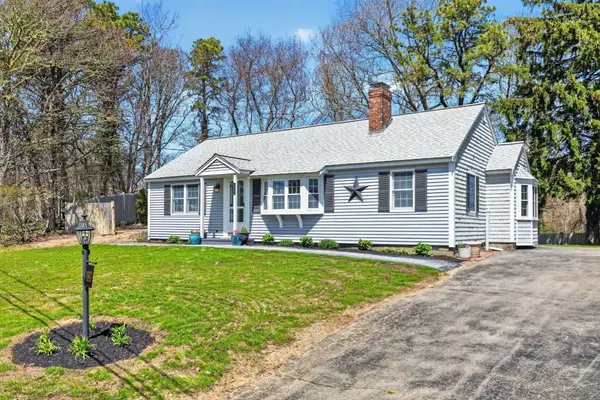 $659,000Active3 beds 1 baths1,053 sq. ft.
12 Spoonbill Rd, Dennis, MA 02670
MLS# 73576298Listed by: Real Broker MA, LLC - New
 $579,000Active3 beds 1 baths1,084 sq. ft.
222 Mayfair Rd, Dennis, MA 02660
MLS# 73575830Listed by: Today Real Estate, Inc.


Protect your home and budget from life's surprises with an Assurant Home Warranty, backed by a partner that supports you through every step of homeownership. Explore Plans.
© 2023 - 2026 ERA Franchise Systems LLC. All rights reserved. ERA Franchise Systems LLC fully supports the principles of the Fair Housing Act and the Equal Opportunity Act. ERA, ERA Real Estate powered, and their respective logos are registered service marks of ERA Franchise Systems LLC. Each office is independently owned and operated.