
1 Thorwald Dr, Dennis, MA 02660
Local realty services provided by:ERA Key Realty Services
1 Thorwald Dr,Dennis, MA 02660
$679,000
- 4 Beds
- 2 Baths
- 1,395 sq. ft.
- Single family
- Active
Upcoming open houses
- Sat, Nov 0711:00 am - 01:00 pm
- Sun, Nov 0811:00 am - 01:00 pm
Listed by: kate decker
Office: lamacchia realty, inc.
MLS#:73599182
Source:MLSPIN
Price summary
- Price:$679,000
- Price per sq. ft.:$486.74
About this home
Turnkey Coastal Perfection: Fully Furnished 4-Bedroom, 2-Bath Cape Cod Escape. Experience effortless Cape Cod living in this spacious, light filled 4-Bedroom, 2-Bath home with an oversized 2-car garage. Offered fully furnished and completely turnkey, the layout is perfectly optimized for large family gatherings or start generating rental income from day one. This property delivers ultimate peace of mind with a brand-new 4 bedroom Title V septic system to be fully installed by the seller prior to closing. Additional amenities include a private fenced in back yard with a patio, outside shower, irrigation, generator and full finished basement with interior access. Convenient to Johnny Kelly Park, and centrally located between Northside and Southside Beaches.
Contact an agent
Home facts
- Year built:1961
- Listing ID #:73599182
- Updated:November 05, 2026 at 08:59 PM
Rooms and interior
- Bedrooms:4
- Total bathrooms:2
- Full bathrooms:2
- Rooms Total:7
- Flooring:Hardwood, Laminate
- Dining Description:Slider, Wood
- Kitchen Description:Countertops - Stone/Granite/Solid, Dishwasher, Flooring - Wood, Microwave, Range, Recessed Lighting, Refrigerator
- Basement Description:Finished, Full, Interior Entry
- Living area:1,395 sq. ft.
Heating and cooling
- Cooling:Central Air
- Heating:Baseboard, Oil
- Central air:Yes
Structure and exterior
- Roof:Shingle
- Year built:1961
- Building area:1,395 sq. ft.
- Lot area:0.23 Acres
- Lot Features:Corner Lot, Level
- Architectural Style:Cape
- Exterior Features:Outdoor Shower, Sprinkler System
- Foundation Description:Block
Utilities
- Water:Public
- Sewer:Private Sewer
Finances and disclosures
- Price:$679,000
- Price per sq. ft.:$486.74
- Tax amount:$2,852 (2026)
Features and amenities
- Appliances:Dishwasher, Dryer, Microwave, Range, Refrigerator, Washer
- Laundry features:Dryer, Electric Dryer Hookup, Flooring - Laminate, In Basement, Washer, Washer Hookup
Parking
- Total parking spaces:6
- Parking description:Detached, Off Street
- Garage:Yes
- Garage spaces:2
New listings near 1 Thorwald Dr
- New
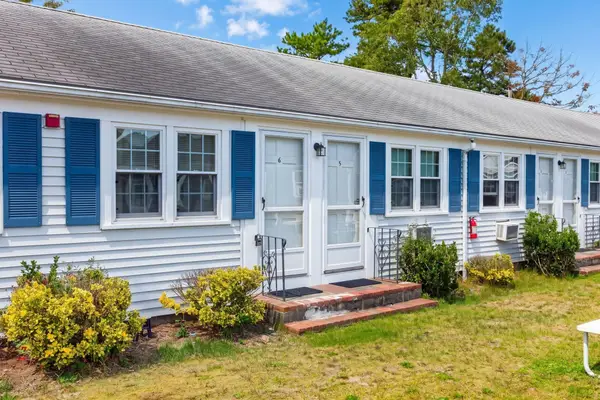 $189,000Active1 beds 1 baths264 sq. ft.
49 Lower County Road #1-6, Dennis, MA 02639
MLS# 73598101Listed by: Gibson Sotheby's International Realty - Open Sat, 10am to 12pmNew
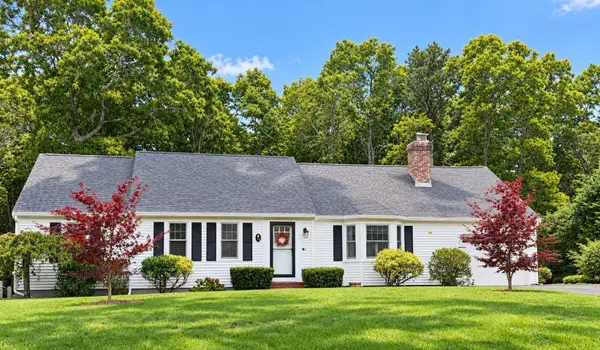 $899,000Active3 beds 2 baths2,432 sq. ft.
19 Asack Drive, Dennis, MA 02660
MLS# 73598060Listed by: Gibson Sotheby's International Realty - Open Sat, 12 to 1:30pmNew
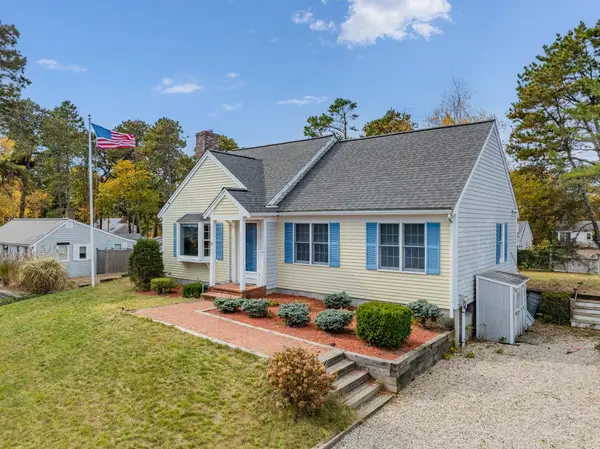 $774,000Active3 beds 1 baths1,040 sq. ft.
33 Bain, Dennis, MA 02639
MLS# 73597339Listed by: Berkshire Hathaway HomeServices Robert Paul Properties - New
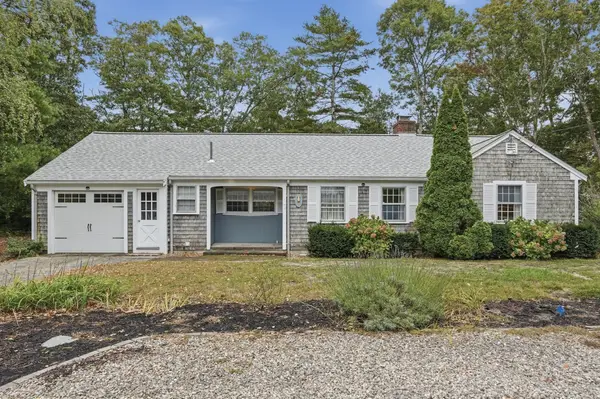 $550,000Active2 beds 2 baths1,101 sq. ft.
25 Olde Dennis Approach, Dennis, MA 02660
MLS# 73596023Listed by: Lamacchia Realty, Inc. - New
 $189,900Active1 beds 1 baths292 sq. ft.
371 Main St #23, Dennis, MA 02670
MLS# 73595743Listed by: Bass River Properties - New
 $559,900Active2 beds 2 baths1,024 sq. ft.
112 Old Wharf Rd #W14, Dennis, MA 02639
MLS# 73595055Listed by: Century 21 Tassinari & Assoc. 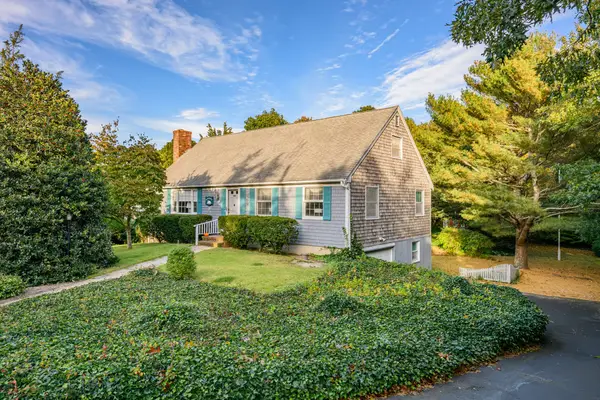 $729,900Active3 beds 2 baths1,350 sq. ft.
36 Monument View Rd, Dennis, MA 02660
MLS# 73594738Listed by: Kinlin Grover Compass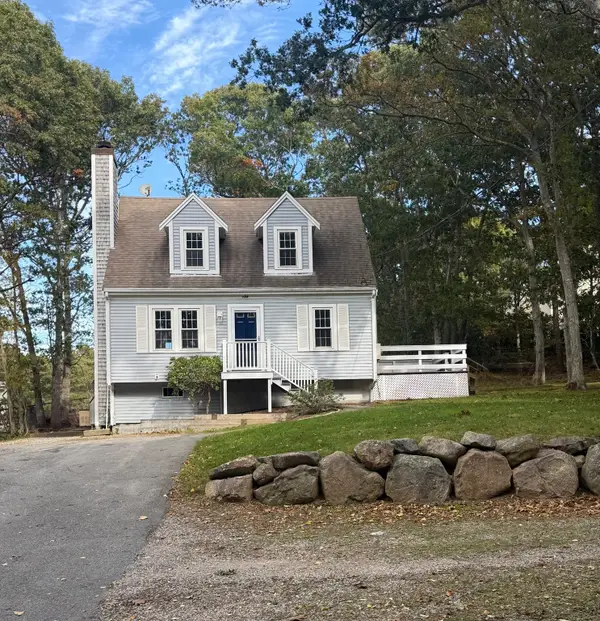 $525,000Active3 beds 2 baths1,274 sq. ft.
174 S Yarmouth Rd, Dennis, MA 02638
MLS# 73593114Listed by: William Raveis Real Estate & Homes Services $275,000Active1 beds 1 baths284 sq. ft.
41 Old Wharf Road #5, Dennis, MA 02639
MLS# 73589083Listed by: Greer Real Estate, LLC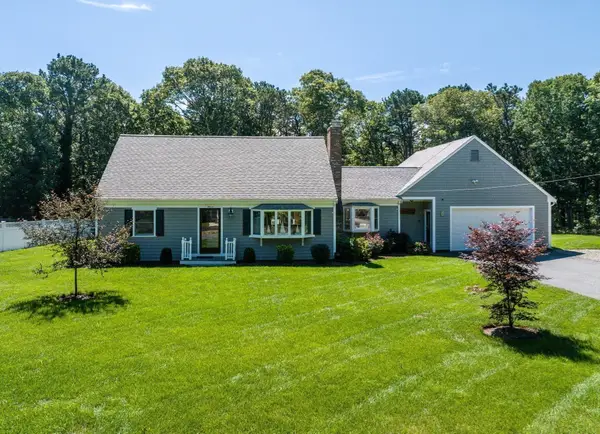 $1,049,000Active5 beds 2 baths2,489 sq. ft.
11 Captain Prestons Rd, Dennis, MA 02638
MLS# 73588090Listed by: Greer Real Estate, LLC


Protect your home and budget from life's surprises with an Assurant Home Warranty, backed by a partner that supports you through every step of homeownership. Explore Plans.
© 2023 - 2026 ERA Franchise Systems LLC. All rights reserved. ERA Franchise Systems LLC fully supports the principles of the Fair Housing Act and the Equal Opportunity Act. ERA, ERA Real Estate powered, and their respective logos are registered service marks of ERA Franchise Systems LLC. Each office is independently owned and operated.