
12 Quail Hollow Rd, Dennis, MA 02638
Local realty services provided by:ERA Key Realty Services
12 Quail Hollow Rd,Dennis, MA 02638
$1,075,000
- 3 Beds
- 2 Baths
- 1,960 sq. ft.
- Single family
- Active
Upcoming open houses
- Sun, Aug 3012:30 pm - 02:30 pm
Listed by: linda stoll
Office: the realty cape cod
MLS#:73569539
Source:MLSPIN
Price summary
- Price:$1,075,000
- Price per sq. ft.:$548.47
About this home
Sprawling South Dennis Cape Home situated on a private, spacious lot conveniently located near golf, dining, beaches, and major roads. The versatile floor plan features well-designed living space: a first floor primary suite, updated kitchen with custom cabinets, granite, wine bar, and stainless steel appliances, front-to-back living room, first floor laundry and pantry. The expansive, slider enclosed sunroom provides the perfect spot for entertaining, relaxing, or escaping from the outdoors in a temperature controlled environment. Leading from the sunroom to the fenced-in backyard discover a stone patio, outdoor shower, storage shed, and open yard- perhaps allowing space for a future pool? Need space for recreational vehicles, boats, extra cars or guest parking? An oversized two-car garage with above storage space and long driveway answer your needs. Second level's roomy bedrooms provide ample interior, storage space. Improvements include newer heating system, hot water heater, roof, windows, siding, flooring, window treatments, garage doors, sprinkler system, and gutter guards. Blending convenience, comfort, location, quality finishes, and upgrades, explore and enjoy the Cape Cod lifestyle offered at 12 Quail Hollow Road....
Contact an agent
Home facts
- Year built:1979
- Listing ID #:73569539
- Updated:August 29, 2026 at 01:40 AM
Rooms and interior
- Bedrooms:3
- Total bathrooms:2
- Full bathrooms:2
- Rooms Total:5
- Flooring:Carpet, Engineered Hardwood, Flooring - Wall to Wall Carpet, Tile
- Kitchen Description:Cabinets - Upgraded, Countertops - Stone/Granite/Solid, Dishwasher, Flooring - Stone/Ceramic Tile, Kitchen Island, Lighting - Pendant, Microwave, Range, Refrigerator, Stainless Steel Appliances, Wine Refrigerator
- Basement Description:Bulkhead, Full, Interior Entry
- Living area:1,960 sq. ft.
Heating and cooling
- Cooling:2 Cooling Zones, Central Air
- Heating:Baseboard, Ductless, Oil
- Central air:Yes
Structure and exterior
- Roof:Shingle
- Year built:1979
- Building area:1,960 sq. ft.
- Lot area:0.46 Acres
- Architectural Style:Cape
- Exterior Features:Patio, Rain Gutters, Sprinkler System, Storage
- Foundation Description:Concrete Perimeter
Utilities
- Water:Public
- Sewer:Private Sewer
Finances and disclosures
- Price:$1,075,000
- Price per sq. ft.:$548.47
- Tax amount:$3,935 (2026)
Features and amenities
- Appliances:Dishwasher, Microwave, Range, Refrigerator, Wine Refrigerator
- Laundry features:Cabinets - Upgraded, Electric Dryer Hookup, First Floor, Flooring - Stone/Ceramic Tile, Washer Hookup
- Amenities:Ceiling Fan(s), Slider
Parking
- Total parking spaces:8
- Parking description:Attached, Garage Door Opener, Paved, Storage
- Garage:Yes
- Garage spaces:2
New listings near 12 Quail Hollow Rd
- New
 $2,300,000Active4 beds 3 baths2,850 sq. ft.
939 Ma-6a, Dennis, MA 02638
MLS# 73565688Listed by: Gibson Sotheby's International Realty - New
 $1,150,000Active3 beds 2 baths2,083 sq. ft.
8 Macandrew Dr, Dennis, MA 02638
MLS# 73569430Listed by: Kinlin Grover Compass - Open Sat, 12:30 to 2pmNew
 $495,000Active2 beds 2 baths1,080 sq. ft.
59 Route 6a #32-3, Dennis, MA 02638
MLS# 73567927Listed by: Foran Realty, Inc. - New
 $2,495,000Active4 beds 4 baths2,048 sq. ft.
2 Bay View Rd, Dennis, MA 02638
MLS# 73562891Listed by: Gibson Sotheby's International Realty - Open Sun, 11:30am to 1pm
 $995,000Active3 beds 3 baths2,073 sq. ft.
3 Redwood Ln, Dennis, MA 02638
MLS# 73561898Listed by: Sotheby's International Realty  $1,199,000Active4 beds 2 baths1,668 sq. ft.
33 Horsefoot Rd, Dennis, MA 02638
MLS# 73562893Listed by: Gibson Sotheby's International Realty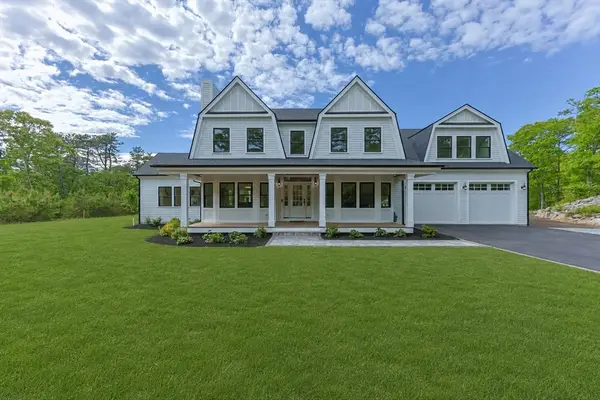 $2,395,000Active4 beds 4 baths3,300 sq. ft.
11 Perseverance Path, Dennis, MA 02638
MLS# 73556738Listed by: SALT Realty Group $1,395,000Active4 beds 3 baths2,649 sq. ft.
15 Ironwood Court, Dennis, MA 02638
MLS# 73555278Listed by: Gibson Sotheby's International Realty $399,000Active1 beds 2 baths521 sq. ft.
194 Captain Chase Rd #3, Dennis, MA 02638
MLS# 73548114Listed by: Corcoran Property Advisors


Protect your home and budget from life's surprises with an Assurant Home Warranty, backed by a partner that supports you through every step of homeownership. Explore Plans.
© 2023 - 2026 ERA Franchise Systems LLC. All rights reserved. ERA Franchise Systems LLC fully supports the principles of the Fair Housing Act and the Equal Opportunity Act. ERA, ERA Real Estate powered, and their respective logos are registered service marks of ERA Franchise Systems LLC. Each office is independently owned and operated.