
59 Route 6a #32-3, Dennis, MA 02638
Local realty services provided by:ERA M. Connie Laplante Real Estate
59 Route 6a #32-3,Dennis, MA 02638
$490,000
- 2 Beds
- 2 Baths
- 1,080 sq. ft.
- Condominium
- Active
Listed by: patrick j. foran, patrick j. foran
Office: foran realty, inc.
MLS#:73567927
Source:MLSPIN
Price summary
- Price:$490,000
- Price per sq. ft.:$453.7
- Monthly HOA dues:$671
About this home
Welcome to Cranberry Knoll! This beautifully updated 2-bedroom, 1.5-bath townhouse offers comfortable Cape Cod living in a desirable community setting. The bright, updated kitchen features granite countertops and stainless steel appliances, while gleaming hardwood floors and refreshed baths add to the home’s move-in-ready appeal. Step outside to your private fenced courtyard, with convenient access from the kitchen and dining area, or enjoy the primary bedroom’s private balcony overlooking the patio. A partially finished basement provides flexible space for a home office, den, or additional living area, along with generous storage. Enjoy community amenities including a heated pool, tennis courts, and clubhouse, all just minutes from Dennis Village, local shops, restaurants, golf, theaters, and beautiful Bay beaches such as Mayflower and Corporation Beach. Seller providing $5K in Buyer Closing Cost Credit.
Contact an agent
Home facts
- Year built:1981
- Listing ID #:73567927
- Updated:October 24, 2026 at 11:28 AM
Rooms and interior
- Bedrooms:2
- Total bathrooms:2
- Full bathrooms:1
- Half bathrooms:1
- Rooms Total:5
- Flooring:Hardwood, Tile
- Kitchen Description:Dishwasher, Microwave, Range, Refrigerator
- Living area:1,080 sq. ft.
Heating and cooling
- Cooling:Wall Unit(s)
- Heating:Electric Baseboard
Structure and exterior
- Roof:Shingle
- Year built:1981
- Building area:1,080 sq. ft.
- Construction Materials:Frame
- Exterior Features:Patio, Tennis Court(s)
Utilities
- Water:Public
- Sewer:Private Sewer
Finances and disclosures
- Price:$490,000
- Price per sq. ft.:$453.7
- Tax amount:$1,687 (2026)
Features and amenities
- Appliances:Dishwasher, Dryer, Microwave, Range, Refrigerator, Washer
- Laundry features:Dryer, Washer
- Amenities:Tennis Court(s)
- Pool features:Association, In Ground
Parking
- Total parking spaces:2
- Parking description:Assigned, Guest
New listings near 59 Route 6a #32-3
- Open Sat, 11am to 1pmNew
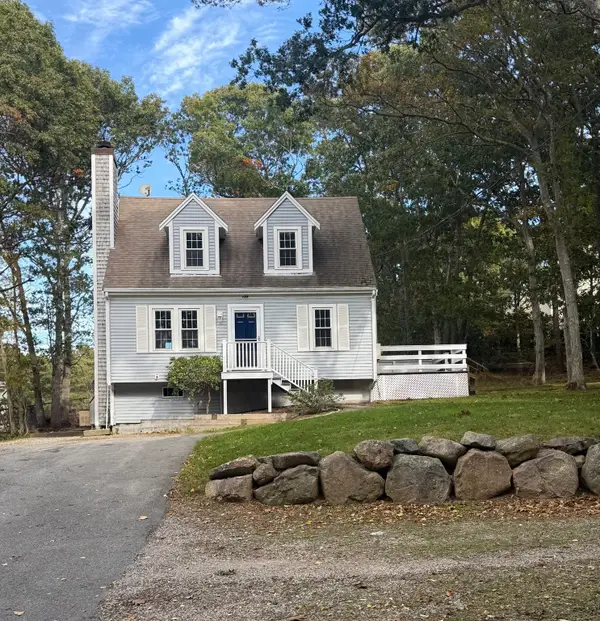 $525,000Active3 beds 2 baths1,274 sq. ft.
174 S Yarmouth Rd, Dennis, MA 02638
MLS# 73593114Listed by: William Raveis Real Estate & Homes Services - New
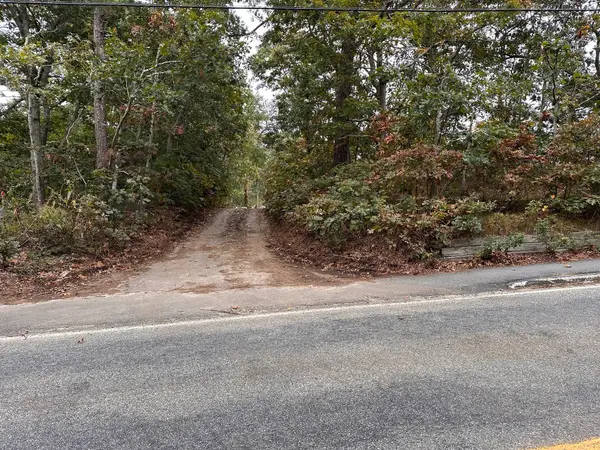 $319,900Active0.53 Acres
936 Old Bass River Road, Dennis, MA 02638
MLS# 73592134Listed by: Foran Realty, Inc. 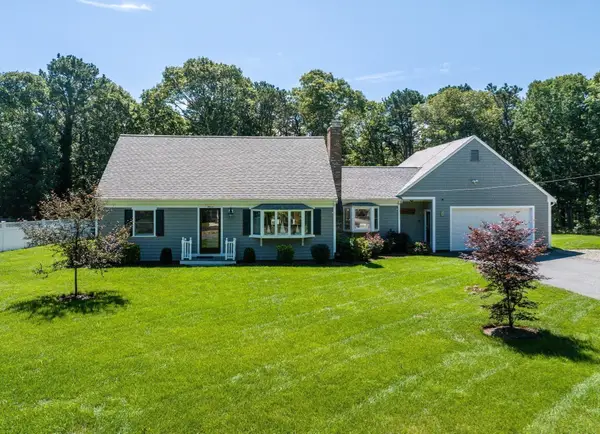 $1,095,000Active5 beds 2 baths2,489 sq. ft.
11 Captain Prestons Rd, Dennis, MA 02638
MLS# 73588090Listed by: Greer Real Estate, LLC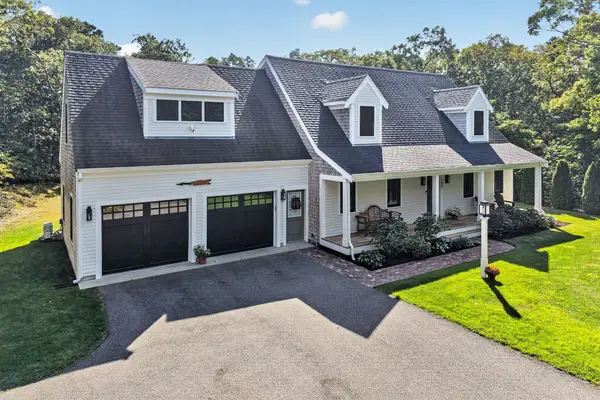 $1,750,000Active4 beds 3 baths2,550 sq. ft.
390 Airline Road, Dennis, MA 02638
MLS# 73586028Listed by: Gibson Sotheby's International Realty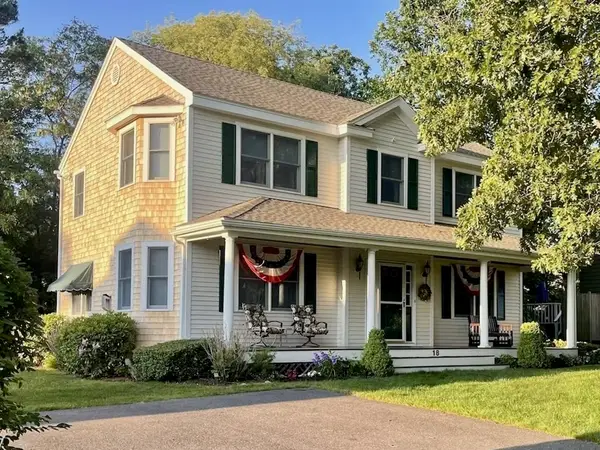 $1,799,000Active3 beds 3 baths2,484 sq. ft.
18 Louis Ave, Dennis, MA 02638
MLS# 73584503Listed by: Arsenal Realty- Open Sun, 11am to 12:30pm
 $885,000Active3 beds 2 baths1,280 sq. ft.
59 Hope Lane, Dennis, MA 02638
MLS# 73582645Listed by: William Raveis Real Estate & Homes Services 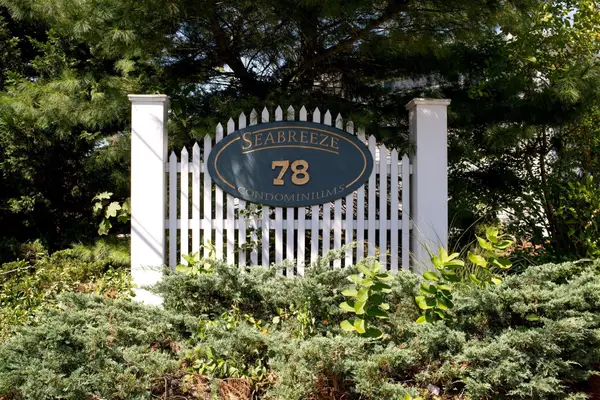 $299,900Active2 beds 1 baths783 sq. ft.
78 Center St #1-3, Dennis, MA 02638
MLS# 73576485Listed by: William Raveis R.E. & Home Services $625,000Active3 beds 1 baths748 sq. ft.
16 Chase Ave #16, Dennis, MA 02638
MLS# 73570378Listed by: Keller Williams Realty $1,250,000Active4 beds 2 baths2,100 sq. ft.
48 Black Flats Road, Dennis, MA 02638
MLS# 73570291Listed by: Gibson Sotheby's International Realty $1,999,900Active4 beds 3 baths2,850 sq. ft.
939 Ma-6a, Dennis, MA 02638
MLS# 73565688Listed by: Gibson Sotheby's International Realty


Protect your home and budget from life's surprises with an Assurant Home Warranty, backed by a partner that supports you through every step of homeownership. Explore Plans.
© 2023 - 2026 ERA Franchise Systems LLC. All rights reserved. ERA Franchise Systems LLC fully supports the principles of the Fair Housing Act and the Equal Opportunity Act. ERA, ERA Real Estate powered, and their respective logos are registered service marks of ERA Franchise Systems LLC. Each office is independently owned and operated.