
5 Walnut #5A, Devens, MA 01434
Local realty services provided by:ERA Hart Sargis-Breen Real Estate
5 Walnut #5A,Harvard, MA 01434
$450,000
- 3 Beds
- 4 Baths
- 1,518 sq. ft.
- Condominium
- Active
Listed by: find your village real estate team, kymberlee albertelli
Office: keller williams realty boston northwest
MLS#:73571933
Source:MLSPIN
Price summary
- Price:$450,000
- Price per sq. ft.:$296.44
- Monthly HOA dues:$568
About this home
Cash purchase — the association is currently unwarrantable for financing due to an ongoing special assessment, which the seller is paying in full at closing. Deleaded, with a Letter of Full Compliance on file. New property management as of August 1, 2026. A classic brick light-filled end unit tucked into the corner of the lot with tall arborvitae privacy hedge along the back and side and stately mature maples out front lining the historic street. The original maple hardwood floors are the thing people comment on first. The front-to-back living, dining, and flex space runs the depth of the unit with light pouring in from three sides — room enough for a workout corner and a piano and still somewhere to sit! Half bath tucked in for guests. Maple cabinets and real storage in the kitchen, with direct access to the garage and extra parking. Three bedrooms and two full baths up, plus a third full bath in the full-height basement, dog washing made easy here! Pull down access to the spacious attic storage. Central air. Private yard. Front step masonry repair scheduled. Students attend Harvard Public Schools. Marty's Cafe is a stroll across Jackson Road, with Red Tail Golf, Anytime Fitness, walking trails, yoga on the lawn, and a steady run of community events close by. Lovely unit. Straightforward terms. Bring your cash buyers....
Contact an agent
Home facts
- Year built:1934
- Listing ID #:73571933
- Updated:September 06, 2026 at 11:02 AM
Rooms and interior
- Bedrooms:3
- Total bathrooms:4
- Full bathrooms:3
- Half bathrooms:1
- Rooms Total:6
- Flooring:Flooring - Stone/Ceramic Tile, Hardwood, Tile
- Dining Description:Hardwood, Open Floorplan
- Bathrooms Description:Bathroom, Bathroom - Full, Bathroom - With Tub
- Kitchen Description:Dishwasher, Flooring - Stone/Ceramic Tile, Lighting - Overhead, Range, Refrigerator
- Living area:1,518 sq. ft.
Heating and cooling
- Cooling:2 Cooling Zones, Central Air
- Heating:Baseboard, Central, Natural Gas
- Central air:Yes
Structure and exterior
- Roof:Rubber, Shingle
- Year built:1934
- Building area:1,518 sq. ft.
- Construction Materials:Brick
- Exterior Features:Garden, Professional Landscaping
Schools
- High school:Bromfield High
- Middle school:Bromfield Middle
- Elementary school:Hildreth
Utilities
- Water:Individual Meter, Public
- Sewer:Public Sewer
Finances and disclosures
- Price:$450,000
- Price per sq. ft.:$296.44
- Tax amount:$4,632 (2025)
Features and amenities
- Appliances:Dishwasher, Dryer, Range, Refrigerator, Washer
- Laundry features:Dryer, Electric Dryer Hookup, In Basement, In Unit, Lighting - Overhead, Washer, Washer Hookup
- Amenities:High Speed Internet
Parking
- Total parking spaces:3
- Parking description:Assigned, Detached, Driveway, Garage Door Opener, Off Street, Storage
- Garage:Yes
- Garage spaces:1
New listings near 5 Walnut #5A
 $794,900Active3 beds 3 baths2,116 sq. ft.
2 Adams Cir (devens), Harvard, MA 01451
MLS# 73561888Listed by: LAER Realty Partners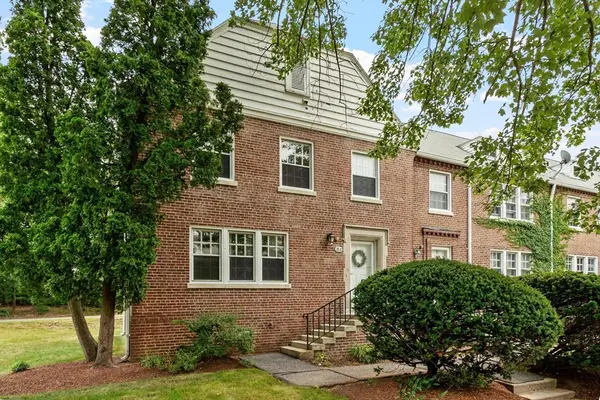 $460,000Active3 beds 3 baths1,728 sq. ft.
18 Bates #A, Devens, MA 01432
MLS# 73562013Listed by: Keller Williams Realty Boston Northwest $450,000Active3 beds 4 baths1,518 sq. ft.
5 Walnut #5A, Devens, MA 01434
MLS# 73559287Listed by: Keller Williams Realty Boston Northwest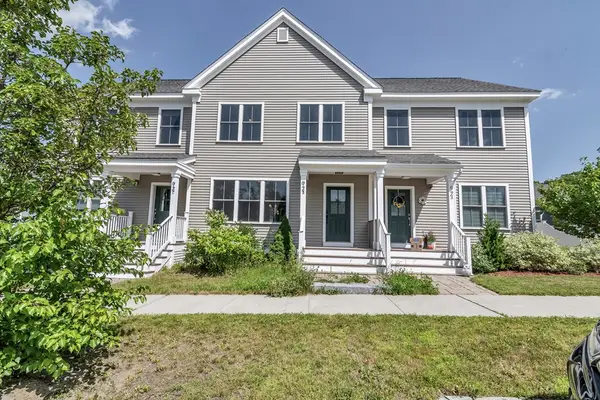 $439,750Active3 beds 3 baths1,575 sq. ft.
92 Grant Rd #B, Devens, MA 01434
MLS# 73545845Listed by: Century 21 North East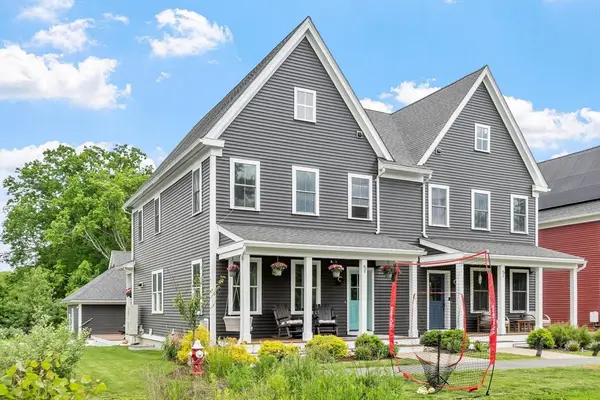 $819,000Active3 beds 4 baths2,076 sq. ft.
5 Powell St #B, Devens, MA 01434
MLS# 73528080Listed by: William Raveis R.E. & Home Services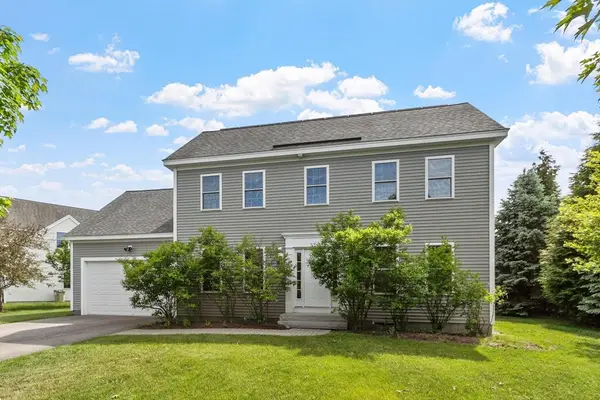 $794,900Active3 beds 3 baths2,116 sq. ft.
2 Adams Circle, Devens, MA 01434
MLS# 73531043Listed by: LAER Realty Partners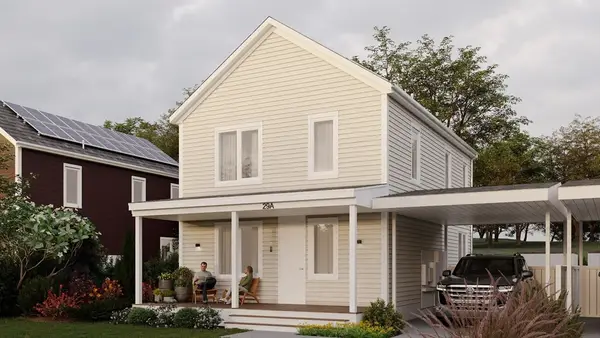 $789,000Active4 beds 3 baths2,094 sq. ft.
27 Adams Cir #A, Devens, MA 01434
MLS# 73496959Listed by: William Raveis R.E. & Home Services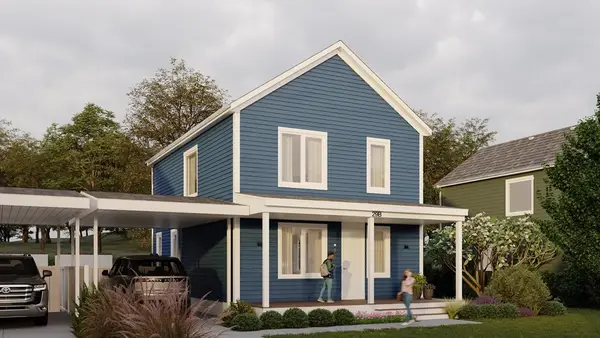 $789,000Active4 beds 3 baths2,094 sq. ft.
25 Adams Cir #B, Devens, MA 01434
MLS# 73496962Listed by: William Raveis R.E. & Home Services


Protect your home and budget from life's surprises with an Assurant Home Warranty, backed by a partner that supports you through every step of homeownership. Explore Plans.
© 2023 - 2026 ERA Franchise Systems LLC. All rights reserved. ERA Franchise Systems LLC fully supports the principles of the Fair Housing Act and the Equal Opportunity Act. ERA, ERA Real Estate powered, and their respective logos are registered service marks of ERA Franchise Systems LLC. Each office is independently owned and operated.