
3235 Sharps Lot Rd, Dighton, MA 02715
Local realty services provided by:ERA Key Realty Services
3235 Sharps Lot Rd,Dighton, MA 02715
$545,000
- 3 Beds
- 1 Baths
- 1,658 sq. ft.
- Single family
- Active
Listed by: christopher migneault
Office: migneault realtors®
MLS#:73563100
Source:MLSPIN
Price summary
- Price:$545,000
- Price per sq. ft.:$328.71
About this home
Dighton- Welcome Home to this expansive raised ranch consisting of 8 rooms 3 bedrooms 1 bath with a new septic system. You will love the open concept with the kitchen, dining room, and living room. The kitchen is fully applianced and offers ample cabinetry, ceramic tile floors and an angled breakfast bar. From there you have French doors to a den. From the dining area you can access the deck from a slider. Two nicely sized bedrooms each with a closet. The pantry area has additional cabinetry and storage. The 1992 addition added a second-floor bedroom and a finished family room. Ample storage in the lower level, for a workshop or office, or an additional family room. A very nice and private rear yard for parties and gatherings. Septic system was installed less than two months ago. A MUST SEE!!!
Contact an agent
Home facts
- Year built:1976
- Listing ID #:73563100
- Updated:September 27, 2026 at 10:50 AM
Rooms and interior
- Bedrooms:3
- Total bathrooms:1
- Full bathrooms:1
- Rooms Total:8
- Flooring:Carpet, Engineered Hardwood, Laminate, Tile
- Dining Description:Slider, Stone/Ceramic Tile
- Kitchen Description:Dishwasher, Microwave, Open Floorplan, Range, Refrigerator
- Basement Description:Full
- Living area:1,658 sq. ft.
Heating and cooling
- Heating:Baseboard, Electric Baseboard, Oil
Structure and exterior
- Roof:Shingle
- Year built:1976
- Building area:1,658 sq. ft.
- Lot area:0.64 Acres
- Architectural Style:Contemporary
- Construction Materials:Frame
- Exterior Features:Deck, Rain Gutters
- Foundation Description:Concrete Perimeter
Schools
- High school:Drhs
- Middle school:Dighton Middle
- Elementary school:Dighton Elementary
Utilities
- Water:Public
- Sewer:Private Sewer
Finances and disclosures
- Price:$545,000
- Price per sq. ft.:$328.71
- Tax amount:$5,935 (2025)
Features and amenities
- Appliances:Dishwasher, Dryer, Microwave, Range, Refrigerator, Washer
- Laundry features:Dryer, In Basement, Washer
- Amenities:Closet
Parking
- Total parking spaces:6
- Parking description:Off Street, Paved Drive
New listings near 3235 Sharps Lot Rd
- New
 $1,750,000Active4 beds 5 baths5,006 sq. ft.
3147 Sharps Lot Rd, Dighton, MA 02715
MLS# 73582712Listed by: Keller Williams Coastal - New
 $1,950,000Active3 beds 3 baths3,510 sq. ft.
1139 Briggs Street, Dighton, MA 02715
MLS# 73582701Listed by: Mott & Chace Sotheby's International Realty - New
 $978,600Active3 beds 1 baths1,296 sq. ft.
771 Hart St, Dighton, MA 02715
MLS# 73581547Listed by: Lamacchia Realty, Inc. - New
 $1,150,000Active3 beds 3 baths3,200 sq. ft.
1253 Smith Street, Dighton, MA 02764
MLS# 1424140Listed by: REALTY EXECUTIVES METRO SOUTH
- New
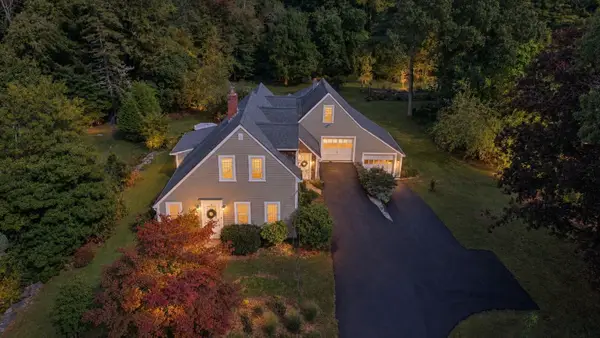 $659,000Active4 beds 3 baths2,203 sq. ft.
745 Williams St, Dighton, MA 02764
MLS# 73581353Listed by: Century 21 Custom Home Realty - Open Sun, 10:30am to 12:30pmNew
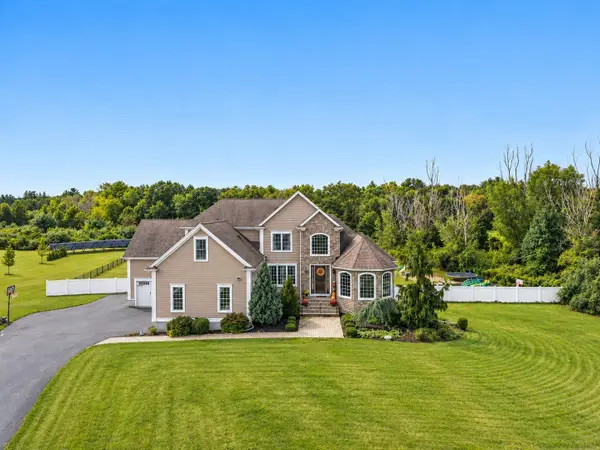 $1,274,900Active4 beds 3 baths4,026 sq. ft.
857 Main St, Dighton, MA 02715
MLS# 73581185Listed by: Amaral & Associates RE - Open Wed, 5:30 to 7pmNew
 $839,000Active5 beds 3 baths2,979 sq. ft.
1379 Williams Street, Dighton, MA 02715
MLS# 73580171Listed by: Lamacchia Realty, Inc. - New
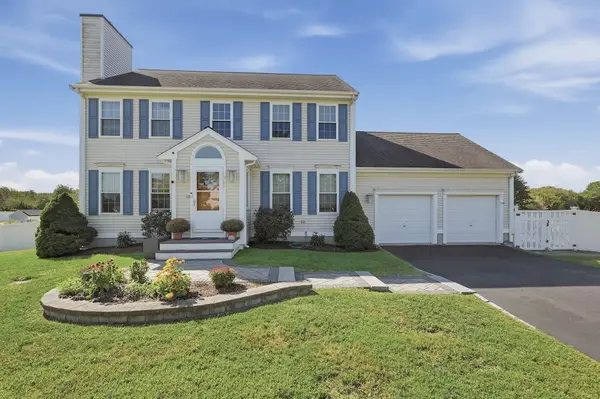 $749,900Active3 beds 3 baths2,360 sq. ft.
761 Council Oak Way, Dighton, MA 02715
MLS# 73578677Listed by: Lamacchia Realty, Inc. 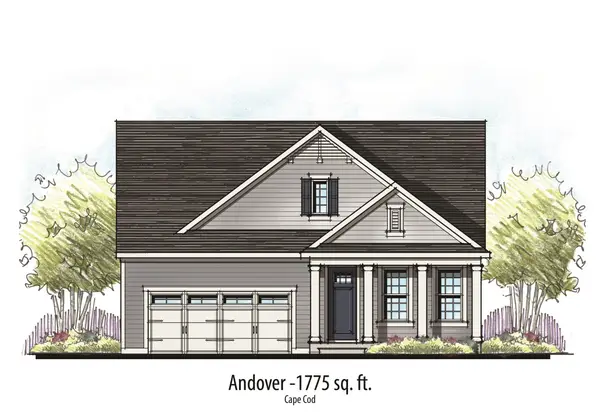 $819,900Active2 beds 2 baths1,775 sq. ft.
3047 Clubhouse Drive, Dighton, MA 02715
MLS# 73575815Listed by: Long Realty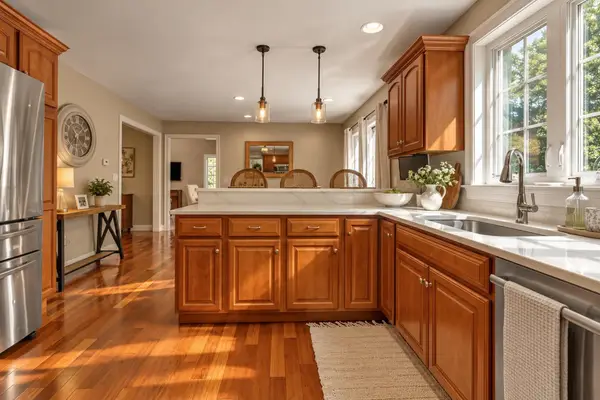 $850,000Active4 beds 3 baths2,918 sq. ft.
250 Cameron Dr, Dighton, MA 02715
MLS# 73572784Listed by: Compass


Protect your home and budget from life's surprises with an Assurant Home Warranty, backed by a partner that supports you through every step of homeownership. Explore Plans.
© 2023 - 2026 ERA Franchise Systems LLC. All rights reserved. ERA Franchise Systems LLC fully supports the principles of the Fair Housing Act and the Equal Opportunity Act. ERA, ERA Real Estate powered, and their respective logos are registered service marks of ERA Franchise Systems LLC. Each office is independently owned and operated.