
761 Council Oak Way, Dighton, MA 02715
Local realty services provided by:Metropolitan Homes
761 Council Oak Way,Dighton, MA 02715
$749,900
- 3 Beds
- 3 Baths
- 2,360 sq. ft.
- Single family
- Active
Upcoming open houses
- Sat, Sep 1911:00 am - 01:00 pm
- Sun, Sep 2011:00 am - 01:00 pm
Listed by: gregory murphy
Office: lamacchia realty, inc.
MLS#:73578677
Source:MLSPIN
Price summary
- Price:$749,900
- Price per sq. ft.:$317.75
About this home
Wow! Where do we begin here, there is so many amazing things about this property. Amazing Colonial in a neighborhood with almost 1 acre lots, plenty of space between homes.The 2 car attached 24 x 24 garage has a large overhead storage area in 1 of the bays. Massive fenced in Backyard features a Storage shed, separate fenced dog area and white vinyl fencing that seems to go on forever! This home has a 3 Tiered composite deck that says "Entertaining" all over it! Imagine the kids playing in the yard, the dogs in their area, Football on the outdoor TV w/retractable shade (so you don't have a glare), and all your friends and family sitting on the 800 +/- s.f. deck! There are multiple sitting areas and a Pergola on the deck! And to top it all off, a WHOLE house generator! Now we head inside, There is a little entry/mudroon as you enter the front door that features a "Split" farmer's door, perfect for keeping kids and pets inside but being able to see into the entry area. The 2 story foyer yeilds access to the dining room, living room or kitchen. The living room features a custom horizotal wood burning fireplace, "wood looking" tiled flooring and open to the kitchen/dining area. The Dining room has 2 custom gates and hardwood flooring. The kitchen is huge with a stainless steel double oven range and other stainless steel appliances & hardwood floors that extend to the dining area and down the hallway to the 1/2 bath & garage access. The 2nd floor features 3 bedrooms, with the primary having hardwood floors, a walk-in closet & a full bath; there is also another full bath for the other 2 bedrooms to share. Then there is the finished basement! This space is a perfect hangout area for the kids or adults. There is a minisplit & a pellet stove for heating and cooling w/lamanite flooring and storage closets. The home also has solar panels on the rear of the home (9 years left on the agreement, buyer to assume the remainder of the lease) which helps keep the electric bill low. This home has everything you could ever want, so come see it for yourself at one of the open houses before someone else makes it their new home!...
Contact an agent
Home facts
- Year built:2002
- Listing ID #:73578677
- Updated:September 17, 2026 at 05:14 PM
Rooms and interior
- Bedrooms:3
- Total bathrooms:3
- Full bathrooms:2
- Half bathrooms:1
- Rooms Total:9
- Flooring:Carpet, Flooring - Hardwood, Flooring - Stone/Ceramic Tile, Hardwood, Tile, Vinyl
- Dining Description:Chair Rail, Exterior Access, Hardwood
- Kitchen Description:Deck - Exterior, Dishwasher, Flooring - Hardwood, Microwave, Range, Recessed Lighting, Slider, Stainless Steel Appliances
- Basement Description:Bulkhead, Finished, Full, Interior Entry
- Living area:2,360 sq. ft.
Heating and cooling
- Cooling:3 Cooling Zones, Central Air, Dual, Ductless
- Heating:Baseboard, Ductless, Oil
- Central air:Yes
Structure and exterior
- Roof:Asphalt/Composition Shingles
- Year built:2002
- Building area:2,360 sq. ft.
- Lot area:0.8 Acres
- Architectural Style:Colonial
- Construction Materials:Conventional (2x4-2x6), Frame
- Exterior Features:Deck - Composite, Deck - Vinyl, Porch - Enclosed, Rain Gutters, Storage
- Foundation Description:Concrete Perimeter
Utilities
- Water:Public
- Sewer:Private Sewer
Finances and disclosures
- Price:$749,900
- Price per sq. ft.:$317.75
- Tax amount:$6,735 (2026)
Features and amenities
- Appliances:Dishwasher, Microwave, Range
- Laundry features:Bathroom - Half, Electric Dryer Hookup, First Floor, Washer Hookup
- Amenities:Entrance Foyer, Entry Hall
Parking
- Total parking spaces:6
- Parking description:Attached, Garage Door Opener, Off Street, Paved, Paved Drive, Storage
- Garage:Yes
- Garage spaces:2
New listings near 761 Council Oak Way
- New
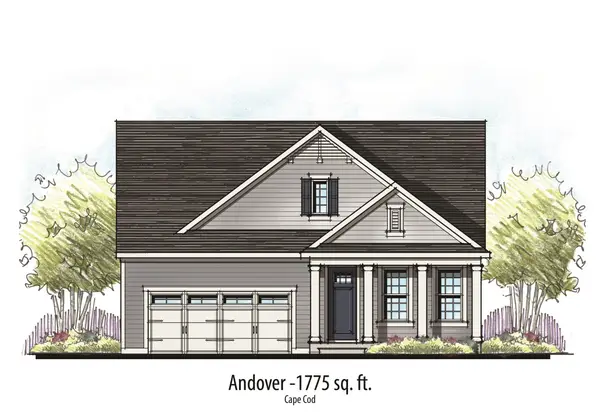 $819,900Active2 beds 2 baths1,775 sq. ft.
3047 Clubhouse Drive, Dighton, MA 02715
MLS# 73575815Listed by: Long Realty - New
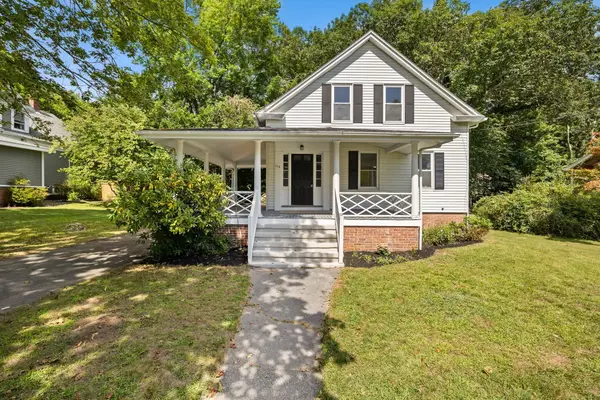 $489,000Active3 beds 1 baths1,296 sq. ft.
778 Spring St, Dighton, MA 02764
MLS# 73574767Listed by: Real Broker MA, LLC - New
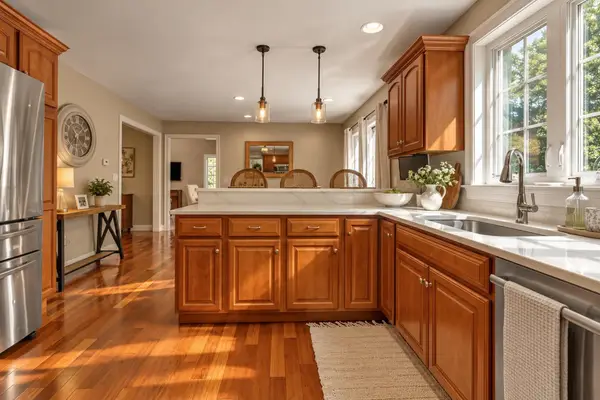 $917,500Active4 beds 3 baths2,918 sq. ft.
250 Cameron Dr, Dighton, MA 02715
MLS# 73572784Listed by: Compass - Open Sat, 1:30 to 3pm
 $649,000Active4 beds 2 baths2,092 sq. ft.
1046 Center St, Dighton, MA 02715
MLS# 73572005Listed by: Redfin Corp.  $450,000Active4 beds 2 baths2,016 sq. ft.
2496 Pleasant St, Dighton, MA 02715
MLS# 73571629Listed by: Keller Williams South Watuppa $1,399,000Active3 beds 3 baths2,362 sq. ft.
2835 County St, Dighton, MA 02715
MLS# 73571699Listed by: Corcoran Chart House Realty $450,000Active9.46 Acres
2560 Elm Street, Dighton, MA 02715
MLS# 73570557Listed by: F. J. Torres Insurance Agency- Open Fri, 5 to 6pm
 $574,900Active3 beds 1 baths1,760 sq. ft.
370 Forest Street, Dighton, MA 02764
MLS# 73569834Listed by: Busch Realty Group, LLC - Open Sat, 1 to 2:30pm
 $824,900Active3 beds 2 baths1,757 sq. ft.
59 Waterford Cir, Dighton, MA 02715
MLS# 73569211Listed by: Keller Williams South Watuppa


Protect your home and budget from life's surprises with an Assurant Home Warranty, backed by a partner that supports you through every step of homeownership. Explore Plans.
© 2023 - 2026 ERA Franchise Systems LLC. All rights reserved. ERA Franchise Systems LLC fully supports the principles of the Fair Housing Act and the Equal Opportunity Act. ERA, ERA Real Estate powered, and their respective logos are registered service marks of ERA Franchise Systems LLC. Each office is independently owned and operated.