
111 Franklin St, Douglas, MA 01516
Local realty services provided by:ERA Millennium Real Estate
111 Franklin St,Douglas, MA 01516
$925,000
- 3 Beds
- 3 Baths
- 3,800 sq. ft.
- Single family
- Active
Listed by: sue kelly
Office: byrnes real estate group llc
MLS#:73595268
Source:MLSPIN
Price summary
- Price:$925,000
- Price per sq. ft.:$243.42
About this home
Welcome to this luxury custom built 3-bedroom, 2.5-bathroom home. As you enter, you are greeted by the updated mudroom & laundry room. The beautiful kitchen boasts stunning quartz countertops, stainless steel appliances, & an abundance of light enhanced by a skylight. Electric window shades and an existing electric stove w/ a hookup for propane. The dining area features a charming wood burning fireplace while a propane fireplace on the opposite living room side. Sparkling hardwood is throughout the home. The spacious living room provides access to a 3 seasoned porch overlooking the heated swimming pool, patio and beautiful landscaped backyard. The 1st floor primary bedroom offers a walk-in closet as well as a double closet w/ a slider providing access to the outdoors. The luxurious primary bathroom is a must see featuring double sinks, dedicated makeup vanity, a stunning granite/tile shower w/ tile flooring. Updated bathroom on the 1st floor & an office, perfect for a craft area or working from home. The 2nd floor offers ample storage, 2 bedrooms w/ recessed lighting, double closets providing comfort and versatility. The backyard is your own private retreat, enjoy the heated swimming pool & outdoor living space while you relax or entertain your friends and family! 1st showings at OPEN HOUSE!...
Contact an agent
Home facts
- Year built:1989
- Listing ID #:73595268
- Updated:October 28, 2026 at 12:01 PM
Rooms and interior
- Bedrooms:3
- Total bathrooms:3
- Full bathrooms:2
- Half bathrooms:1
- Rooms Total:6
- Flooring:Flooring - Wall to Wall Carpet, Hardwood, Tile
- Dining Description:Hardwood
- Kitchen Description:Dining Area, Dishwasher, Flooring - Hardwood, Range, Refrigerator, Skylight, Window(s) - Picture
- Basement Description:Full
- Living area:3,800 sq. ft.
Heating and cooling
- Cooling:2 Cooling Zones, Central Air
- Heating:Forced Air, Oil
- Central air:Yes
Structure and exterior
- Roof:Shingle
- Year built:1989
- Building area:3,800 sq. ft.
- Lot area:3.66 Acres
- Lot Features:Level, Wooded
- Architectural Style:Contemporary
- Construction Materials:Frame
- Exterior Features:Deck, Porch, Porch - Enclosed
- Foundation Description:Concrete Perimeter
Utilities
- Water:Private
- Sewer:Private Sewer
Finances and disclosures
- Price:$925,000
- Price per sq. ft.:$243.42
- Tax amount:$9,383 (2026)
Features and amenities
- Appliances:Dishwasher, Range, Refrigerator
- Laundry features:Countertops - Stone/Granite/Solid, Electric Dryer Hookup, First Floor, Flooring - Hardwood, Washer Hookup
- Amenities:Recessed Lighting
- Pool features:Pool - Inground Heated, Private Pool
Parking
- Total parking spaces:11
- Parking description:Attached, Paved, Paved Drive, Shared Driveway, Stone/Gravel
- Garage:Yes
- Garage spaces:2
New listings near 111 Franklin St
- Coming Soon
 $349,999Coming Soon2 beds 1 baths760 sq. ft.
13 Reid Road, Douglas, MA 01516
MLS# 73594055Listed by: REMAX Executive Realty - New
 $49,900Active1 beds 1 baths624 sq. ft.
291 South St #TRL 2, Douglas, MA 01516
MLS# 73595592Listed by: The Pros Real Estate Services - New
 $790,000Active4 beds 3 baths2,566 sq. ft.
2 Fairway View Dr, Douglas, MA 01516
MLS# 73593813Listed by: Coldwell Banker Realty - Franklin - New
 $699,900Active4 beds 3 baths2,240 sq. ft.
35 Martin, Douglas, MA 01516
MLS# 73593390Listed by: REMAX Executive Realty - New
 $699,900Active4 beds 3 baths2,240 sq. ft.
37 Martin, Douglas, MA 01516
MLS# 73593392Listed by: REMAX Executive Realty - New
 $674,900Active4 beds 3 baths2,240 sq. ft.
43 Martin, Douglas, MA 01516
MLS# 73593396Listed by: REMAX Executive Realty 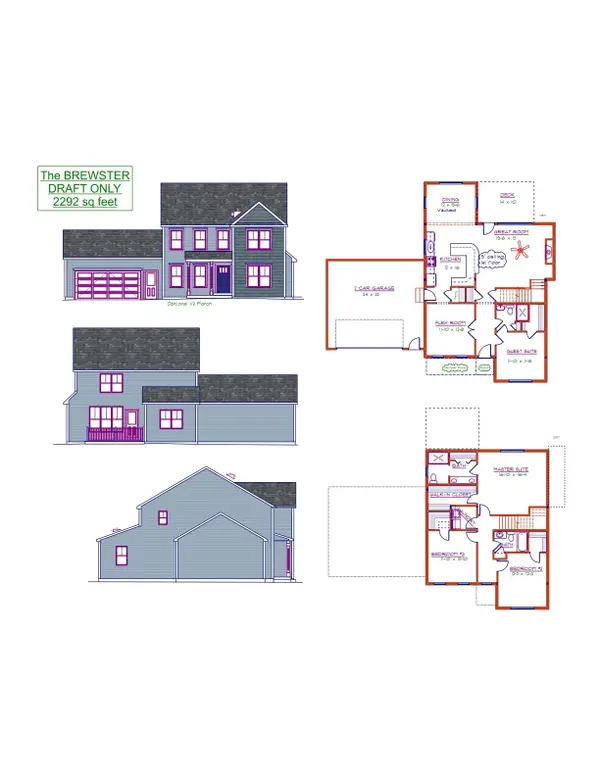 $749,900Active4 beds 3 baths2,292 sq. ft.
LOT 2 Thomas Circle, Douglas, MA 01516
MLS# 73590839Listed by: Lamacchia Realty, Inc.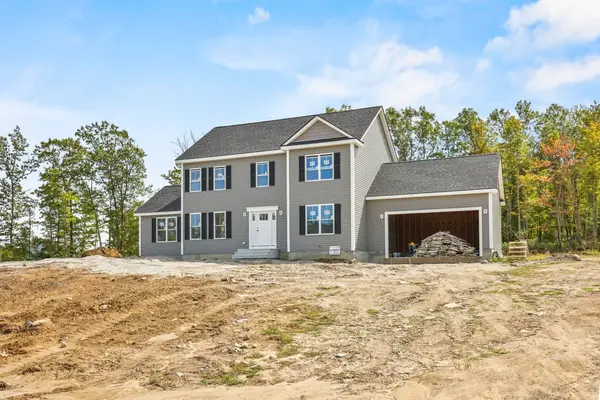 $789,900Active4 beds 3 baths2,402 sq. ft.
Lot 1 Thomas Circle, Douglas, MA 01516
MLS# 73590019Listed by: Lamacchia Realty, Inc.- Open Sat, 11am to 1pm
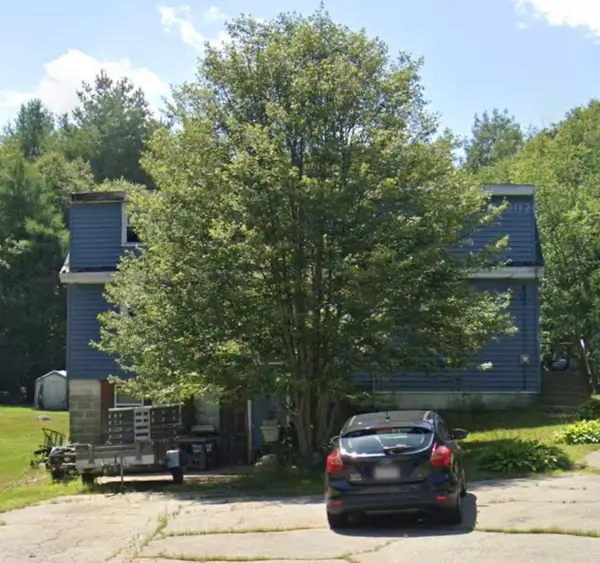 $199,900Active3 beds 1 baths1,229 sq. ft.
62 Mumford St, Douglas, MA 01516
MLS# 73586978Listed by: Media Realty Group Inc.


Protect your home and budget from life's surprises with an Assurant Home Warranty, backed by a partner that supports you through every step of homeownership. Explore Plans.
© 2023 - 2026 ERA Franchise Systems LLC. All rights reserved. ERA Franchise Systems LLC fully supports the principles of the Fair Housing Act and the Equal Opportunity Act. ERA, ERA Real Estate powered, and their respective logos are registered service marks of ERA Franchise Systems LLC. Each office is independently owned and operated.