
LOT 2 Thomas Circle, Douglas, MA 01516
Local realty services provided by:ERA M. Connie Laplante Real Estate
LOT 2 Thomas Circle,Douglas, MA 01516
$749,900
- 4 Beds
- 3 Baths
- 2,292 sq. ft.
- Single family
- Active
Listed by: karole o'leary
Office: lamacchia realty, inc.
MLS#:73590839
Source:MLSPIN
Price summary
- Price:$749,900
- Price per sq. ft.:$327.18
About this home
Welcome to The Reserve at Evergreen Knoll in the beautiful town of Douglas. Be one of the first to reserve your homesite in this fantastic new neighborhood with 27 large lots all with beautiful settings. We are releasing the first 6 lots. Quality crafted and thoughtfully designed colonial and ranch-style options, all set on spacious lots of approximately 1 acre. Tucked into a picturesque country setting. The Brewster is a fabulous new floor plan that offers an open concept kitchen with a vaulted dining area, large family room with fireplace, a flex room that would make a great formal dining room, office, den or playroom and a first floor bedroom option. 4 Bedrooms, 2.5 baths, second floor laundry, 2 car garage and large master suite. Reserve yours today, early bird incentives too! Lots of styles and floorplans to choose from.
Contact an agent
Home facts
- Year built:2026
- Listing ID #:73590839
- Updated:October 17, 2026 at 11:19 AM
Rooms and interior
- Bedrooms:4
- Total bathrooms:3
- Full bathrooms:2
- Half bathrooms:1
- Rooms Total:8
- Flooring:Carpet, Flooring - Hardwood, Hardwood, Tile
- Dining Description:Hardwood
- Kitchen Description:Breakfast Bar / Nook, Countertops - Stone/Granite/Solid, Flooring - Hardwood, Pantry
- Basement Description:Full, Unfinished
- Living area:2,292 sq. ft.
Heating and cooling
- Cooling:2 Cooling Zones, Central Air
- Heating:Forced Air, Propane
- Central air:Yes
Structure and exterior
- Roof:Shingle
- Year built:2026
- Building area:2,292 sq. ft.
- Lot area:0.93 Acres
- Lot Features:Cleared, Level
- Architectural Style:Colonial
- Construction Materials:Conventional (2x4-2x6), Frame
- Exterior Features:Deck
- Foundation Description:Concrete Perimeter
Utilities
- Water:Private
- Sewer:Private Sewer
Finances and disclosures
- Price:$749,900
- Price per sq. ft.:$327.18
Features and amenities
- Laundry features:Electric Dryer Hookup, Flooring - Stone/Ceramic Tile, Second Floor, Washer Hookup
Parking
- Total parking spaces:6
- Parking description:Attached, Off Street, Paved, Paved Drive
- Garage:Yes
- Garage spaces:2
New listings near LOT 2 Thomas Circle
- New
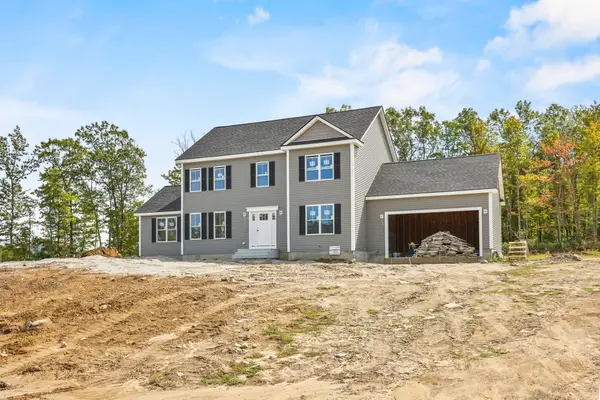 $789,900Active4 beds 3 baths2,402 sq. ft.
Lot 1 Thomas Circle, Douglas, MA 01516
MLS# 73590019Listed by: Lamacchia Realty, Inc. - New
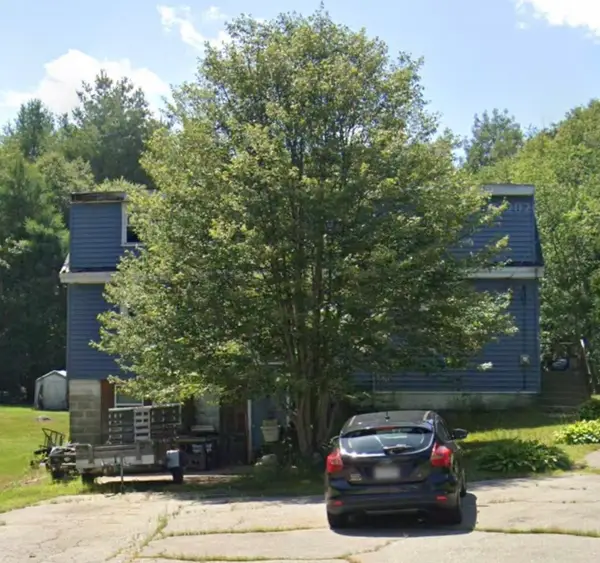 $239,900Active3 beds 1 baths1,229 sq. ft.
62 Mumford St, Douglas, MA 01516
MLS# 73586978Listed by: Media Realty Group Inc. 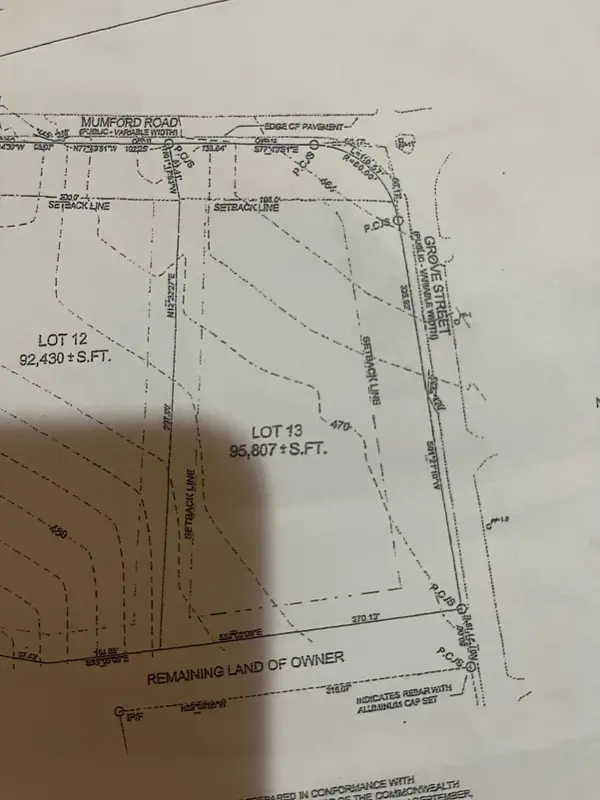 $299,000Active2.19 Acres
lot 13 Grove Street,, Douglas, MA 01516
MLS# 73585577Listed by: Northeast Sales Center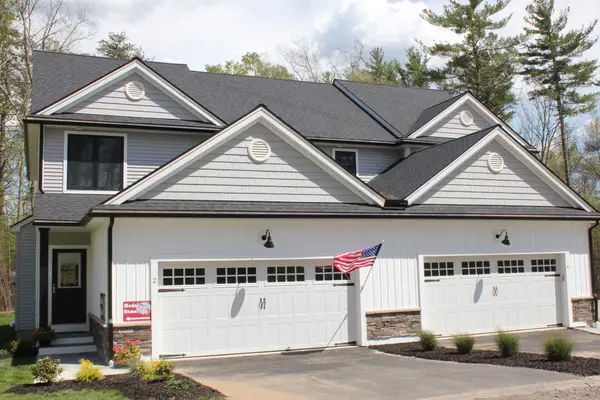 $539,900Active3 beds 3 baths1,650 sq. ft.
111 Compass Point Drive #91, Douglas, MA 01516
MLS# 73585472Listed by: Compass North Realty, Inc.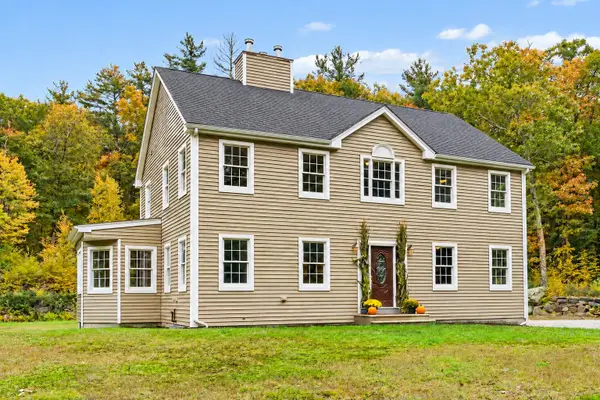 $599,000Active3 beds 2 baths2,489 sq. ft.
208 Sw Main St, Douglas, MA 01516
MLS# 73585173Listed by: REMAX Executive Realty- Open Sat, 10:30am to 12pm
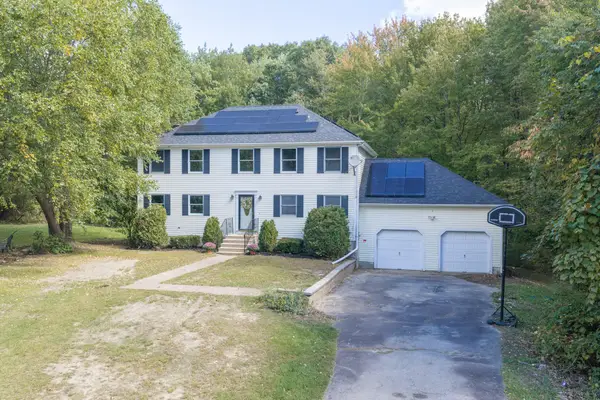 $574,999Active4 beds 3 baths2,240 sq. ft.
25 Caswell Ct, Douglas, MA 01516
MLS# 73584912Listed by: Lindsey Sarah Realty Group 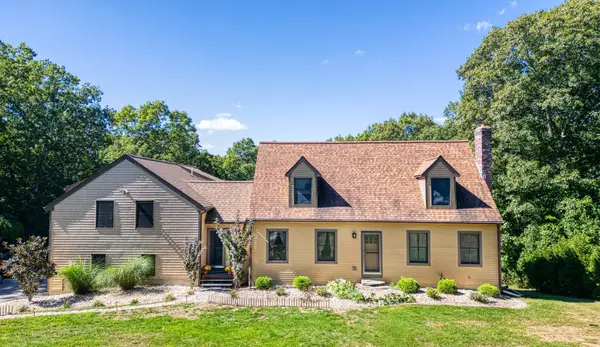 $725,000Active4 beds 3 baths2,985 sq. ft.
121 Wallum Lake Rd, Douglas, MA 01516
MLS# 73584219Listed by: eXp Realty LLC $599,900Active4 beds 3 baths1,728 sq. ft.
34 Conservation Dr, Douglas, MA 01516
MLS# 73583078Listed by: Coldwell Banker Realty - Worcester- Open Sat, 11am to 1pm
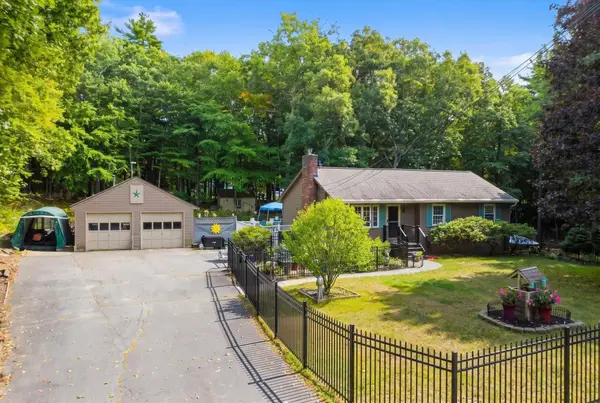 $549,900Active2 beds 2 baths1,600 sq. ft.
17 Maple Street, Douglas, MA 01516
MLS# 73582888Listed by: Cameron Prestige - Amesbury


Protect your home and budget from life's surprises with an Assurant Home Warranty, backed by a partner that supports you through every step of homeownership. Explore Plans.
© 2023 - 2026 ERA Franchise Systems LLC. All rights reserved. ERA Franchise Systems LLC fully supports the principles of the Fair Housing Act and the Equal Opportunity Act. ERA, ERA Real Estate powered, and their respective logos are registered service marks of ERA Franchise Systems LLC. Each office is independently owned and operated.