
46 Nw Main St, Douglas, MA 01516
Local realty services provided by:Metropolitan Homes
46 Nw Main St,Douglas, MA 01516
$574,900
- 3 Beds
- 2 Baths
- 2,323 sq. ft.
- Single family
- Active
Upcoming open houses
- Sun, Nov 0111:30 am - 01:30 pm
Listed by: the liberty group, james spooner
Office: real broker ma, llc
MLS#:73596315
Source:MLSPIN
Price summary
- Price:$574,900
- Price per sq. ft.:$247.48
About this home
Set on 1.68 acres in Douglas, this oversized ranch offers a wonderful combination of space, comfort, and charm. The beautifully updated kitchen features granite countertops, stainless steel appliances, and a spacious breakfast bar that opens to the dining area with hardwood floors and a cozy fireplace creating an inviting space. This home offers three bedrooms and two full baths, including a primary suite with a private bath and walk-in closet. A bright three-season sunroom provides a relaxing spot to take in views of the backyard. The finished lower level adds versatile living space for a game room, home gym, hobbies, or gatherings, along with additional storage and access to the one-car garage. Outside, the property is just as appealing, with an in-ground pool, patio, mature landscaping, and fruit trees, including apple, peach, and pear. A rustic barn with electricity provides the option for storage or projects, while stone walls, a generous lawn, and wooded surroundings add to the character of this property. With an updated interior, flexible living space, and an outdoor setting that's hard to find, this ranch offers it all....
Contact an agent
Home facts
- Year built:1953
- Listing ID #:73596315
- Updated:October 30, 2026 at 12:10 PM
Rooms and interior
- Bedrooms:3
- Total bathrooms:2
- Full bathrooms:2
- Rooms Total:6
- Flooring:Carpet, Flooring - Vinyl, Hardwood, Tile
- Dining Description:Crown Molding, Decorative Molding, Exterior Access, Hardwood, Open Floorplan, Recessed Lighting, Remodeled
- Kitchen Description:Cabinets - Upgraded, Countertops - Stone/Granite/Solid, Crown Molding, Dining Area, Dishwasher, Flooring - Vinyl, Lighting - Pendant, Microwave, Open Floorplan, Peninsula, Plumbed For Ice Maker, Range, Recessed Lighting, Refrigerator, Remodeled, Stainless Steel Appliances
- Basement Description:Concrete, Full, Garage Access, Interior Entry, Partially Finished, Unfinished, Walk-Out Access
- Living area:2,323 sq. ft.
Heating and cooling
- Cooling:1 Cooling Zone, Central Air
- Heating:Electric Baseboard, Forced Air, Oil
- Central air:Yes
Structure and exterior
- Roof:Shingle
- Year built:1953
- Building area:2,323 sq. ft.
- Lot area:1.68 Acres
- Lot Features:Cleared, Level, Wooded
- Architectural Style:Ranch
- Construction Materials:Frame
- Exterior Features:Deck - Composite, Fruit Trees, Patio, Porch - Enclosed, Rain Gutters, Stone Wall
- Foundation Description:Block, Concrete Perimeter
Utilities
- Water:Private, Public
- Sewer:Private Sewer
Finances and disclosures
- Price:$574,900
- Price per sq. ft.:$247.48
- Tax amount:$6,594 (2026)
Features and amenities
- Appliances:Dishwasher, Dryer, Microwave, Range, Refrigerator, Washer
- Laundry features:Dryer, Electric Dryer Hookup, In Basement, Recessed Lighting, Washer, Washer Hookup
- Amenities:Internet Available - Broadband, Lighting - Overhead, Slider
- Pool features:In Ground, Private Pool
Parking
- Total parking spaces:9
- Parking description:Garage Door Opener, Garage Faces Side, Insulated, Off Street, Paved, Paved Drive, Storage, Under
- Garage:Yes
- Garage spaces:1
New listings near 46 Nw Main St
- Coming Soon
 $349,999Coming Soon2 beds 1 baths760 sq. ft.
13 Reid Road, Douglas, MA 01516
MLS# 73594055Listed by: REMAX Executive Realty - New
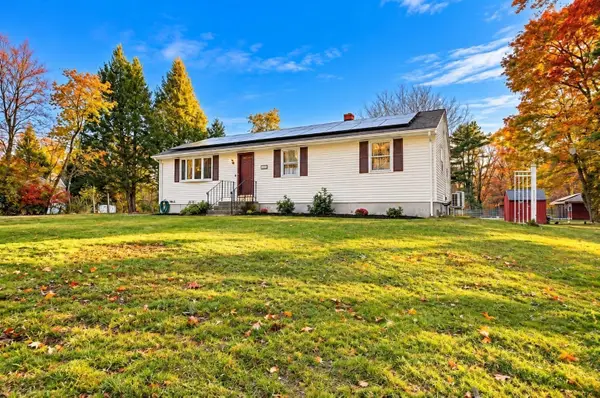 $599,000Active3 beds 2 baths2,208 sq. ft.
295 South St, Douglas, MA 01516
MLS# 73596801Listed by: Property Investors & Advisors, LLC - Open Sat, 11am to 12:30pmNew
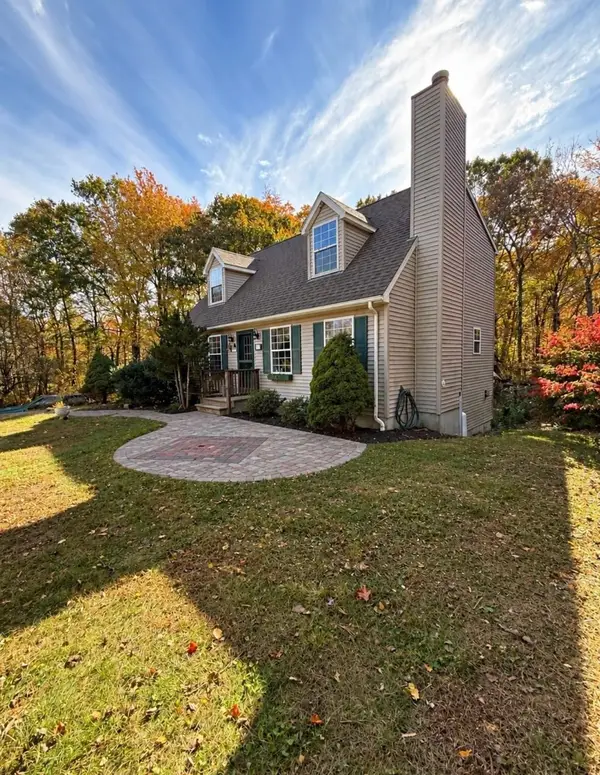 $429,000Active2 beds 1 baths864 sq. ft.
172 Walnut Street, Douglas, MA 01516
MLS# 73596207Listed by: RE/MAX Properties - New
 $49,900Active1 beds 1 baths624 sq. ft.
291 South St #TRL 2, Douglas, MA 01516
MLS# 73595592Listed by: The Pros Real Estate Services - New
 $925,000Active3 beds 3 baths3,800 sq. ft.
111 Franklin St, Douglas, MA 01516
MLS# 73595268Listed by: Byrnes Real Estate Group LLC - New
 $790,000Active4 beds 3 baths2,566 sq. ft.
2 Fairway View Dr, Douglas, MA 01516
MLS# 73593813Listed by: Coldwell Banker Realty - Franklin - New
 $699,900Active4 beds 3 baths2,240 sq. ft.
35 Martin, Douglas, MA 01516
MLS# 73593390Listed by: REMAX Executive Realty - New
 $699,900Active4 beds 3 baths2,240 sq. ft.
37 Martin, Douglas, MA 01516
MLS# 73593392Listed by: REMAX Executive Realty - New
 $674,900Active4 beds 3 baths2,240 sq. ft.
43 Martin, Douglas, MA 01516
MLS# 73593396Listed by: REMAX Executive Realty


Protect your home and budget from life's surprises with an Assurant Home Warranty, backed by a partner that supports you through every step of homeownership. Explore Plans.
© 2023 - 2026 ERA Franchise Systems LLC. All rights reserved. ERA Franchise Systems LLC fully supports the principles of the Fair Housing Act and the Equal Opportunity Act. ERA, ERA Real Estate powered, and their respective logos are registered service marks of ERA Franchise Systems LLC. Each office is independently owned and operated.