
92 Eagle Dr #92, Douglas, MA 01516
Local realty services provided by:ERA Key Realty Services
92 Eagle Dr #92,Douglas, MA 01516
$390,000
- 2 Beds
- 1 Baths
- - sq. ft.
- Single family
- Sold
Listed by: vera lucia dias
Office: evolve realty
MLS#:73559129
Source:MLSPIN
Sorry, we are unable to map this address
Price summary
- Price:$390,000
- Monthly HOA dues:$85
About this home
Welcome to this beautifully updated two-bedroom home in the desirable Eagle Drive community, set on a spacious, level lot with a generous backyard. Step inside to a bright and welcoming interior featuring a brand-new kitchen with stainless-steel appliances, new cabinetry, and quartz countertops. The partially finished basement offers flexible space for family room, or home office, while the unfinished area provides excellent potential for another room or future expansion.Outside, the spacious backyard provides plenty of room for entertaining, gardening, recreation, or simply relaxing. A storage shed offers additional convenience for outdoor equipment and tools. Located near Douglas State Forest, Wallum Lake, scenic walking trails, and major routes including 146, 395, 20, and the Massachusetts Turnpike, this inviting home offers the perfect combination of peaceful surroundings, comfortable living, and everyday convenience.
Contact an agent
Home facts
- Year built:1994
- Listing ID #:73559129
- Updated:September 27, 2026 at 06:51 AM
Rooms and interior
- Bedrooms:2
- Total bathrooms:1
- Full bathrooms:1
- Rooms Total:6
- Flooring:Carpet, Tile, Vinyl
- Dining Description:Exterior Access, Open Floorplan, Pendant, Stone/Ceramic Tile, Window(s) - Bay/Bow/Box
- Kitchen Description:Cabinets - Upgraded, Closet/Cabinets - Custom Built, Countertops - Stone/Granite/Solid, Countertops - Upgraded, Dining Area, Dishwasher, Disposal, Exterior Access, Flooring - Stone/Ceramic Tile, Lighting - Overhead, Microwave, Pot Filler Faucet, Range, Recessed Lighting, Refrigerator, Remodeled, Stainless Steel Appliances, Window(s) - Picture
- Basement Description:Bulkhead, Concrete, Finished, Full, Interior Entry, Partially Finished
Heating and cooling
- Cooling:1 Cooling Zone, Window Unit(s)
- Heating:Baseboard, Electric Baseboard, Oil
Structure and exterior
- Year built:1994
- Lot Features:Cleared, Level
- Architectural Style:Raised Ranch
- Exterior Features:Professional Landscaping, Rain Gutters, Screened, Storage
- Foundation Description:Concrete Perimeter
Utilities
- Water:Public
- Sewer:Public Sewer
Finances and disclosures
- Price:$390,000
- Tax amount:$3,546 (2026)
Features and amenities
- Appliances:Dishwasher, Disposal, Dryer, Microwave, Range, Refrigerator, Washer, Washer/Dryer
- Laundry features:Closet - Double, Dryer, Electric Dryer Hookup, Exterior Access, In Basement, Recessed Lighting, Washer, Washer Hookup, Washer/Dryer
Parking
- Total parking spaces:4
- Parking description:Driveway, Off Street, Paved, Paved Drive
New listings near 92 Eagle Dr #92
- Coming SoonOpen Sat, 10am to 12pm
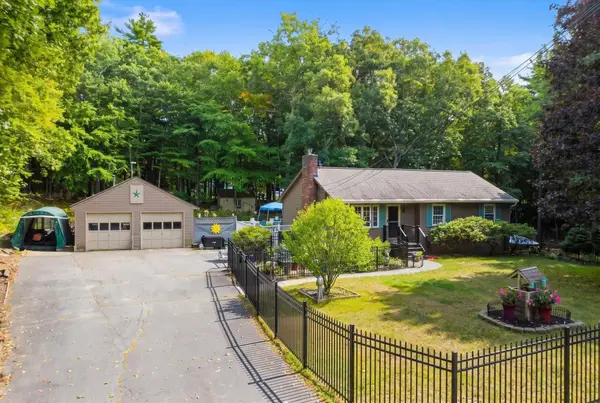 $549,900Coming Soon2 beds 2 baths1,600 sq. ft.
17 Maple Street, Douglas, MA 01516
MLS# 73582888Listed by: Cameron Prestige - Amesbury - Open Sun, 11:30am to 1pmNew
 $689,000Active3 beds 3 baths2,120 sq. ft.
138 Walnut, Douglas, MA 01516
MLS# 73579884Listed by: Keller Williams Realty North Central - Open Sun, 10:30 to 11:30am
 $999,900Active4 beds 3 baths2,627 sq. ft.
303 Se Main St #Lot 8, Douglas, MA 01516
MLS# 73501845Listed by: Lamacchia Realty, Inc. - New
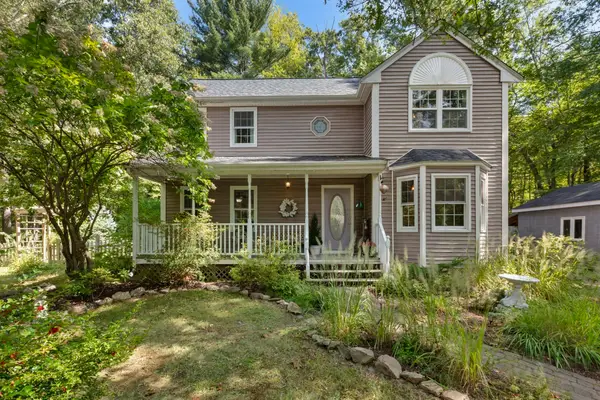 $549,999Active3 beds 2 baths1,493 sq. ft.
17 Conservation Drive, Douglas, MA 01516
MLS# 73579151Listed by: Lindsey Sarah Realty Group - New
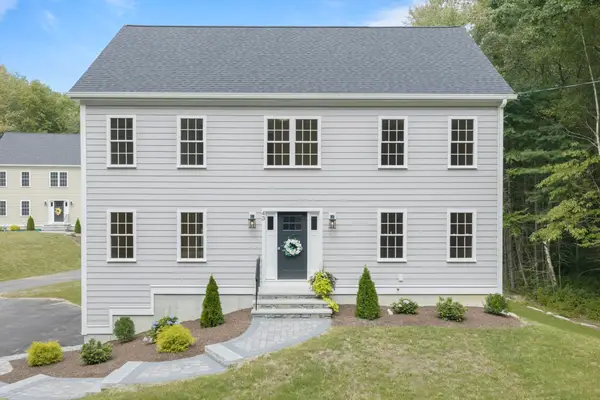 $699,900Active4 beds 3 baths2,240 sq. ft.
43 Martin Rd, Douglas, MA 01516
MLS# 73579002Listed by: Lindsey Sarah Realty Group - New
 $405,000Active3 beds 1 baths960 sq. ft.
306 South, Douglas, MA 01516
MLS# 73578531Listed by: Citylight Realty - New
 $299,000Active2 beds 2 baths1,152 sq. ft.
20 Eagle Dr #20, Douglas, MA 01516
MLS# 73578264Listed by: LAER Realty Partners - Open Sun, 11am to 1pm
 $749,000Active4 beds 3 baths2,823 sq. ft.
111 Sw Main St, Douglas, MA 01516
MLS# 73577670Listed by: StartPoint Realty 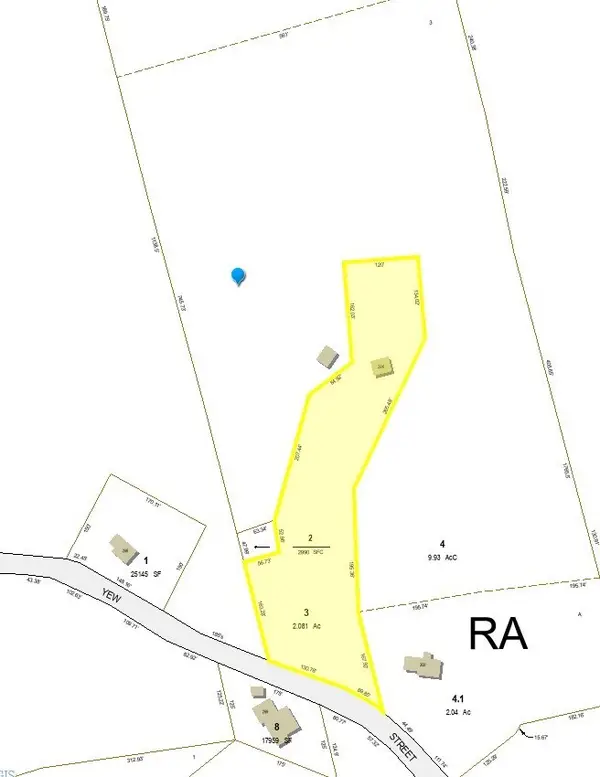 $161,500Active1 beds 2 baths594 sq. ft.
296 Yew St, Douglas, MA 01516
MLS# 73577088Listed by: Sharkey Realty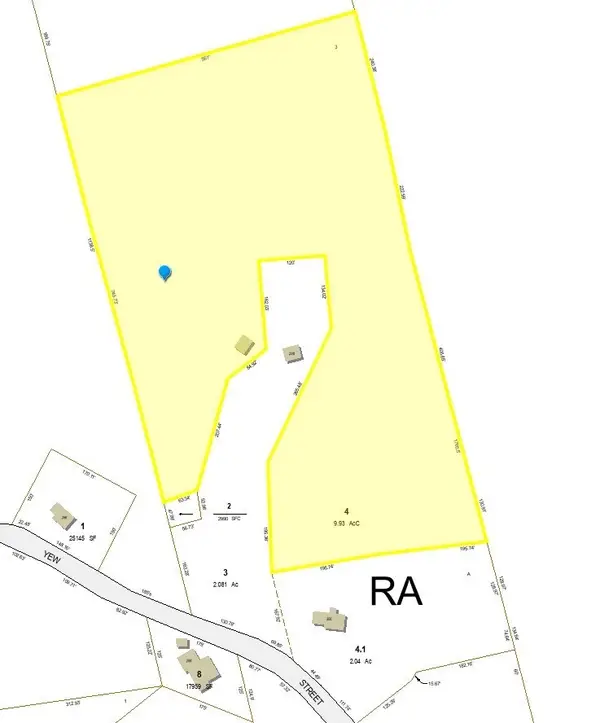 $388,500Active21.55 Acres
0 Yew St, Douglas, MA 01516
MLS# 73577090Listed by: Sharkey Realty


Protect your home and budget from life's surprises with an Assurant Home Warranty, backed by a partner that supports you through every step of homeownership. Explore Plans.
© 2023 - 2026 ERA Franchise Systems LLC. All rights reserved. ERA Franchise Systems LLC fully supports the principles of the Fair Housing Act and the Equal Opportunity Act. ERA, ERA Real Estate powered, and their respective logos are registered service marks of ERA Franchise Systems LLC. Each office is independently owned and operated.