
17 Maple Street, Douglas, MA 01516
Local realty services provided by:Cohn & Company ERA Powered
17 Maple Street,Douglas, MA 01516
$549,900
- 2 Beds
- 2 Baths
- 1,600 sq. ft.
- Single family
- Coming Soon
Upcoming open houses
- Sat, Oct 0310:00 am - 12:00 pm
- Sun, Oct 0410:00 am - 12:00 pm
Listed by: tami mallett
Office: cameron prestige - amesbury
MLS#:73582888
Source:MLSPIN
Price summary
- Price:$549,900
- Price per sq. ft.:$343.69
About this home
Welcome to 17 Maple Street, where flexible living space, stylish updates and an impressive private yard come together! The main level offers the ease of one-floor living with an open-concept design, high ceilings and abundant natural light. The beautifully updated kitchen is made for gathering, featuring quartz countertops, a large island with seating, oversized sink, piano-key backsplash, gas stove, stainless steel appliances, coffee station and a slider to the deck and backyard. The adjoining dining area features a gas fireplace, bay window and high ceilings, while the spacious living room continues the home's comfortable flow. A bedroom with hardwood flooring and an updated full bath complete this level. The finished lower level creates exceptional versatility for multigenerational living, extended-stay guests or additional living space, with a primary bedroom, custom updated bath and second kitchen featuring quartz countertops, custom cabinetry, gas cooktop, wall oven and eat-in area with 8' slider to paved patio area. Major improvements include a new 2026 Jetson electric heat pump and central A/C system, updated electrical panel and added attic insulation. Outside is your own private retreat! The large fenced in back yard features an in-ground pool, beautiful patio area, deck, firepit, shed, and wooded backdrop enhanced by hundreds of solar lights, creating an incredible setting for relaxing and entertaining. Fenced in front yard has irrigation system A detached 2-car garage with remote openers, and wood stove adds even more functionality. Canvas storage shed. Vinyl siding, composite front steps and gutters with leaf guards help make exterior maintenance easier. Located in the heart of the Blackstone River Valley, Douglas offers outstanding four-season recreation at nearby Southern New England Trunkline trail, Douglas State Forest and Wallum Lake, with swimming, boating, fishing, hiking and biking. Enjoy a peaceful New England setting while remaining convenient to major routes for access to Worcester, Providence and surrounding communities. A unique property offering space, privacy, flexibility and exceptional outdoor living! Open houses Saturday 10/3 10-noon and Sunday 10/4 10-noon....
Contact an agent
Home facts
- Year built:1976
- Listing ID #:73582888
- Updated:September 27, 2026 at 10:51 AM
Rooms and interior
- Bedrooms:2
- Total bathrooms:2
- Full bathrooms:2
- Rooms Total:7
- Flooring:Carpet, Hardwood, Tile
- Kitchen Description:Dishwasher, Kitchen, Microwave, Oven, Range, Range Hood, Refrigerator
- Basement Description:Finished, Full, Interior Entry, Walk-Out Access
- Living area:1,600 sq. ft.
Heating and cooling
- Cooling:1 Cooling Zone, Central Air, Heat Pump
- Heating:Electric, Forced Air, Heat Pump
- Central air:Yes
Structure and exterior
- Roof:Shingle
- Year built:1976
- Building area:1,600 sq. ft.
- Lot area:1.41 Acres
- Lot Features:Wooded
- Architectural Style:Ranch
- Exterior Features:Deck, Rain Gutters, Sprinkler System, Storage
- Foundation Description:Concrete Perimeter
Schools
- High school:Douglas High School
- Middle school:Douglas Middle School
- Elementary school:Douglas Elementary School
Utilities
- Water:Private
- Sewer:Private Sewer
Finances and disclosures
- Price:$549,900
- Price per sq. ft.:$343.69
- Tax amount:$4,550 (2026)
Features and amenities
- Appliances:Dishwasher, Dryer, Microwave, Range, Range Hood, Refrigerator, Washer
- Laundry features:Dryer, In Basement, Washer
- Pool features:In Ground, Private Pool
Parking
- Total parking spaces:10
- Parking description:Detached, Garage Door Opener, Garage Faces Side, Off Street, Paved, Paved Drive
- Garage:Yes
- Garage spaces:2
New listings near 17 Maple Street
- Open Sun, 11:30am to 1pmNew
 $689,000Active3 beds 3 baths2,120 sq. ft.
138 Walnut, Douglas, MA 01516
MLS# 73579884Listed by: Keller Williams Realty North Central - Open Sun, 10:30 to 11:30am
 $999,900Active4 beds 3 baths2,627 sq. ft.
303 Se Main St #Lot 8, Douglas, MA 01516
MLS# 73501845Listed by: Lamacchia Realty, Inc. - New
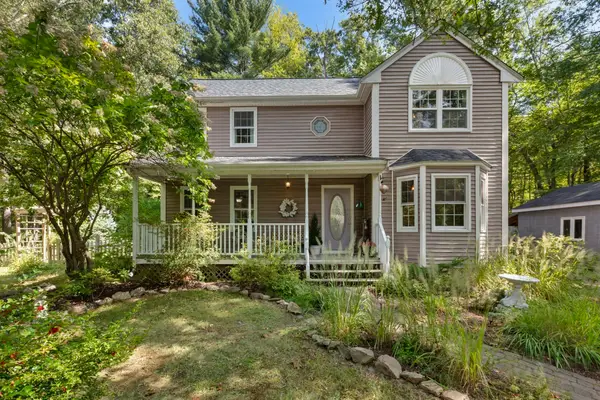 $549,999Active3 beds 2 baths1,493 sq. ft.
17 Conservation Drive, Douglas, MA 01516
MLS# 73579151Listed by: Lindsey Sarah Realty Group - New
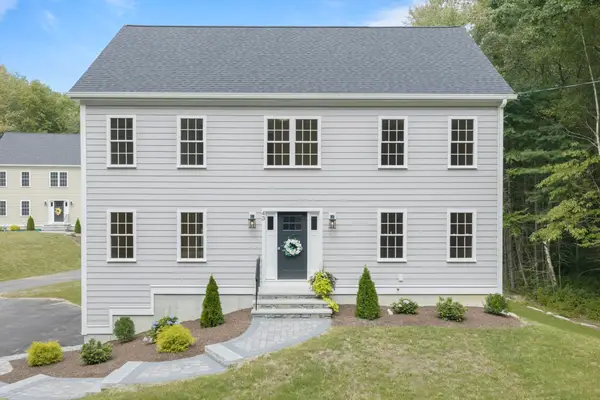 $699,900Active4 beds 3 baths2,240 sq. ft.
43 Martin Rd, Douglas, MA 01516
MLS# 73579002Listed by: Lindsey Sarah Realty Group - New
 $405,000Active3 beds 1 baths960 sq. ft.
306 South, Douglas, MA 01516
MLS# 73578531Listed by: Citylight Realty - New
 $299,000Active2 beds 2 baths1,152 sq. ft.
20 Eagle Dr #20, Douglas, MA 01516
MLS# 73578264Listed by: LAER Realty Partners - Open Sun, 11am to 1pm
 $749,000Active4 beds 3 baths2,823 sq. ft.
111 Sw Main St, Douglas, MA 01516
MLS# 73577670Listed by: StartPoint Realty 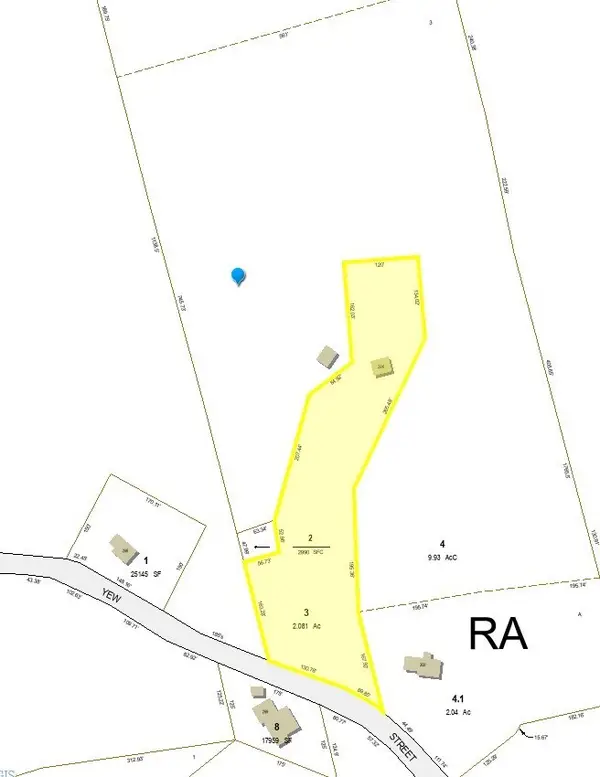 $161,500Active1 beds 2 baths594 sq. ft.
296 Yew St, Douglas, MA 01516
MLS# 73577088Listed by: Sharkey Realty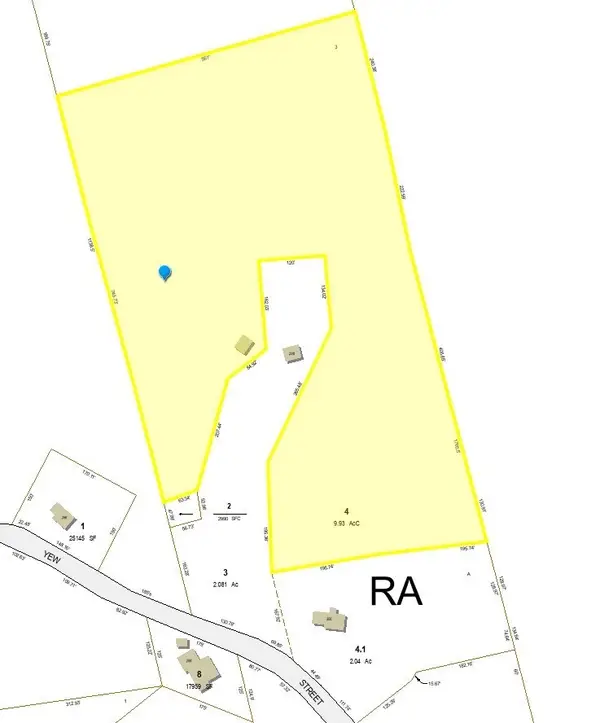 $388,500Active21.55 Acres
0 Yew St, Douglas, MA 01516
MLS# 73577090Listed by: Sharkey Realty


Protect your home and budget from life's surprises with an Assurant Home Warranty, backed by a partner that supports you through every step of homeownership. Explore Plans.
© 2023 - 2026 ERA Franchise Systems LLC. All rights reserved. ERA Franchise Systems LLC fully supports the principles of the Fair Housing Act and the Equal Opportunity Act. ERA, ERA Real Estate powered, and their respective logos are registered service marks of ERA Franchise Systems LLC. Each office is independently owned and operated.