
100 Hilltop Rd, Dracut, MA 01826
Local realty services provided by:Metropolitan Homes
Upcoming open houses
- Sun, Oct 2501:30 pm - 03:30 pm
Listed by: susan ducharme
Office: coldwell banker realty
MLS#:73594151
Source:MLSPIN
Price summary
- Price:$509,900
- Price per sq. ft.:$368.42
About this home
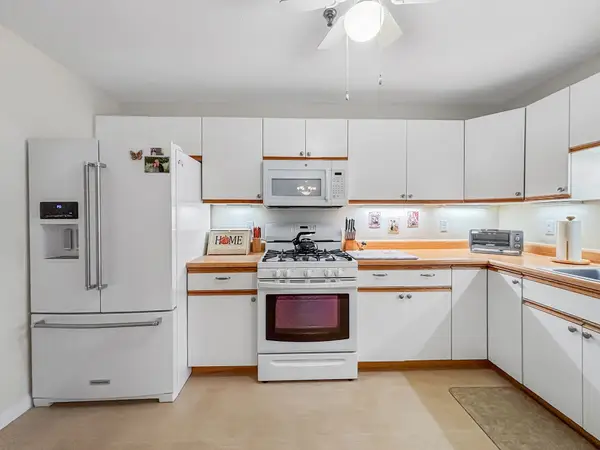
Welcome home to single-level living at its absolute finest in one of Dracut’s most desirable neighborhoods. This charming Ranch-style home features a bright and airy open-concept layout, designed perfectly for modern living. Flooded with an abundance of natural light through large, beautifully placed windows, the home immediately welcomes you with a warm and inviting atmosphere. The spacious living area flows effortlessly into the open eat-in kitchen and dining space, making it ideal for both quiet weeknight dinners and entertaining family and friends. The property features three comfortable bedrooms. Step outside to discover a leveled backyard that offers endless opportunities for outdoor enjoyment, gardening, and relaxation. Fire up the grill or unwind on the back deck, which overlooks a yard that has so much to offer. The sale thoughtfully includes both the existing greenhouse and the chicken coop, allowing you to easily step right into your own sustainable backyard. The exterior also features two separate driveways providing extensive parking space, along with a highly functional detached garage perfect for a vehicle, workshop, or extra storage. Beyond the property line lies an incredible lakeside lifestyle on Long Pond. Located just at the end of the road, residents enjoy exclusive access to a private beach on Long Pond that permits motorboats up to 45 MPH, offering the ultimate summer playground. Additionally, the area boasts a beautiful public beach reserved strictly for Dracut residents. Don't miss your chance to own a home in this coveted location where neighborhood comfort perfectly meets lakefront recreation! Borders the line of NH for tax free shopping. Sellers need to find suitable housing and are actively looking....
Contact an agent
Home facts
- Year built:1958
- Subdivision & Development:Long Pond Neighborhood
- Listing ID #:73594151
- Updated:October 24, 2026 at 11:28 AM
Rooms and interior
- Bedrooms:3
- Total bathrooms:1
- Full bathrooms:1
- Rooms Total:5
- Flooring:Laminate, Wood
- Dining Description:Recessed Lighting, Vinyl
- Kitchen Description:Breakfast Bar / Nook, Dishwasher, Flooring - Vinyl, Gas Stove, Lighting - Pendant, Microwave, Range, Recessed Lighting, Refrigerator
- Living area:1,384 sq. ft.
Heating and cooling
- Cooling:Window Unit(s)
- Heating:Baseboard
Structure and exterior
- Roof:Shingle
- Year built:1958
- Building area:1,384 sq. ft.
- Lot area:0.23 Acres
- Lot Features:Level
- Architectural Style:Ranch
- Construction Materials:Frame
- Exterior Features:Deck - Wood
- Foundation Description:Block
Schools
- High school:Dracut High School
- Middle school:Richardson Middle School
- Elementary school:Brookside Elementary
Utilities
- Water:Public
- Sewer:Public Sewer
Finances and disclosures
- Price:$509,900
- Price per sq. ft.:$368.42
- Tax amount:$4,084 (2026)
Features and amenities
- Appliances:Dishwasher, Dryer, Microwave, Range, Refrigerator, Washer
- Laundry features:Dryer, Electric Dryer Hookup, Washer, Washer Hookup
- Amenities:Gas Water Heater, High Speed Internet, Internet Available - Broadband
Parking
- Total parking spaces:5
- Parking description:Detached, Off Street, Paved, Paved Drive
- Garage:Yes
- Garage spaces:1
New listings near 100 Hilltop Rd
- New
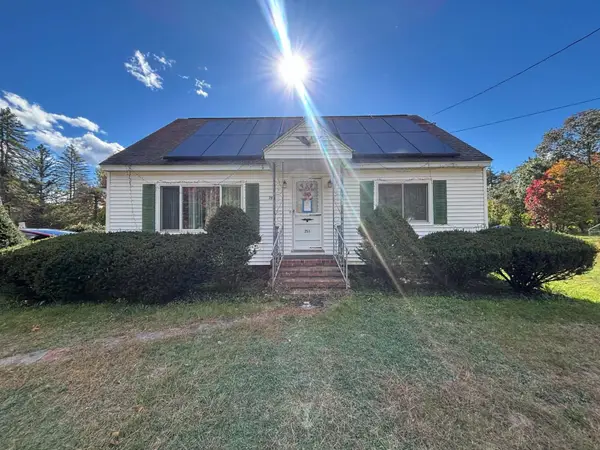 $479,900Active4 beds 2 baths1,193 sq. ft.
251 Primrose Hill Rd, Dracut, MA 01826
MLS# 73594448Listed by: Cameron Real Estate Group - New
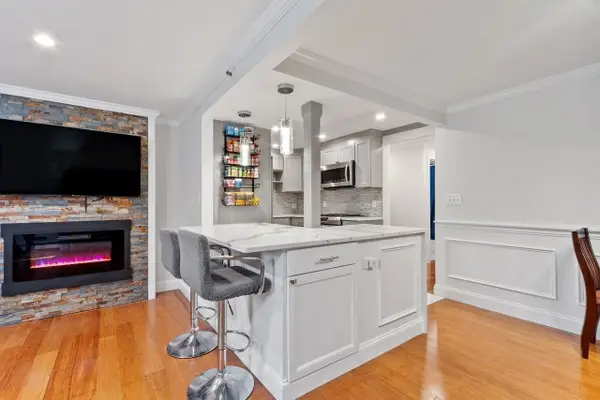 $319,900Active2 beds 1 baths840 sq. ft.
49 Lantern Ln #8, Dracut, MA 01826
MLS# 73594394Listed by: Coldwell Banker Realty - Open Sun, 11am to 1pmNew
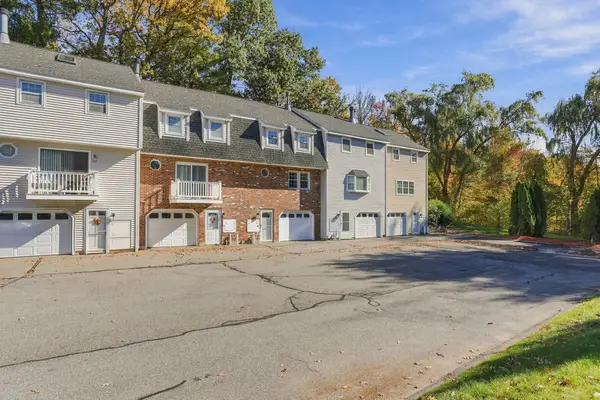 $415,000Active2 beds 2 baths1,280 sq. ft.
32 Frederick St #6, Dracut, MA 01826
MLS# 73594354Listed by: Keller Williams Realty-Merrimack - Open Sun, 12 to 1pmNew
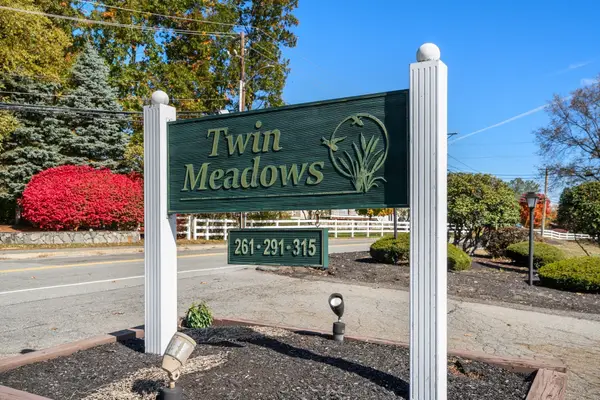 $419,999Active2 beds 2 baths1,540 sq. ft.
261 Broadway Rd #26, Dracut, MA 01826
MLS# 73594310Listed by: Coldwell Banker Realty - Easton - Open Sun, 11am to 1pmNew
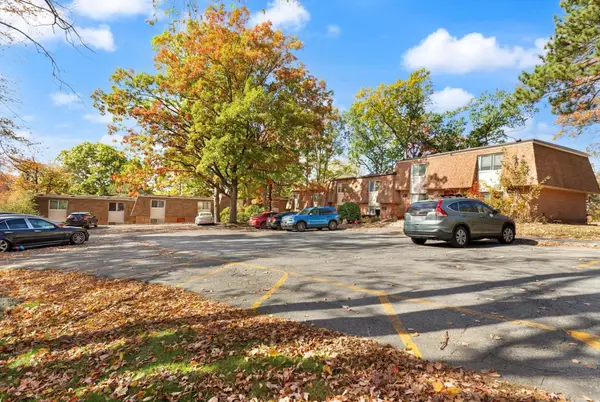 $299,900Active2 beds 1 baths936 sq. ft.
244 18th St #3, Dracut, MA 01826
MLS# 73594070Listed by: Coldwell Banker Realty - Andovers/Readings Regional - Open Sun, 12 to 2pmNew
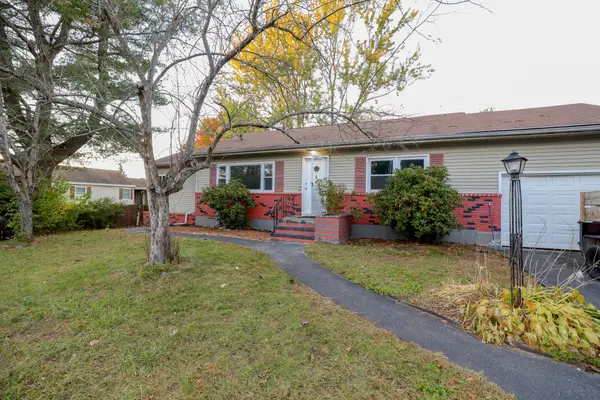 $559,000Active3 beds 1 baths1,140 sq. ft.
14 Janice Ave, Dracut, MA 01826
MLS# 73594050Listed by: Natalie Real Estate - Open Sun, 10am to 12pmNew
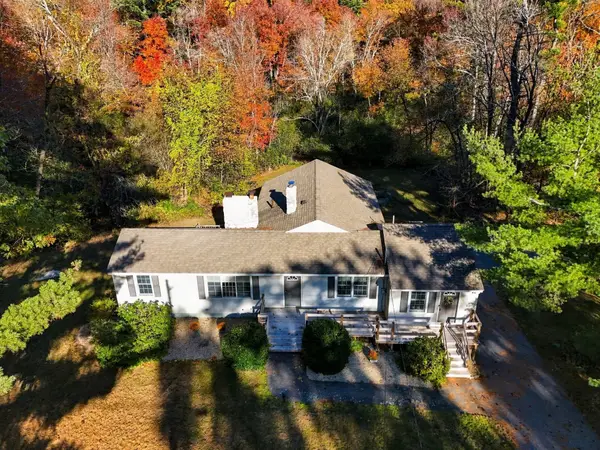 $499,900Active4 beds 1 baths1,730 sq. ft.
939 Hildreth Street, Dracut, MA 01826
MLS# 73593949Listed by: eXp Realty LLC - New
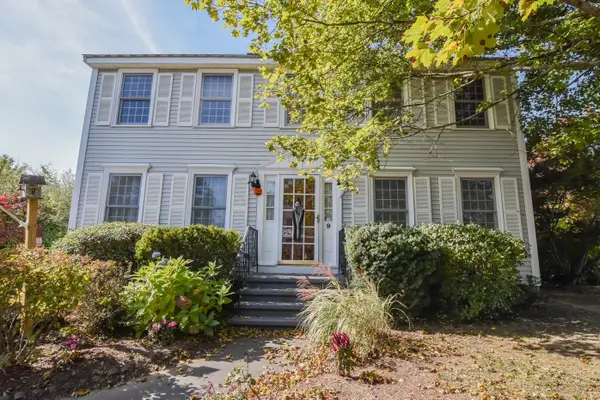 $550,000Active3 beds 2 baths1,666 sq. ft.
9 Wimbledon Crossing, Dracut, MA 01826
MLS# 73593887Listed by: Carvalho & Son's Realty - Open Sun, 1 to 3pmNew
 $360,000Active2 beds 2 baths1,286 sq. ft.
13 Dallas Dr #210, Dracut, MA 01826
MLS# 73593460Listed by: Keller Williams Realty-Merrimack


Protect your home and budget from life's surprises with an Assurant Home Warranty, backed by a partner that supports you through every step of homeownership. Explore Plans.
© 2023 - 2026 ERA Franchise Systems LLC. All rights reserved. ERA Franchise Systems LLC fully supports the principles of the Fair Housing Act and the Equal Opportunity Act. ERA, ERA Real Estate powered, and their respective logos are registered service marks of ERA Franchise Systems LLC. Each office is independently owned and operated.