
14 Janice Ave, Dracut, MA 01826
Local realty services provided by:ERA Millennium Real Estate
14 Janice Ave,Dracut, MA 01826
$559,000
- 3 Beds
- 1 Baths
- 1,140 sq. ft.
- Single family
- Active
Upcoming open houses
- Sun, Oct 2512:00 pm - 02:00 pm
Listed by: sok hay chan, sok hay chan
Office: natalie real estate
MLS#:73594050
Source:MLSPIN
Price summary
- Price:$559,000
- Price per sq. ft.:$490.35
About this home
Welcome to a charming single-family ranch in Dracut, MA. Great option for first time home buyer. This inviting residence offers a well-maintained living space that is ready for you to move in and make your own. The interior offers three bedrooms, providing flexible space to accommodate your lifestyle needs. A dedicated full bathroom serves the household, designed with functionality and ease of use in mind. The property offering basement with practical big storage solutions or the potential to adapt the space to your specific requirements. The attached garage is a bonus. This property provides a private yard that invites outdoor activity and relaxation. First showing on 10/24/26 and 10/25/26 from 12PM-2PM.
Contact an agent
Home facts
- Year built:1956
- Listing ID #:73594050
- Updated:October 24, 2026 at 11:28 AM
Rooms and interior
- Bedrooms:3
- Total bathrooms:1
- Full bathrooms:1
- Rooms Total:5
- Flooring:Hardwood, Tile
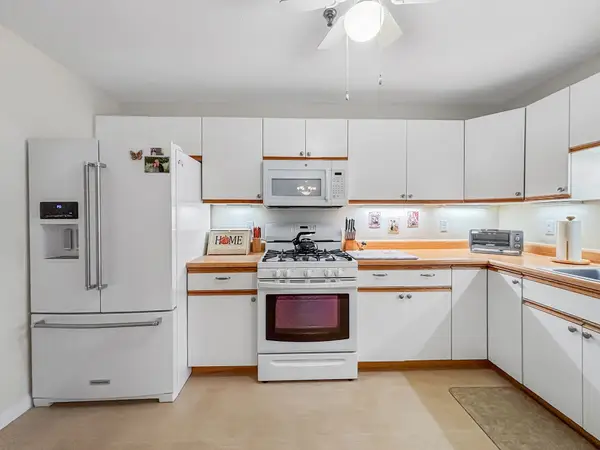
- Kitchen Description:Dishwasher, Microwave, Range, Refrigerator
- Basement Description:Bulkhead, Concrete, Full, Interior Entry, Unfinished
- Living area:1,140 sq. ft.
Heating and cooling
- Cooling:Window Unit(s)
- Heating:Forced Air, Natural Gas
Structure and exterior
- Roof:Shingle
- Year built:1956
- Building area:1,140 sq. ft.
- Lot area:0.24 Acres
- Architectural Style:Ranch
- Construction Materials:Frame
- Exterior Features:Deck, Garden
- Foundation Description:Block, Concrete Perimeter
Utilities
- Water:Public
- Sewer:Public Sewer
Finances and disclosures
- Price:$559,000
- Price per sq. ft.:$490.35
- Tax amount:$4,128 (2026)
Features and amenities
- Appliances:Dishwasher, Microwave, Range, Refrigerator
- Laundry features:Electric Dryer Hookup, Washer Hookup
- Amenities:Gas Water Heater
Parking
- Total parking spaces:3
- Parking description:Attached, Off Street, Paved, Paved Drive
- Garage:Yes
- Garage spaces:1
New listings near 14 Janice Ave
- New
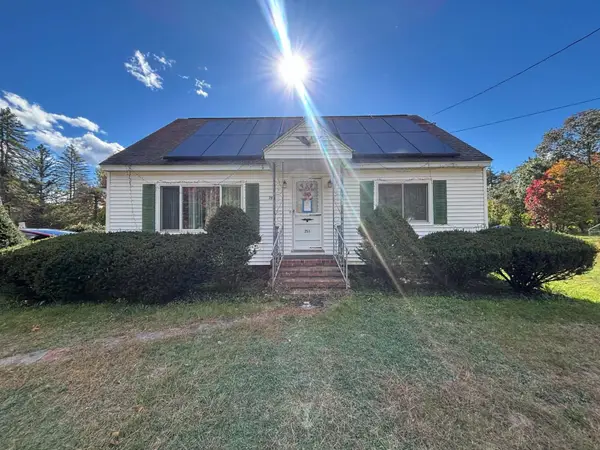 $479,900Active4 beds 2 baths1,193 sq. ft.
251 Primrose Hill Rd, Dracut, MA 01826
MLS# 73594448Listed by: Cameron Real Estate Group - New
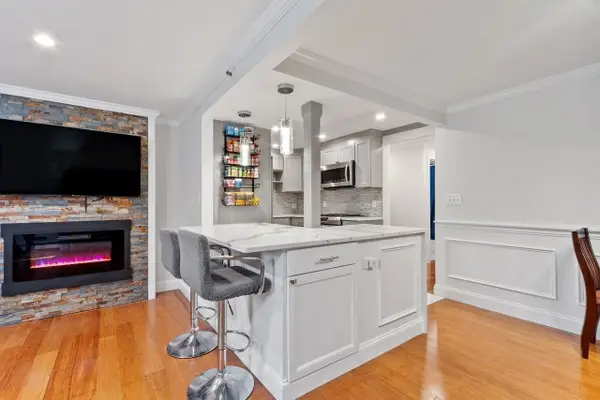 $319,900Active2 beds 1 baths840 sq. ft.
49 Lantern Ln #8, Dracut, MA 01826
MLS# 73594394Listed by: Coldwell Banker Realty - Open Sun, 11am to 1pmNew
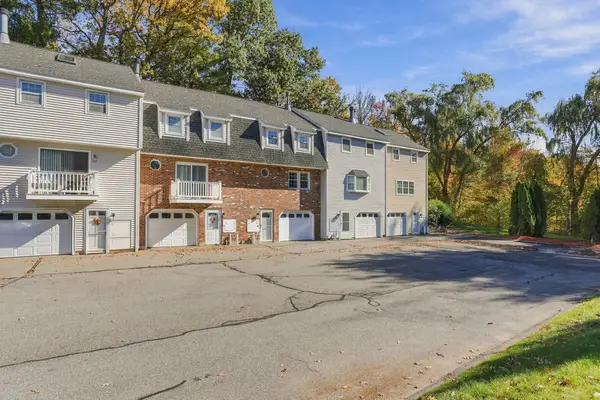 $415,000Active2 beds 2 baths1,280 sq. ft.
32 Frederick St #6, Dracut, MA 01826
MLS# 73594354Listed by: Keller Williams Realty-Merrimack - Open Sun, 12 to 1pmNew
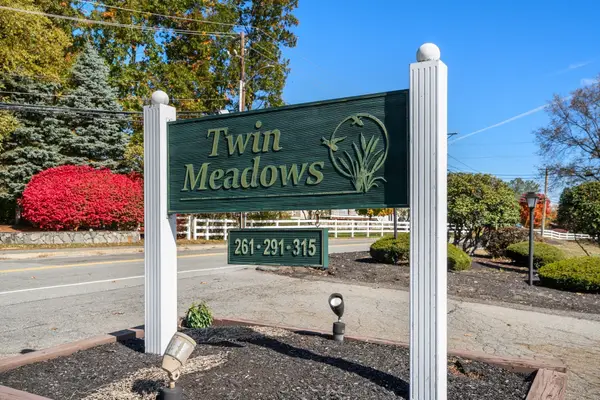 $419,999Active2 beds 2 baths1,540 sq. ft.
261 Broadway Rd #26, Dracut, MA 01826
MLS# 73594310Listed by: Coldwell Banker Realty - Easton - Open Sun, 11am to 1pmNew
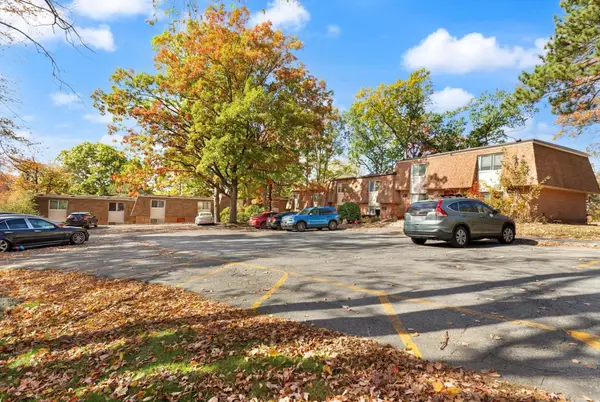 $299,900Active2 beds 1 baths936 sq. ft.
244 18th St #3, Dracut, MA 01826
MLS# 73594070Listed by: Coldwell Banker Realty - Andovers/Readings Regional - Open Sun, 1:30 to 3:30pmNew
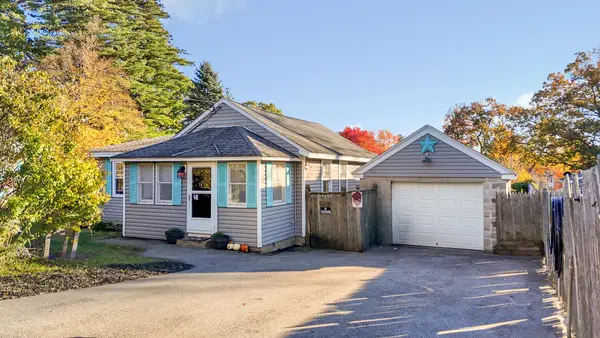 $509,900Active3 beds 1 baths1,384 sq. ft.
100 Hilltop Rd, Dracut, MA 01826
MLS# 73594151Listed by: Coldwell Banker Realty - Open Sun, 10am to 12pmNew
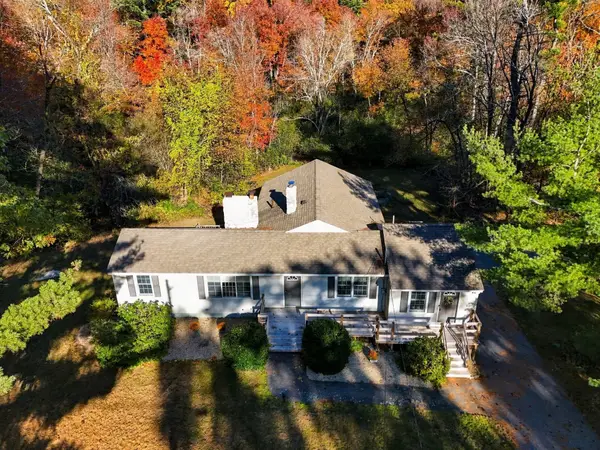 $499,900Active4 beds 1 baths1,730 sq. ft.
939 Hildreth Street, Dracut, MA 01826
MLS# 73593949Listed by: eXp Realty LLC - New
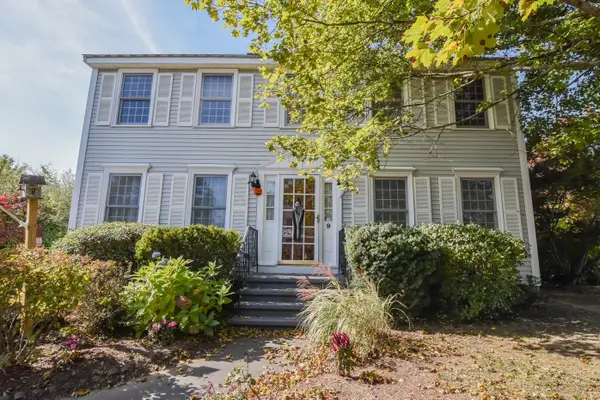 $550,000Active3 beds 2 baths1,666 sq. ft.
9 Wimbledon Crossing, Dracut, MA 01826
MLS# 73593887Listed by: Carvalho & Son's Realty - Open Sun, 1 to 3pmNew
 $360,000Active2 beds 2 baths1,286 sq. ft.
13 Dallas Dr #210, Dracut, MA 01826
MLS# 73593460Listed by: Keller Williams Realty-Merrimack


Protect your home and budget from life's surprises with an Assurant Home Warranty, backed by a partner that supports you through every step of homeownership. Explore Plans.
© 2023 - 2026 ERA Franchise Systems LLC. All rights reserved. ERA Franchise Systems LLC fully supports the principles of the Fair Housing Act and the Equal Opportunity Act. ERA, ERA Real Estate powered, and their respective logos are registered service marks of ERA Franchise Systems LLC. Each office is independently owned and operated.