
112 Genest St #17, Dracut, MA 01826
Local realty services provided by:Metropolitan Homes
112 Genest St #17,Dracut, MA 01826
$599,900
- 3 Beds
- 3 Baths
- 1,520 sq. ft.
- Condominium
- Active
Listed by: dan o'connell sr
Office: laer realty partners
MLS#:73552334
Source:MLSPIN
Price summary
- Price:$599,900
- Price per sq. ft.:$394.67
- Monthly HOA dues:$306
About this home
Presenting a distinguished opportunity at 112 Genest St U:18, Dracut, MA, a newly constructed condominium from 2026, offering 1520 square feet of meticulously designed living space. This attractive property, in great condition, represents a pinnacle of contemporary living. The residence encompasses three well-appointed bedrooms, providing ample private accommodations across its three stories. Complementing these sleeping quarters are two full bathrooms and an additional half bathroom, ensuring convenience and comfort for residents and guests alike. Further enhancing the property's appeal is a dedicated garage space, thoughtfully integrated to offer secure parking and additional storage solutions. The exterior showcases a sophisticated blend of contemporary and modern farmhouse architectural styles, creating a striking visual presence. Discover the refined lifestyle offered by this exceptional third-floor condominium.
Contact an agent
Home facts
- Year built:2026
- Listing ID #:73552334
- Updated:July 21, 2026 at 12:25 PM
Rooms and interior
- Bedrooms:3
- Total bathrooms:3
- Full bathrooms:2
- Half bathrooms:1
- Rooms Total:5
- Flooring:Engineered Hardwood, Tile, Wood
- Kitchen Description:Balcony / Deck, Bathroom - Half, Cabinets - Upgraded, Closet, Countertops - Stone/Granite/Solid, Dining Area, Dishwasher, Disposal, Flooring - Hardwood, Kitchen Island, Lighting - Overhead, Open Floorplan, Pantry, Range, Recessed Lighting, Refrigerator, Stainless Steel Appliances
- Living area:1,520 sq. ft.
Heating and cooling
- Cooling:1 Cooling Zone, Central Air
- Heating:Forced Air, Propane
- Central air:Yes
Structure and exterior
- Roof:Metal, Shingle
- Year built:2026
- Building area:1,520 sq. ft.
- Construction Materials:Frame
- Exterior Features:Deck - Composite, Professional Landscaping, Rain Gutters, Sprinkler System
Utilities
- Water:Public
- Sewer:Public Sewer
Finances and disclosures
- Price:$599,900
- Price per sq. ft.:$394.67
Features and amenities
- Appliances:Dishwasher, Disposal, Range, Refrigerator
- Laundry features:In Unit, Third Floor
Parking
- Total parking spaces:3
- Parking description:Garage Door Opener, Guest, Off Street, Paved, Under
- Garage:Yes
- Garage spaces:1
New listings near 112 Genest St #17
- Open Thu, 5 to 6:30pmNew
 $849,000Active4 beds 3 baths2,918 sq. ft.
96 I St, Dracut, MA 01826
MLS# 73552428Listed by: LAER Realty Partners - New
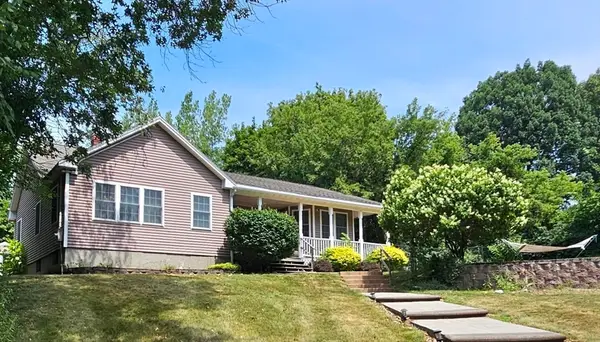 $539,900Active3 beds 1 baths1,529 sq. ft.
25 Robbins Ave, Dracut, MA 01826
MLS# 73552352Listed by: Coldwell Banker Realty - New
 $645,000Active2 beds 2 baths1,672 sq. ft.
40 Holly Ln #40, Dracut, MA 01826
MLS# 73552117Listed by: LAER Realty Partners - Open Sun, 11am to 1pmNew
 $265,000Active2 beds 1 baths980 sq. ft.
144 Thissell Avenue #6, Dracut, MA 01826
MLS# 73552075Listed by: Keller Williams Realty-Merrimack - New
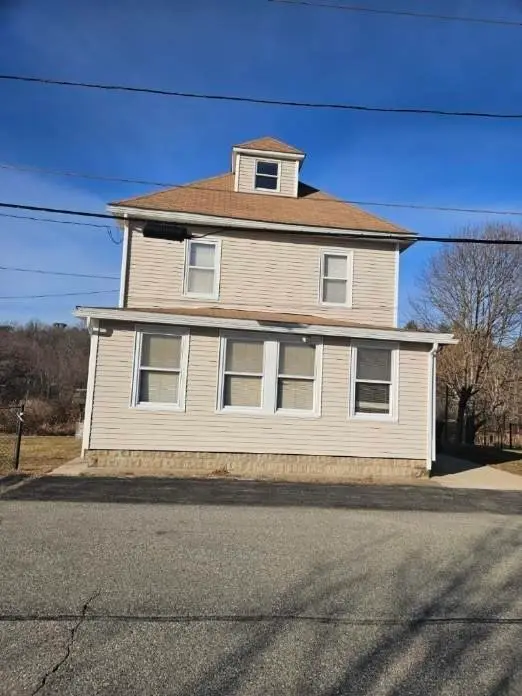 $499,900Active3 beds 1 baths1,463 sq. ft.
117 Bellevue Ave, Dracut, MA 01826
MLS# 73551842Listed by: Berkshire Hathaway HomeServices Verani Realty Methuen - New
 $330,000Active0.82 Acres
10 Haverhill St, Dracut, MA 01826
MLS# 73551113Listed by: LAER Realty Partners - New
 $415,000Active2 beds 2 baths1,261 sq. ft.
25 Tobey Rd #55, Dracut, MA 01826
MLS# 73551014Listed by: Redfin Corp. - New
 $950,000Active8 beds 4 baths2,700 sq. ft.
40-48 Primrose Hill Rd, Dracut, MA 01826
MLS# 73550446Listed by: J. Borstell Real Estate, Inc. - New
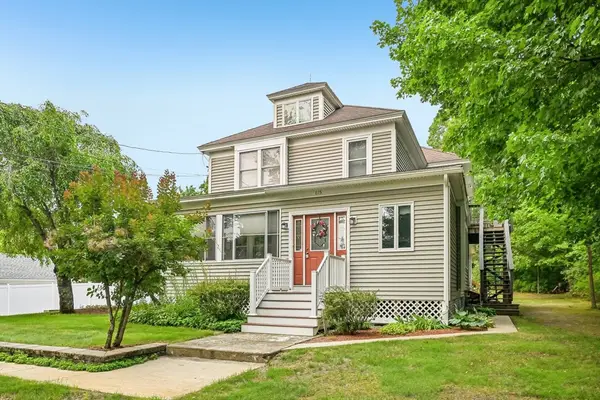 $699,900Active5 beds 3 baths3,086 sq. ft.
615 Mammoth Rd, Dracut, MA 01826
MLS# 73550373Listed by: LAER Realty Partners


Protect your home and budget from life's surprises with an Assurant Home Warranty, backed by a partner that supports you through every step of homeownership. Explore Plans.
© 2023 - 2026 ERA Franchise Systems LLC. All rights reserved. ERA Franchise Systems LLC fully supports the principles of the Fair Housing Act and the Equal Opportunity Act. ERA, ERA Real Estate powered, and their respective logos are registered service marks of ERA Franchise Systems LLC. Each office is independently owned and operated.