
215 Donohue Rd, Dracut, MA 01826
Local realty services provided by:ERA Hart Sargis-Breen Real Estate
215 Donohue Rd,Dracut, MA 01826
$539,900
- 3 Beds
- 1 Baths
- 1,688 sq. ft.
- Single family
- Active
Listed by: deb forte
Office: century 21 north east
MLS#:73544836
Source:MLSPIN
Price summary
- Price:$539,900
- Price per sq. ft.:$319.85
About this home
Save thousands on energy while enjoying the home you've been waiting for! The seller reports receiving only two electric bills per year. Beautifully maintained 3-4 bedroom ranch on a ½-acre lot featuring an open-concept granite kitchen with a center island, a cathedral-ceilinged den/home office, and a freshly painted interior filled with natural light from the living room bay window. The updated bath offers a whirlpool tub, while the finished lower level includes two bonus rooms, a dry bar, and an electric fireplace. Enjoy year-round living on the 4-season porch with a wood stove, located just off the kitchen. Atrium doors lead to your private backyard oasis with an above-ground pool, lighted awning, gazebo, man-made pond, irrigation system, and a two-story storage shed. Central air, solar panels, updated electrical, carport, and parking for 8-10 vehicles make entertaining family and friends easy. Close to the NH border.
Contact an agent
Home facts
- Year built:1960
- Listing ID #:73544836
- Updated:July 29, 2026 at 08:56 PM
Rooms and interior
- Bedrooms:3
- Total bathrooms:1
- Full bathrooms:1
- Rooms Total:7
- Kitchen Description:Range
- Bedroom Description:Bedroom
- Basement Description:Full, Partially Finished
- Living area:1,688 sq. ft.
Heating and cooling
- Cooling:Central Air
- Heating:Forced Air, Natural Gas
- Central air:Yes
Structure and exterior
- Year built:1960
- Building area:1,688 sq. ft.
- Lot area:0.5 Acres
- Lot Features:Level
- Architectural Style:Ranch
- Construction Materials:Frame
- Exterior Features:Deck - Vinyl, Deck - Wood
- Foundation Description:Concrete Perimeter
Utilities
- Water:Public
- Sewer:Public Sewer
Finances and disclosures
- Price:$539,900
- Price per sq. ft.:$319.85
- Tax amount:$4,639 (2026)
Features and amenities
- Appliances:Range
- Laundry features:In Basement
- Amenities:Gas Water Heater
- Pool features:Above Ground, Private Pool
Parking
- Total parking spaces:8
- Parking description:Carport, Paved, Paved Drive, Storage
- Garage:Yes
New listings near 215 Donohue Rd
- New
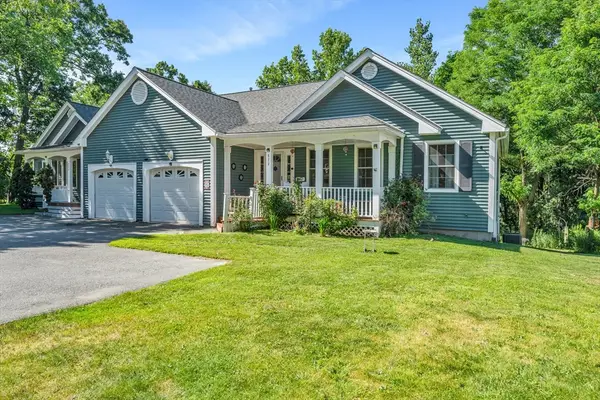 $599,900Active4 beds 3 baths2,216 sq. ft.
822 Methuen St #822, Dracut, MA 01826
MLS# 73556591Listed by: Lillian Montalto Signature Properties - Open Sun, 11am to 12:30pmNew
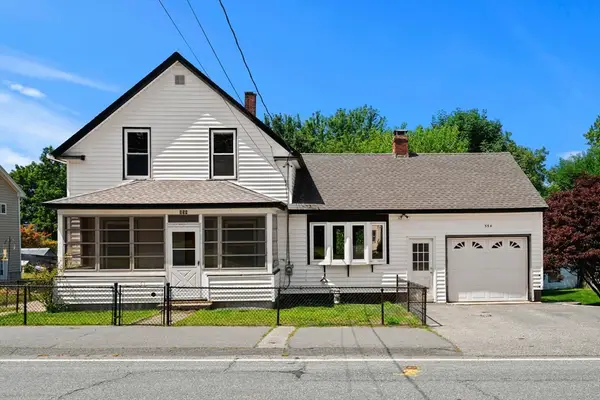 $400,000Active3 beds 2 baths1,252 sq. ft.
554 Hildreth St, Dracut, MA 01826
MLS# 73556259Listed by: Coldwell Banker Realty - Westford - New
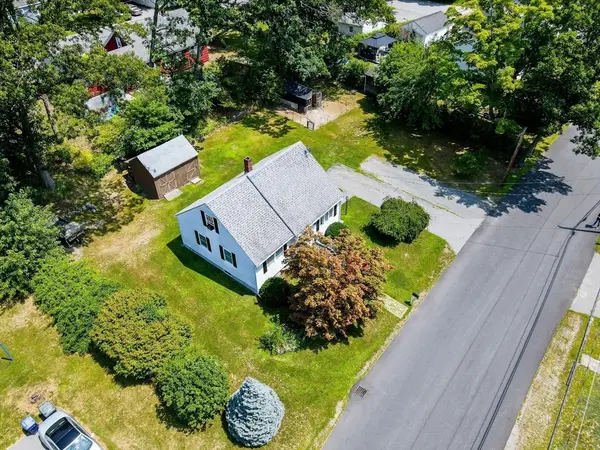 $492,900Active3 beds 1 baths1,149 sq. ft.
231 Bouchard Ave, Dracut, MA 01826
MLS# 73555725Listed by: LAER Realty Partners - New
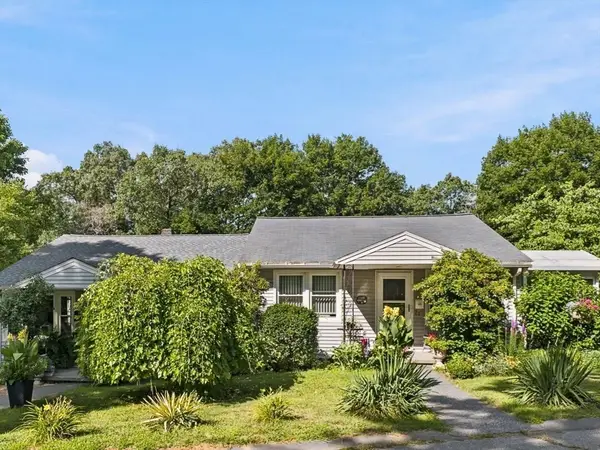 $675,000Active4 beds 2 baths1,612 sq. ft.
80-82 Hamblett Ave, Dracut, MA 01826
MLS# 73554849Listed by: Berkshire Hathaway HomeServices Verani Realty Salem - New
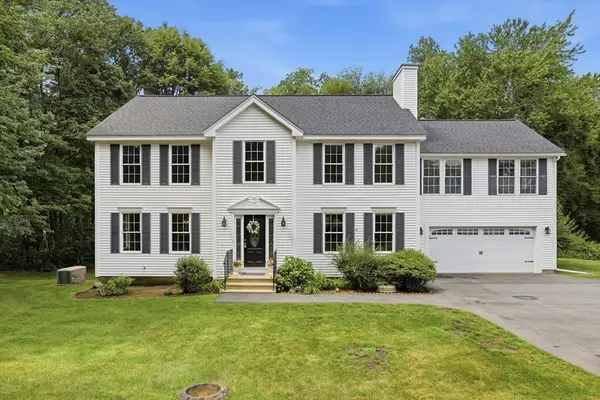 $899,900Active5 beds 4 baths3,200 sq. ft.
139 Autumn Rd, Dracut, MA 01826
MLS# 73554487Listed by: Keller Williams Realty-Merrimack - New
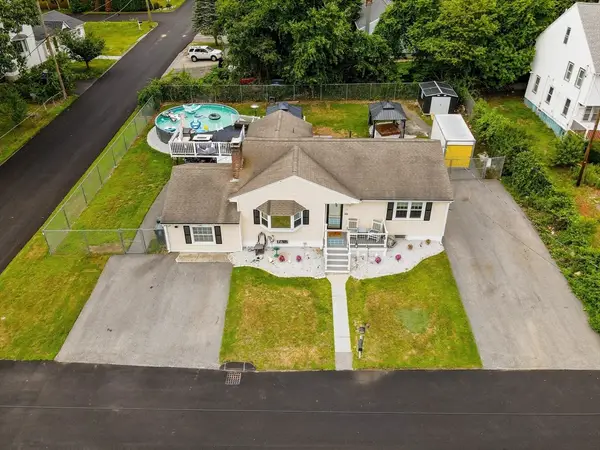 $664,900Active4 beds 2 baths2,113 sq. ft.
77 Valley Road, Dracut, MA 01826
MLS# 73554440Listed by: Lamacchia Realty, Inc. - New
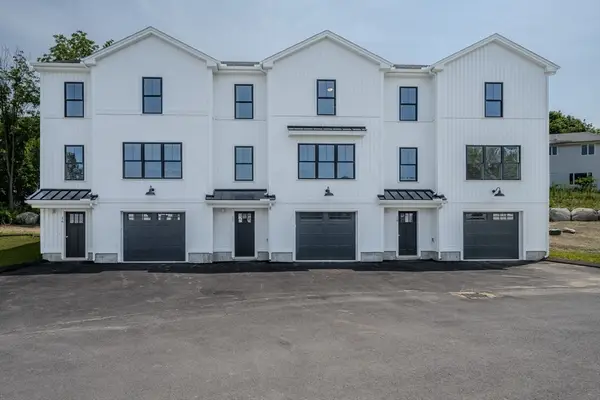 $599,900Active3 beds 3 baths1,520 sq. ft.
112 Genest St #18, Dracut, MA 01826
MLS# 73552334Listed by: LAER Realty Partners - New
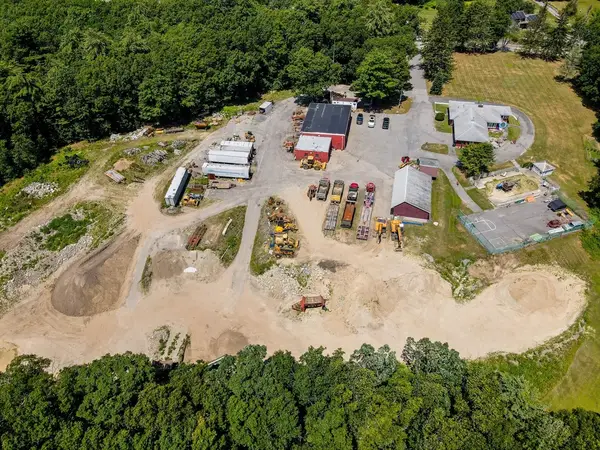 $5,700,000Active27.36 Acres
625 Broadway, Dracut, MA 01826
MLS# 73554216Listed by: Re/Max Innovative Properties - Open Sun, 10:30am to 12pmNew
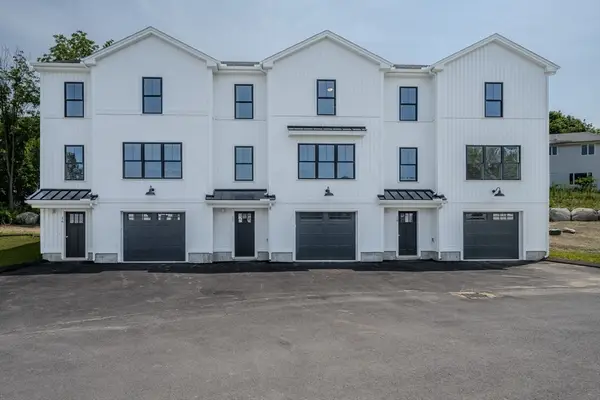 $579,900Active3 beds 3 baths1,520 sq. ft.
112 Genest St #17, Dracut, MA 01826
MLS# 73553979Listed by: LAER Realty Partners - New
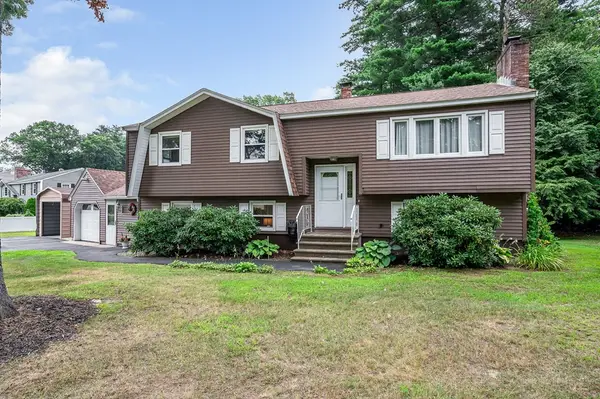 $599,900Active3 beds 2 baths2,200 sq. ft.
75 I Street, Dracut, MA 01826
MLS# 73553904Listed by: Colonial Manor Realty


Protect your home and budget from life's surprises with an Assurant Home Warranty, backed by a partner that supports you through every step of homeownership. Explore Plans.
© 2023 - 2026 ERA Franchise Systems LLC. All rights reserved. ERA Franchise Systems LLC fully supports the principles of the Fair Housing Act and the Equal Opportunity Act. ERA, ERA Real Estate powered, and their respective logos are registered service marks of ERA Franchise Systems LLC. Each office is independently owned and operated.