
554 Hildreth St, Dracut, MA 01826
Local realty services provided by:Metropolitan Homes
554 Hildreth St,Dracut, MA 01826
$400,000
- 3 Beds
- 2 Baths
- 1,252 sq. ft.
- Single family
- Active
Upcoming open houses
- Sun, Aug 0211:00 am - 12:30 pm
Listed by: jenepher spencer
Office: coldwell banker realty - westford
MLS#:73556259
Source:MLSPIN
Price summary
- Price:$400,000
- Price per sq. ft.:$319.49
About this home
Lovingly maintained 3-bedroom home offering comfort, charm, and endless potential! While many features are original, this home has been exceptionally well cared for and is ready for your personal touches. The sun-filled eat-in kitchen features a gas stove and side entry access. The first floor offers a full bath with tile flooring, abundant cabinetry, and a tub/shower, a formal dining room with oversized windows, a flexible sitting room with a closet both with hardwood flooring and a spacious front-to-back family room with hardwood floors, a fireplace, ceiling fan, and garage access. Hardwood flooring continues throughout all three bedrooms on second floor. The primary bedroom includes a half bath, while the additional bedrooms offer ample closet space. The walkout basement provides excellent storage. Relax on the inviting front three-season porch, with lovely brick hardscaping leading to the fenced backyard and lovely flat green space. One-car garage, off-street parking, plus town water and town sewer. 554 Hildreth a wonderful place to call home....
Contact an agent
Home facts
- Year built:1926
- Listing ID #:73556259
- Updated:July 30, 2026 at 12:26 PM
Rooms and interior
- Bedrooms:3
- Total bathrooms:2
- Full bathrooms:1
- Half bathrooms:1
- Rooms Total:7
- Flooring:Flooring - Hardwood, Hardwood, Laminate, Tile, Vinyl
- Dining Description:Closet, Exterior Access, Hardwood, Open Floorplan
- Kitchen Description:Countertops - Stone/Granite/Solid, Dining Area, Exterior Access, Flooring - Vinyl, Gas Stove, Range, Refrigerator
- Basement Description:Walk-Out Access
- Living area:1,252 sq. ft.
Heating and cooling
- Heating:Baseboard, Natural Gas
Structure and exterior
- Roof:Shingle
- Year built:1926
- Building area:1,252 sq. ft.
- Lot area:0.24 Acres
- Lot Features:Cleared, Level
- Architectural Style:Cape
- Construction Materials:Frame
- Exterior Features:Porch - Enclosed, Rain Gutters
- Foundation Description:Block
Utilities
- Water:Public
- Sewer:Public Sewer
Finances and disclosures
- Price:$400,000
- Price per sq. ft.:$319.49
- Tax amount:$4,371 (2026)
Features and amenities
- Appliances:Dryer, Range, Refrigerator, Washer
- Laundry features:Dryer, Washer
Parking
- Total parking spaces:3
- Parking description:Attached, Off Street, Paved
- Garage:Yes
- Garage spaces:1
New listings near 554 Hildreth St
- New
 $320,000Active2 beds 1 baths840 sq. ft.
68 Lantern Ln #7, Dracut, MA 01826
MLS# 73556975Listed by: Realty One Group Nest - Open Sat, 11am to 1pmNew
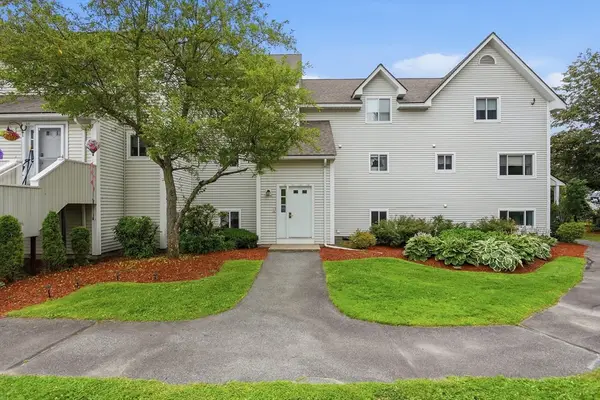 $350,000Active2 beds 1 baths1,185 sq. ft.
100 Merrimack Avenue #117, Dracut, MA 01844
MLS# 73556888Listed by: Keller Williams Realty-Merrimack - Open Fri, 5 to 7pmNew
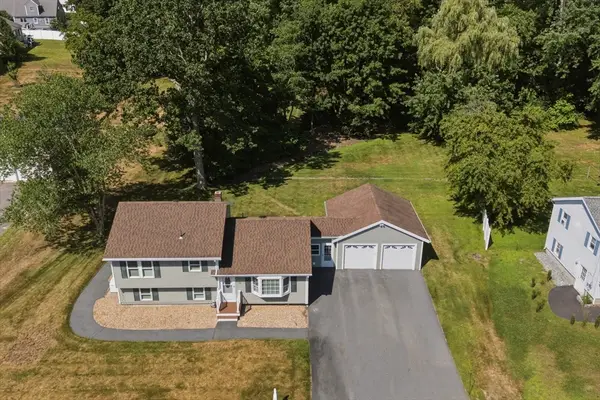 $624,900Active3 beds 2 baths1,666 sq. ft.
38 Montaup Ave, Dracut, MA 01826
MLS# 73556796Listed by: eXp Realty LLC - New
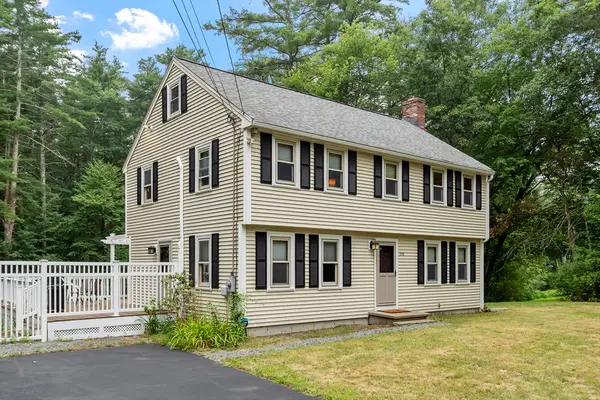 $700,000Active4 beds 2 baths1,800 sq. ft.
378 Pelham Rd, Dracut, MA 01826
MLS# 73556759Listed by: Keller Williams Realty - Merrimack - Open Sun, 1 to 3pmNew
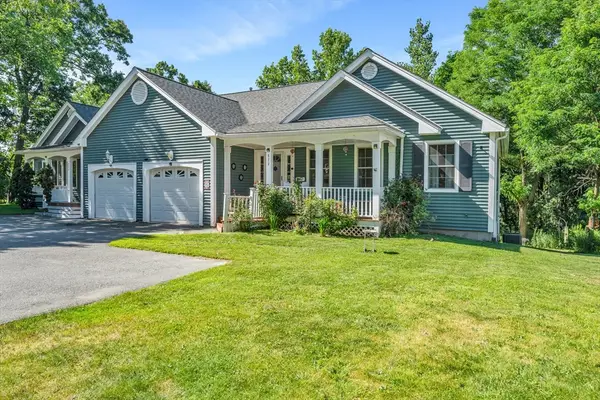 $599,900Active4 beds 3 baths2,216 sq. ft.
822 Methuen St #822, Dracut, MA 01826
MLS# 73556591Listed by: Lillian Montalto Signature Properties - New
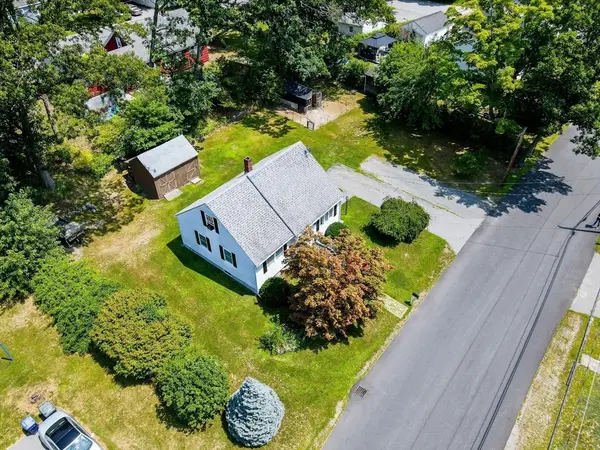 $492,900Active3 beds 1 baths1,149 sq. ft.
231 Bouchard Ave, Dracut, MA 01826
MLS# 73555725Listed by: LAER Realty Partners - New
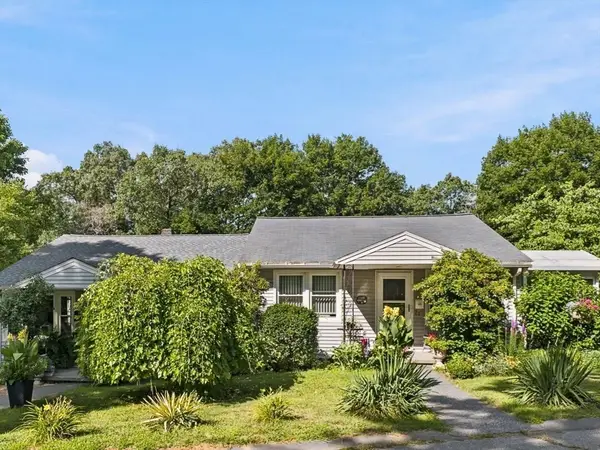 $675,000Active4 beds 2 baths1,612 sq. ft.
80-82 Hamblett Ave, Dracut, MA 01826
MLS# 73554849Listed by: Berkshire Hathaway HomeServices Verani Realty Salem - New
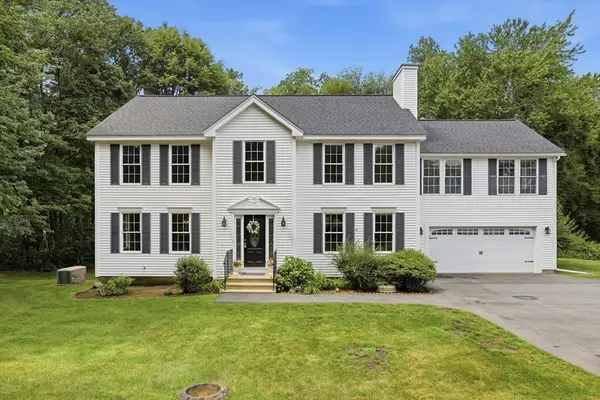 $899,900Active5 beds 4 baths3,200 sq. ft.
139 Autumn Rd, Dracut, MA 01826
MLS# 73554487Listed by: Keller Williams Realty-Merrimack - New
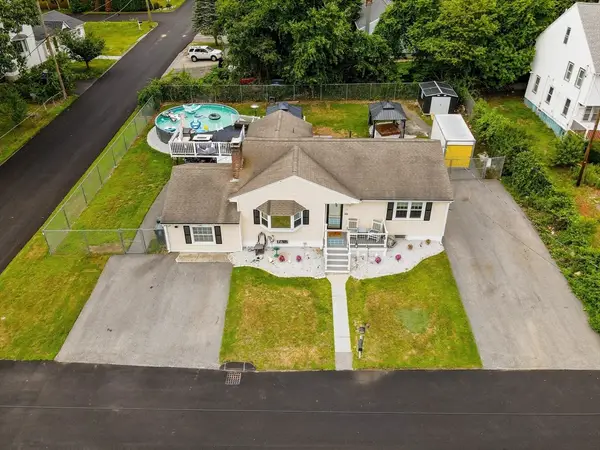 $664,900Active4 beds 2 baths2,113 sq. ft.
77 Valley Road, Dracut, MA 01826
MLS# 73554440Listed by: Lamacchia Realty, Inc.


Protect your home and budget from life's surprises with an Assurant Home Warranty, backed by a partner that supports you through every step of homeownership. Explore Plans.
© 2023 - 2026 ERA Franchise Systems LLC. All rights reserved. ERA Franchise Systems LLC fully supports the principles of the Fair Housing Act and the Equal Opportunity Act. ERA, ERA Real Estate powered, and their respective logos are registered service marks of ERA Franchise Systems LLC. Each office is independently owned and operated.