
36 Alexander Ave, Dracut, MA 01826
Local realty services provided by:ERA Key Realty Services
36 Alexander Ave,Dracut, MA 01826
$570,000
- 3 Beds
- 2 Baths
- 1,184 sq. ft.
- Single family
- Active
Upcoming open houses
- Sun, Oct 0411:00 am - 12:30 pm
Listed by: michael dimarzo
Office: century 21 north east
MLS#:73584932
Source:MLSPIN
Price summary
- Price:$570,000
- Price per sq. ft.:$481.42
About this home
1st time on the market! This Raised Ranch is waiting your personal touch. Home offers much curb appeal with thought-out well-maintained landscaping around the property. Upper level features living room with pellet stove custom bookcases with filtered view to the eat in kitchen. Off the kitchen a relaxing sunroom with cathedral ceilings that overlooks the outdoor patio with retractable sunshade & inground pool with standalone screen room for warm weather gatherings. Completing the upper level are the full bathroom and 3 bedrooms. Lower level features family room with custom wood paneling, bookcase and fireplace. Completing the lower level are the ¾ bathroom, bonus room and laundry room leading to the one car garage. In your private backyard, you can enjoy dining in the dedicated outdoor dining area or relax on the patio. A private pool offers a refreshing escape during warmer months. Practicality is enhanced by the presence of solar panels, which speak to the modern efficiency of this home. Offering a harmonious blend of indoor comfort and outdoor enjoyment, it is ready to welcome you home....
Contact an agent
Home facts
- Year built:1973
- Listing ID #:73584932
- Updated:October 01, 2026 at 01:11 PM
Rooms and interior
- Bedrooms:3
- Total bathrooms:2
- Full bathrooms:2
- Rooms Total:7
- Flooring:Flooring - Wall to Wall Carpet, Laminate
- Dining Description:Vinyl
- Kitchen Description:Dishwasher, Flooring - Vinyl, Microwave, Range, Refrigerator
- Basement Description:Finished, Garage Access, Walk-Out Access
- Living area:1,184 sq. ft.
Heating and cooling
- Cooling:1 Cooling Zone, Central Air
- Heating:Central, Electric, Forced Air, Pellet Stove
- Central air:Yes
Structure and exterior
- Roof:Shingle
- Year built:1973
- Building area:1,184 sq. ft.
- Lot area:0.37 Acres
- Lot Features:Sloped
- Architectural Style:Raised Ranch, Split Entry
- Construction Materials:Frame
- Exterior Features:Patio
- Foundation Description:Concrete Perimeter
Utilities
- Water:Public
- Sewer:Public Sewer
Finances and disclosures
- Price:$570,000
- Price per sq. ft.:$481.42
- Tax amount:$5,009 (2026)
Features and amenities
- Appliances:Dishwasher, Microwave, Range, Refrigerator
- Laundry features:Flooring - Wall to Wall Carpet, In Basement
- Amenities:Ceiling Fan(s), Slider
- Pool features:In Ground, Private Pool
Parking
- Total parking spaces:7
- Parking description:Off Street, Paved, Paved Drive, Under
- Garage:Yes
- Garage spaces:1
New listings near 36 Alexander Ave
- Open Sat, 12 to 2pmNew
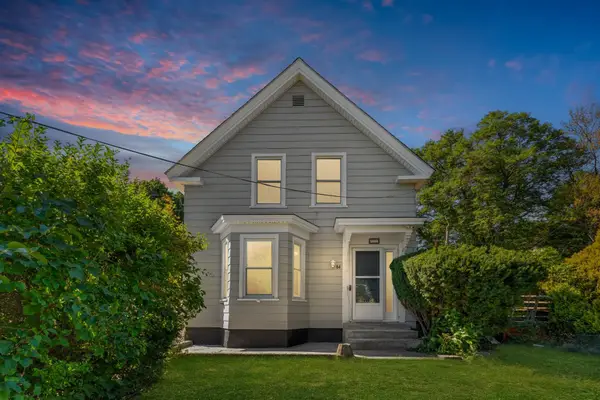 $560,000Active3 beds 1 baths1,448 sq. ft.
84 Hampson St, Dracut, MA 01826
MLS# 73584722Listed by: eXp Realty LLC - New
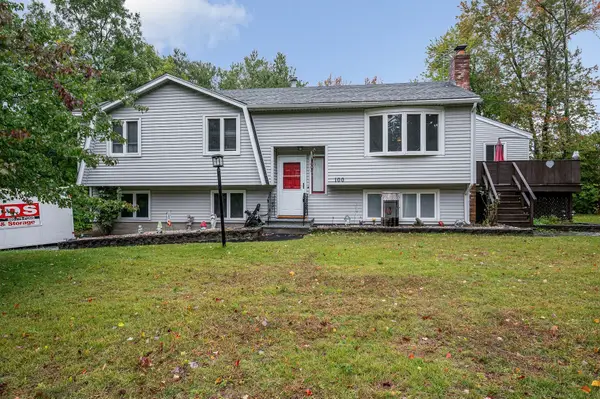 $685,000Active5 beds 2 baths3,000 sq. ft.
100 Village Dr, Dracut, MA 01826
MLS# 73583729Listed by: Foundation Brokerage Group - Open Sat, 11am to 1pmNew
 $539,000Active3 beds 2 baths1,984 sq. ft.
316 Emery St, Dracut, MA 01826
MLS# 73583270Listed by: Redfin Corp. - New
 $409,900Active2 beds 1 baths1,013 sq. ft.
57 Richardson Ave, Dracut, MA 01826
MLS# 73581994Listed by: Compass - New
 $519,000Active2 beds 2 baths1,322 sq. ft.
20 Elm St, Dracut, MA 01826
MLS# 73581629Listed by: Keller Williams Realty-Merrimack - New
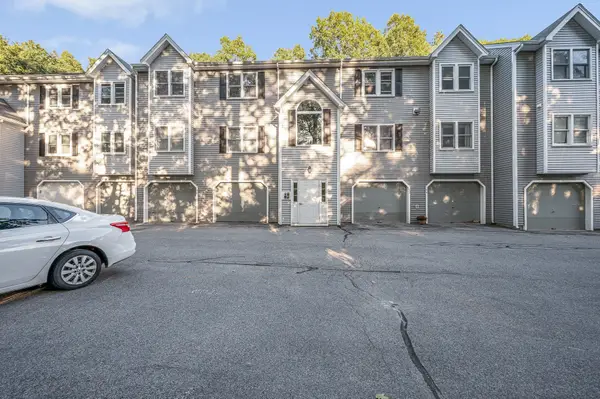 $319,900Active2 beds 1 baths1,054 sq. ft.
124 Tennis Plaza Rd #56, Dracut, MA 01826
MLS# 73581377Listed by: Re/Max Innovative Properties - New
 $835,000Active4 beds 3 baths2,890 sq. ft.
20 Farm Pond Rd, Dracut, MA 01826
MLS# 73580703Listed by: Forsley Real Estate - New
 $450,000Active2 beds 2 baths1,585 sq. ft.
141 Long Pond Dr, Dracut, MA 01826
MLS# 73580659Listed by: Keller Williams Realty-Merrimack - New
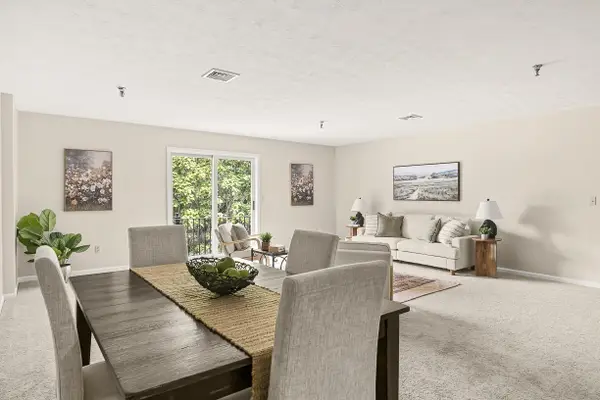 $345,000Active2 beds 2 baths1,286 sq. ft.
59 Mill St #302, Dracut, MA 01826
MLS# 73580619Listed by: Keller Williams Realty


Protect your home and budget from life's surprises with an Assurant Home Warranty, backed by a partner that supports you through every step of homeownership. Explore Plans.
© 2023 - 2026 ERA Franchise Systems LLC. All rights reserved. ERA Franchise Systems LLC fully supports the principles of the Fair Housing Act and the Equal Opportunity Act. ERA, ERA Real Estate powered, and their respective logos are registered service marks of ERA Franchise Systems LLC. Each office is independently owned and operated.