
128 Old Southbridge Road, Dudley, MA 01571
Local realty services provided by:ERA M. Connie Laplante Real Estate
Listed by: andrea beth castinetti, nicholas maruca
Office: castinetti realty group
MLS#:73591452
Source:MLSPIN
Price summary
- Price:$639,000
- Price per sq. ft.:$291.51
About this home
Privacy, quality, and efficiency on 2 wooded acres! Built in 2024, this 3-bedroom, 2.5-bath Colonial pairs a peaceful, private setting with craftsmanship you'll notice the moment you walk in. Solid 3/4" oak tongue-and-groove hardwood runs throughout both levels, including the staircase. The heart of the home is a spacious great room with soaring cathedral ceilings and a gas fireplace — room for any furniture layout and perfect for gathering. The kitchen features an 8-foot quartz center island with abundant cabinet storage, ideal for meal prep or entertaining. Upstairs, three generous bedrooms include a primary suite with private bath. Energy-efficient gas forced-air heat and central air keep comfort high and costs low. 2 car garage with EV Charger Enjoy the quiet of country living with easy access to Webster, Southbridge, and Route 395. New construction without the wait of building — schedule your showing today!
Contact an agent
Home facts
- Year built:2024
- Listing ID #:73591452
- Updated:October 24, 2026 at 11:28 AM
Rooms and interior
- Bedrooms:3
- Total bathrooms:3
- Full bathrooms:2
- Half bathrooms:1
- Rooms Total:7
- Flooring:Flooring - Wood, Hardwood, Tile
- Dining Description:Hardwood
- Kitchen Description:Countertops - Stone/Granite/Solid, Dishwasher, ENERGY STAR Qualified Dishwasher, ENERGY STAR Qualified Refrigerator, Flooring - Hardwood, Microwave, Oven, Range, Range Hood, Recessed Lighting, Refrigerator, Stainless Steel Appliances
- Basement Description:Full, Unfinished
- Living area:2,192 sq. ft.
Heating and cooling
- Cooling:Central Air
- Heating:Forced Air, Propane
- Central air:Yes
Structure and exterior
- Roof:Shingle
- Year built:2024
- Building area:2,192 sq. ft.
- Lot area:2 Acres
- Lot Features:Wooded
- Architectural Style:Colonial
- Construction Materials:Conventional (2x4-2x6), Frame
- Exterior Features:Deck, Garden, Porch, Rain Gutters
- Foundation Description:Concrete Perimeter
Schools
- High school:Shepard Hill Regional
- Middle school:Dudley Middle
- Elementary school:Dudley Elementry
Utilities
- Water:Private
- Sewer:Private Sewer
Finances and disclosures
- Price:$639,000
- Price per sq. ft.:$291.51
- Tax amount:$5,897 (2026)
Features and amenities
- Appliances:Dishwasher, ENERGY STAR Qualified Dishwasher, ENERGY STAR Qualified Refrigerator, Microwave, Range, Range Hood, Refrigerator
- Laundry features:First Floor
- Amenities:Gas Water Heater
Parking
- Total parking spaces:8
- Parking description:Attached, Off Street, Paved Drive, Under
- Garage:Yes
- Garage spaces:2
New listings near 128 Old Southbridge Road
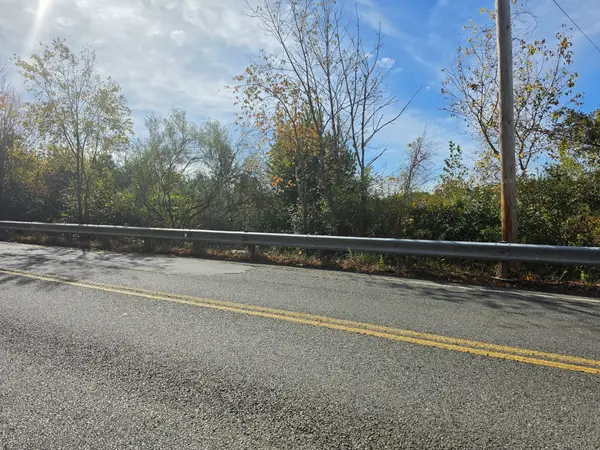 $95,000Active1.4 Acres
Lot 3 Dresser Hill Rd, Charlton, MA 01507
MLS# 73589464Listed by: eXp Realty LLC- Open Sat, 11am to 12:30pm
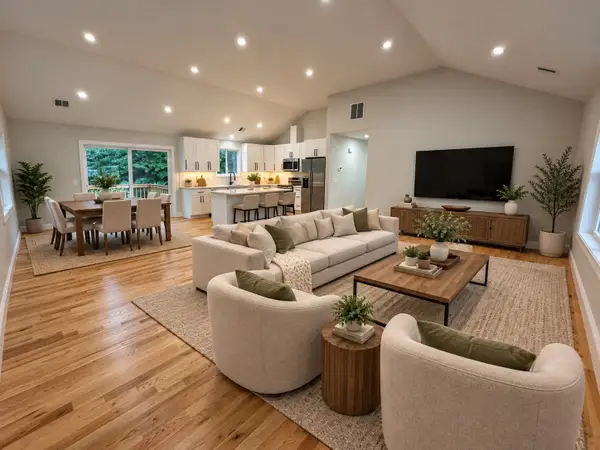 $550,000Active4 beds 3 baths2,160 sq. ft.
190 Southbridge Rd, Dudley, MA 01571
MLS# 73589027Listed by: Mega Realty Services 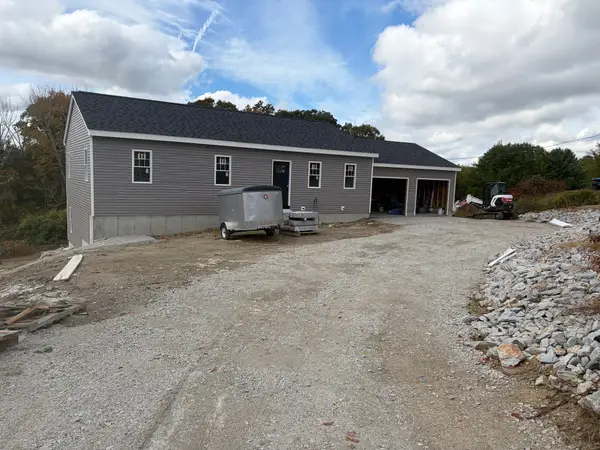 $549,900Active3 beds 2 baths1,484 sq. ft.
17 Piasta Road, Dudley, MA 01571
MLS# 73588211Listed by: George Russell Realty, LLC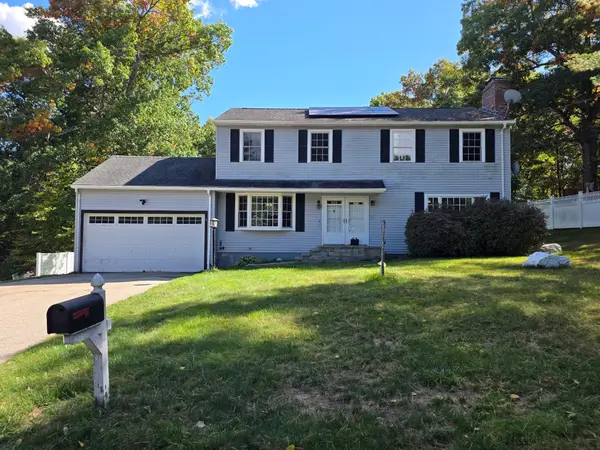 $519,900Active4 beds 3 baths2,800 sq. ft.
4 Joseph St, Dudley, MA 01571
MLS# 73587388Listed by: Campolito Realty Group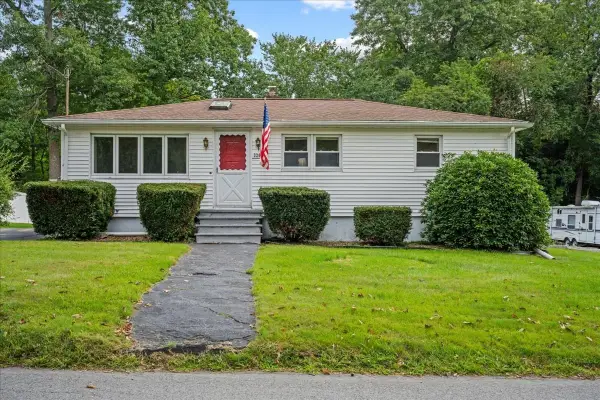 $360,000Active2 beds 1 baths960 sq. ft.
320 Mason Rd Ext, Dudley, MA 01571
MLS# 73586847Listed by: Century 21 XSELL REALTY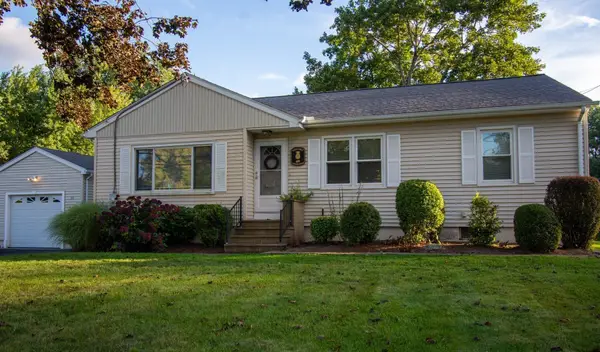 $525,000Active3 beds 1 baths1,440 sq. ft.
69 Airport Rd, Dudley, MA 01571
MLS# 73586227Listed by: RE/MAX Vision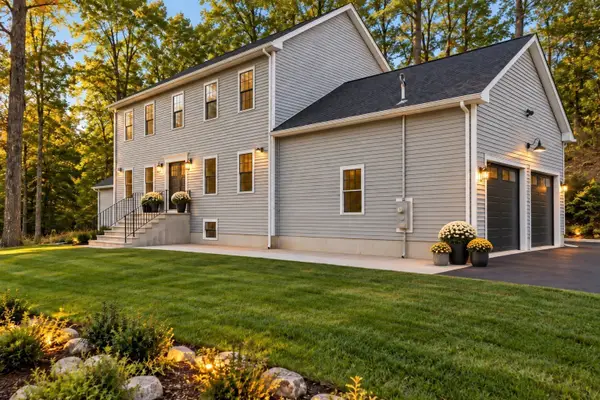 $599,900Active3 beds 3 baths2,080 sq. ft.
329 Mason Rd. Ext., Dudley, MA 01571
MLS# 73586112Listed by: Keller Williams Boston MetroWest- Open Sat, 11:30am to 1pm
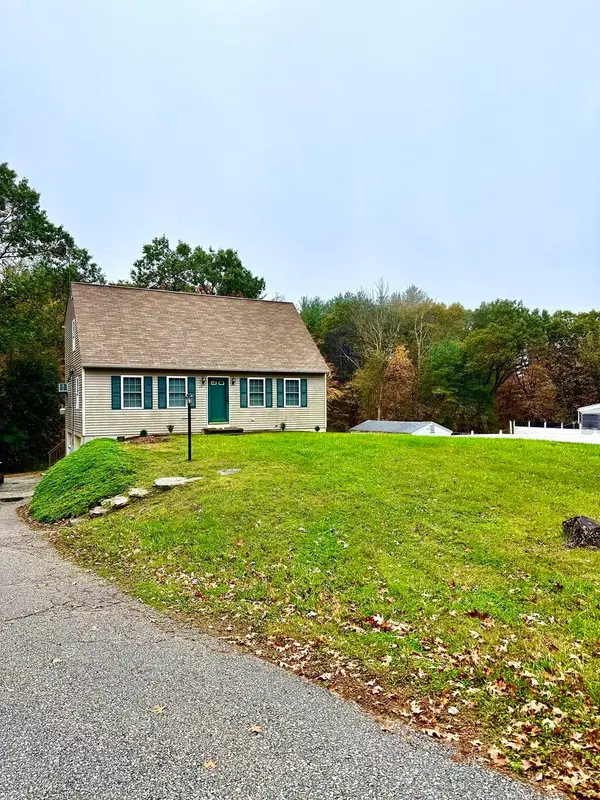 $444,999Active3 beds 2 baths1,555 sq. ft.
217 Dudley Southbridge Rd, Dudley, MA 01571
MLS# 73585796Listed by: Real Broker MA, LLC 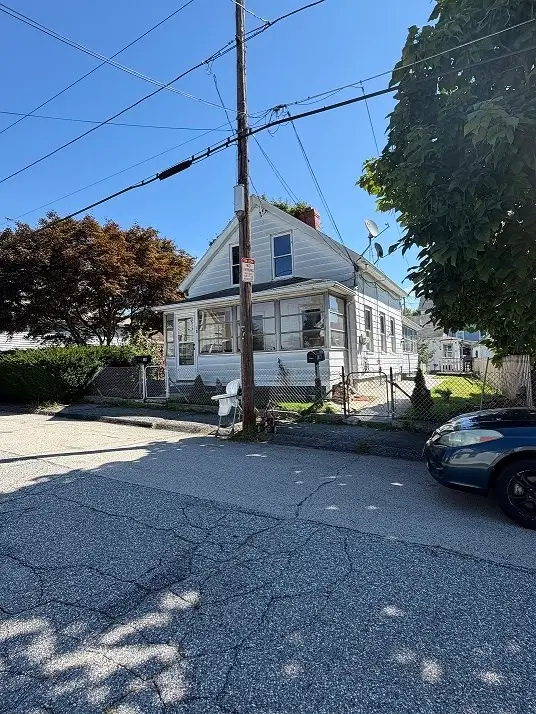 $300,000Active5 beds 2 baths2,000 sq. ft.
18 West Street, Dudley, MA 01571
MLS# 73584627Listed by: M. Titus Realty, Inc.


Protect your home and budget from life's surprises with an Assurant Home Warranty, backed by a partner that supports you through every step of homeownership. Explore Plans.
© 2023 - 2026 ERA Franchise Systems LLC. All rights reserved. ERA Franchise Systems LLC fully supports the principles of the Fair Housing Act and the Equal Opportunity Act. ERA, ERA Real Estate powered, and their respective logos are registered service marks of ERA Franchise Systems LLC. Each office is independently owned and operated.