
190 Southbridge Rd, Dudley, MA 01571
Local realty services provided by:ERA M. Connie Laplante Real Estate
190 Southbridge Rd,Dudley, MA 01571
$550,000
- 4 Beds
- 3 Baths
- 2,160 sq. ft.
- Single family
- Active
Upcoming open houses
- Sat, Oct 2411:00 am - 12:30 pm
Listed by: trinity group
Office: mega realty services
MLS#:73589027
Source:MLSPIN
Price summary
- Price:$550,000
- Price per sq. ft.:$254.63
About this home
Welcome to 190 Southbridge Rd, a beautiful 4-bedroom, 3-bathroom new construction home. This spacious home features an inviting open-concept layout, where the living room, dining room, and kitchen flow seamlessly together under stunning vaulted ceilings. Perfect for entertaining, the large kitchen offers plenty of counter space, and the living and dining areas provide ample room for family gatherings. The home's four generous bedrooms and three full bathrooms offer comfort and convenience for all. Outside, you’ll find a lovely yard, ideal for enjoying the outdoors. With its modern design, ample space, and prime location, this home is the perfect blend of style and function. Don’t miss out on the opportunity to make this your forever home! 1 similar house is being built at 188 Southbridge Rd, with still time to choose finishes and customize to your liking!
Contact an agent
Home facts
- Year built:2026
- Listing ID #:73589027
- Updated:October 24, 2026 at 11:28 AM
Rooms and interior
- Bedrooms:4
- Total bathrooms:3
- Full bathrooms:3
- Rooms Total:6
- Flooring:Hardwood, Tile, Vinyl, Wood
- Dining Description:Deck - Exterior, Exterior Access, Hardwood, Open Floorplan, Recessed Lighting, Vaulted Ceiling(s)
- Kitchen Description:Countertops - Stone/Granite/Solid, ENERGY STAR Qualified Dishwasher, ENERGY STAR Qualified Refrigerator, Flooring - Hardwood, Kitchen Island, Microwave, Open Floorplan, Plumbed For Ice Maker, Range, Recessed Lighting, Stainless Steel Appliances, Vaulted Ceiling(s)
- Basement Description:Finished, Full
- Living area:2,160 sq. ft.
Heating and cooling
- Cooling:2 Cooling Zones, ENERGY STAR Qualified Equipment, Heat Pump, High Seer Heat Pump (12+)
- Heating:ENERGY STAR Qualified Equipment, Electric, Forced Air, Heat Pump
Structure and exterior
- Roof:Shingle
- Year built:2026
- Building area:2,160 sq. ft.
- Lot area:1.1 Acres
- Lot Features:Easements
- Architectural Style:Split Entry
- Construction Materials:Conventional (2x4-2x6), Frame
- Exterior Features:Deck
- Foundation Description:Concrete Perimeter
Utilities
- Water:Private
- Sewer:Private Sewer
Finances and disclosures
- Price:$550,000
- Price per sq. ft.:$254.63
- Tax amount:$3,518 (2026)
Features and amenities
- Appliances:ENERGY STAR Qualified Dishwasher, ENERGY STAR Qualified Refrigerator, Microwave, Range
- Laundry features:Electric Dryer Hookup, First Floor, Washer Hookup
Parking
- Total parking spaces:6
- Parking description:Paved, Paved Drive, Shared Driveway, Under
- Garage:Yes
- Garage spaces:2
New listings near 190 Southbridge Rd
 $95,000Active1.4 Acres
Lot 3 Dresser Hill Rd, Charlton, MA 01507
MLS# 73589464Listed by: eXp Realty LLC- New
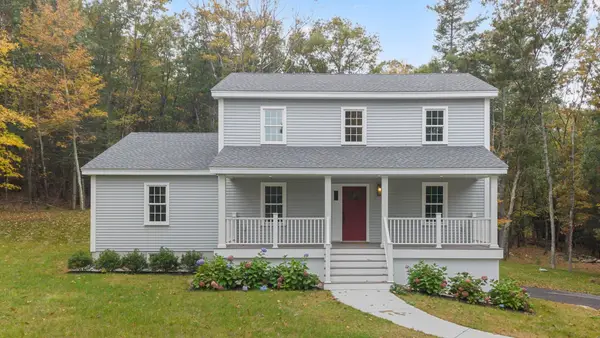 $639,000Active3 beds 3 baths2,192 sq. ft.
128 Old Southbridge Road, Dudley, MA 01571
MLS# 73591452Listed by: Castinetti Realty Group 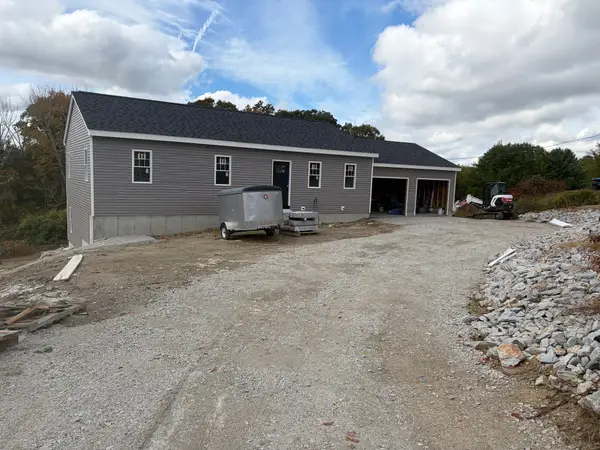 $549,900Active3 beds 2 baths1,484 sq. ft.
17 Piasta Road, Dudley, MA 01571
MLS# 73588211Listed by: George Russell Realty, LLC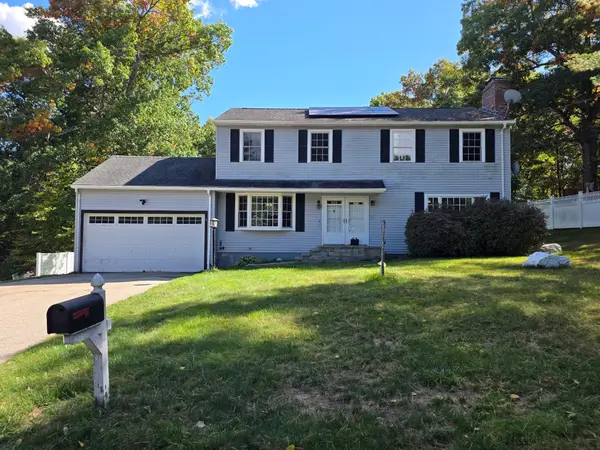 $519,900Active4 beds 3 baths2,800 sq. ft.
4 Joseph St, Dudley, MA 01571
MLS# 73587388Listed by: Campolito Realty Group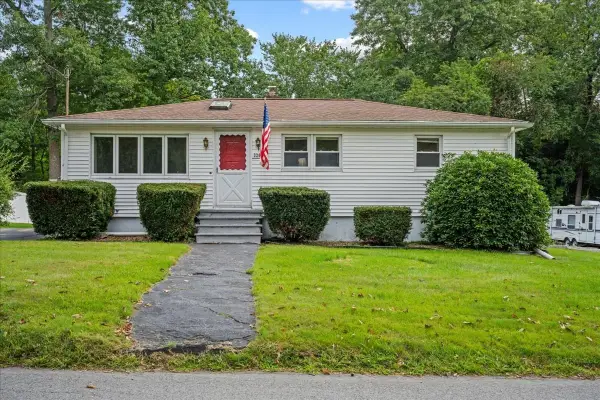 $360,000Active2 beds 1 baths960 sq. ft.
320 Mason Rd Ext, Dudley, MA 01571
MLS# 73586847Listed by: Century 21 XSELL REALTY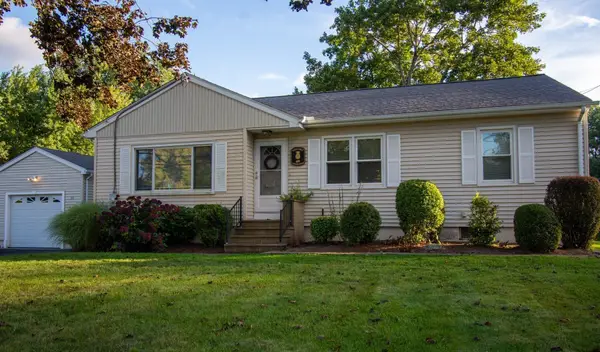 $525,000Active3 beds 1 baths1,440 sq. ft.
69 Airport Rd, Dudley, MA 01571
MLS# 73586227Listed by: RE/MAX Vision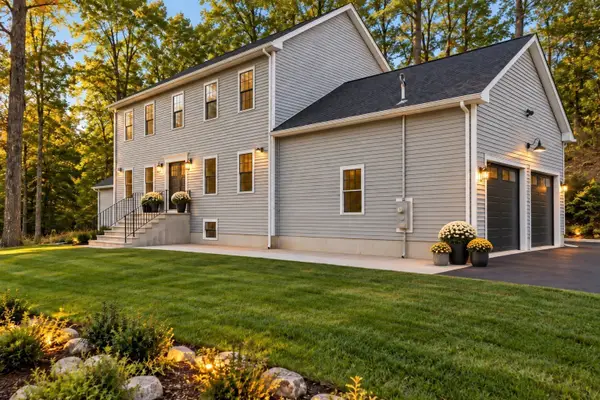 $599,900Active3 beds 3 baths2,080 sq. ft.
329 Mason Rd. Ext., Dudley, MA 01571
MLS# 73586112Listed by: Keller Williams Boston MetroWest- Open Sat, 11:30am to 1pm
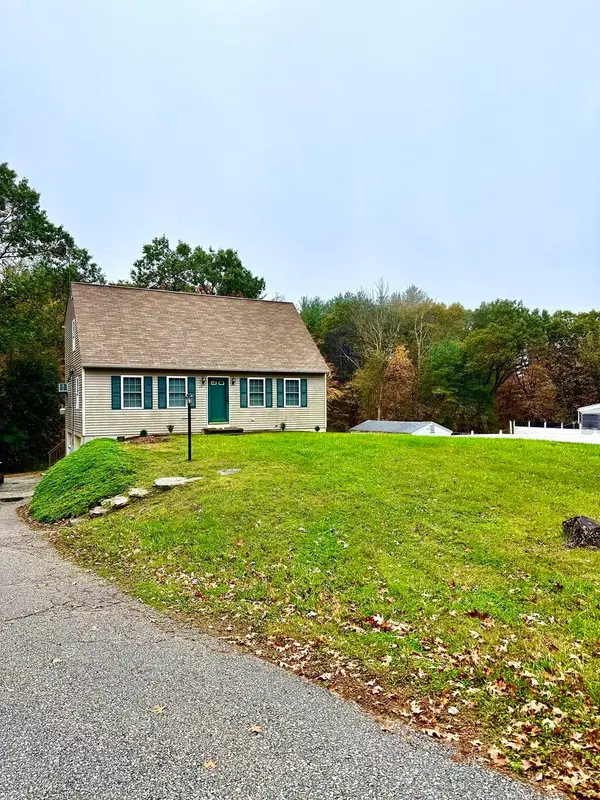 $444,999Active3 beds 2 baths1,555 sq. ft.
217 Dudley Southbridge Rd, Dudley, MA 01571
MLS# 73585796Listed by: Real Broker MA, LLC 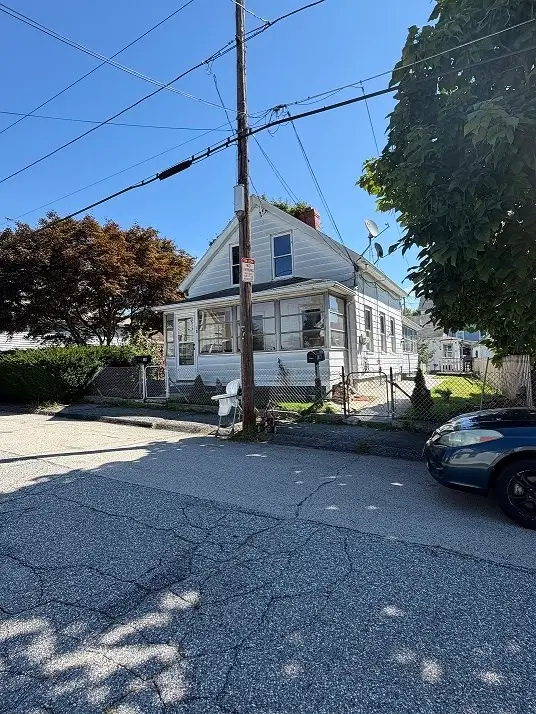 $300,000Active5 beds 2 baths2,000 sq. ft.
18 West Street, Dudley, MA 01571
MLS# 73584627Listed by: M. Titus Realty, Inc.


Protect your home and budget from life's surprises with an Assurant Home Warranty, backed by a partner that supports you through every step of homeownership. Explore Plans.
© 2023 - 2026 ERA Franchise Systems LLC. All rights reserved. ERA Franchise Systems LLC fully supports the principles of the Fair Housing Act and the Equal Opportunity Act. ERA, ERA Real Estate powered, and their respective logos are registered service marks of ERA Franchise Systems LLC. Each office is independently owned and operated.