
14 Massapoag Way, Dunstable, MA 01827
Local realty services provided by:ERA Millennium Real Estate
14 Massapoag Way,Dunstable, MA 01827
$999,000
- 4 Beds
- 2 Baths
- 2,128 sq. ft.
- Single family
- Active
Listed by: brian mcmahon
Office: re/max innovative properties
MLS#:73588851
Source:MLSPIN
Price summary
- Price:$999,000
- Price per sq. ft.:$469.45
About this home
Elegantly situated at 14 Massapoag Way in Dunstable, MA, this 1997 single family residence, encompassing 2128 square feet of meticulously maintained living space, presents an attractive property in great condition. This distinguished home offers an exceptional opportunity for refined living within a serene New England setting. The kitchen, a testament to both form and function, features a g-shaped layout complemented by elegant stone counters and a practical peninsula, all enhanced by a suite of stainless steel appliances. Adjacent, the living room provides a welcoming ambiance, distinguished by a fireplace and the warmth of hardwood flooring. Among the three bedrooms, one offers the architectural distinction of a high ceiling, another features a vaulted ceiling, and a third provides convenient exterior access, each contributing to the home's unique character. Hardwood flooring extends through these private retreats, ensuring a cohesive aesthetic. Further enhancing the property's appeal are the outdoor amenities, including a private dock, an inviting outdoor dining area, and a spacious patio. To experience the sophisticated lifestyle offered by this property, we invite your discerning inquiry and a private viewing....
Contact an agent
Home facts
- Year built:1997
- Listing ID #:73588851
- Updated:October 27, 2026 at 12:52 PM
Rooms and interior
- Bedrooms:4
- Total bathrooms:2
- Full bathrooms:2
- Rooms Total:8
- Flooring:Carpet, Tile, Wood
- Kitchen Description:Dishwasher, Freezer, Microwave, Range, Refrigerator
- Basement Description:Full
- Living area:2,128 sq. ft.
Heating and cooling
- Cooling:2 Cooling Zones, Central Air
- Heating:Baseboard, Oil
- Central air:Yes
Structure and exterior
- Roof:Shingle
- Year built:1997
- Building area:2,128 sq. ft.
- Lot area:0.46 Acres
- Lot Features:Wooded
- Architectural Style:Colonial
- Construction Materials:Frame
- Exterior Features:Deck
- Foundation Description:Concrete Perimeter
Utilities
- Water:Private
- Sewer:Private Sewer
Finances and disclosures
- Price:$999,000
- Price per sq. ft.:$469.45
- Tax amount:$7,789 (2026)
Features and amenities
- Appliances:Dishwasher, Freezer, Microwave, Range, Refrigerator
- Laundry features:Electric Dryer Hookup, First Floor, Washer Hookup
Parking
- Total parking spaces:6
- Parking description:Off Street, Storage
- Garage:Yes
New listings near 14 Massapoag Way
- New
 $929,000Active3 beds 3 baths2,494 sq. ft.
56 School St, Dunstable, MA 01827
MLS# 73594297Listed by: Coldwell Banker Realty  $375,000Active1.13 Acres
3 Unkety Brook Way, Dunstable, MA 01827
MLS# 73585478Listed by: Coldwell Banker Realty - Westford $1,299,000Active4 beds 3 baths2,954 sq. ft.
15 Unkety Brook Way, Dunstable, MA 01827
MLS# 73558887Listed by: Coldwell Banker Realty - Westford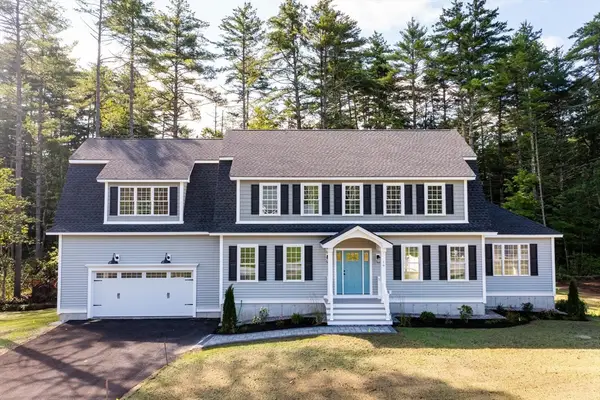 $1,249,000Active4 beds 3 baths2,952 sq. ft.
19 Unkety Brook Way, Dunstable, MA 01827
MLS# 73558888Listed by: Coldwell Banker Realty - Westford $2,399,900Active6 beds 6 baths9,586 sq. ft.
140 High Street, Dunstable, MA 01827
MLS# 73545466Listed by: Coldwell Banker Realty - Westford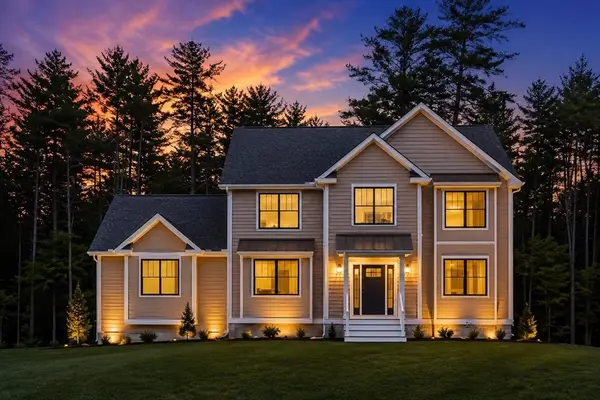 $1,199,000Active4 beds 3 baths2,954 sq. ft.
16 Unkety Brook Way, Dunstable, MA 01827
MLS# 73524393Listed by: Coldwell Banker Realty - Westford $1,599,000Active5 beds 4 baths3,393 sq. ft.
473 High St, Dunstable, MA 01827
MLS# 73495192Listed by: Larkin & Larkin Real Estate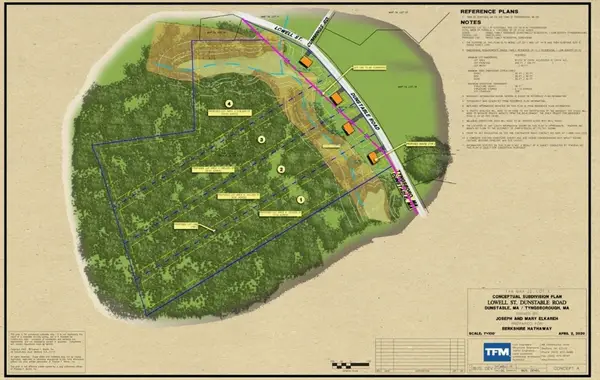 $1,100,000Active25 Acres
0 Lowell Street, Dunstable, MA 01827
MLS# 73427541Listed by: Commonwealth Standard Realty Advisors


Protect your home and budget from life's surprises with an Assurant Home Warranty, backed by a partner that supports you through every step of homeownership. Explore Plans.
© 2023 - 2026 ERA Franchise Systems LLC. All rights reserved. ERA Franchise Systems LLC fully supports the principles of the Fair Housing Act and the Equal Opportunity Act. ERA, ERA Real Estate powered, and their respective logos are registered service marks of ERA Franchise Systems LLC. Each office is independently owned and operated.