
140 High Street, Dunstable, MA 01827
Local realty services provided by:Metropolitan Homes
Listed by: amy lauro
Office: coldwell banker realty - westford
MLS#:73545466
Source:MLSPIN
Price summary
- Price:$2,499,900
- Price per sq. ft.:$260.79
About this home
Just 45 minutes from Boston and situated on more than six private acres, this extraordinary Dunstable estate offers a rare opportunity to enjoy complete privacy without sacrificing convenience. Designed for those who value space, connection, and an elevated way of life, it is a place where mornings begin peacefully, weekends feel like a getaway, and gatherings become unforgettable. Whether hosting an intimate dinner, celebrating by the pool, welcoming extended family, or simply enjoying the serenity of the surrounding grounds, every part of the property supports a life well lived. Resort-style amenities, flexible guest accommodations, expansive entertainment spaces, and an impressive 11-car garage complete the experience without defining it. More than an exceptional home, this is a private retreat, a gathering place, and a legacy to be enjoyed for generations. Select listing photographs have been virtually staged using AI. Furnishings and décor shown are digitally rendered and are not included with the property....
Contact an agent
Home facts
- Year built:2002
- Listing ID #:73545466
- Updated:September 06, 2026 at 11:02 AM
Rooms and interior
- Bedrooms:6
- Total bathrooms:6
- Full bathrooms:4
- Half bathrooms:2
- Rooms Total:12
- Flooring:Wood
- Basement Description:Full
- Living area:9,586 sq. ft.
Heating and cooling
- Cooling:Central Air
- Heating:Central
- Central air:Yes
Structure and exterior
- Roof:Shingle
- Year built:2002
- Building area:9,586 sq. ft.
- Lot area:6 Acres
- Exterior Features:Balcony, Outdoor Shower, Patio, Storage, Tennis Court(s)
- Foundation Description:Concrete Perimeter
Utilities
- Water:Private
- Sewer:Private Sewer
Finances and disclosures
- Price:$2,499,900
- Price per sq. ft.:$260.79
- Tax amount:$24,465 (2025)
Features and amenities
- Pool features:Pool - Inground Heated, Private Pool
Parking
- Total parking spaces:17
- Parking description:Detached, Paved, Paved Drive
- Garage:Yes
- Garage spaces:11
New listings near 140 High Street
- New
 $650,000Active3 beds 2 baths2,268 sq. ft.
627 Main St, Dunstable, MA 01827
MLS# 73568496Listed by: Bridge Realty  $1,299,000Active4 beds 3 baths2,954 sq. ft.
15 Unkety Brook Way, Dunstable, MA 01827
MLS# 73558887Listed by: Coldwell Banker Realty - Westford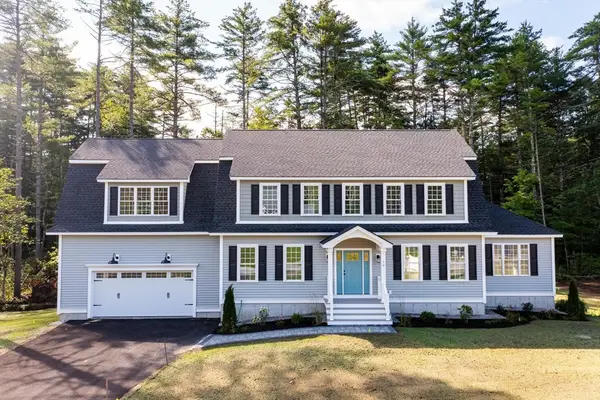 $1,299,000Active4 beds 3 baths2,952 sq. ft.
19 Unkety Brook Way, Dunstable, MA 01827
MLS# 73558888Listed by: Coldwell Banker Realty - Westford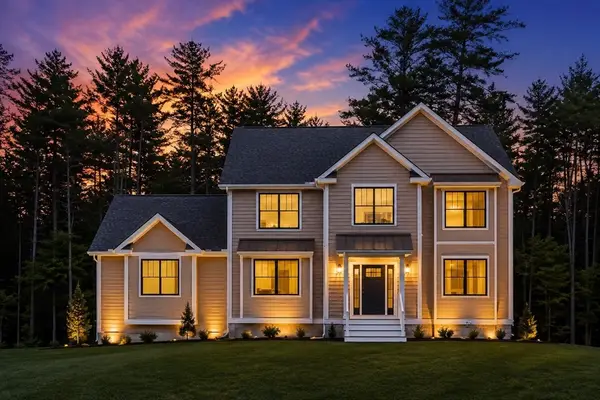 $1,299,000Active4 beds 3 baths2,954 sq. ft.
16 Unkety Brook Way, Dunstable, MA 01827
MLS# 73524393Listed by: Coldwell Banker Realty - Westford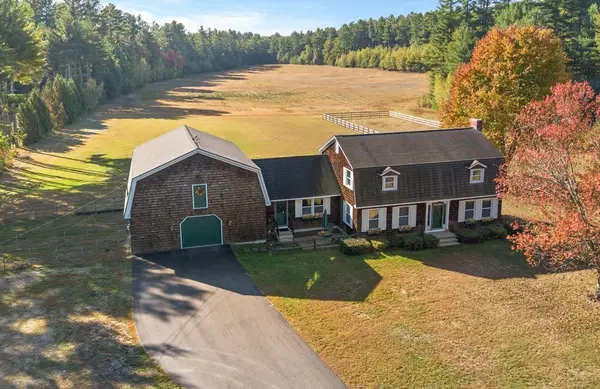 $1,399,000Active4 beds 2 baths2,379 sq. ft.
54 Depot St, Dunstable, MA 01827
MLS# 73510432Listed by: Keller Williams Realty - Merrimack $1,599,000Active5 beds 4 baths3,393 sq. ft.
473 High St, Dunstable, MA 01827
MLS# 73495192Listed by: Larkin & Larkin Real Estate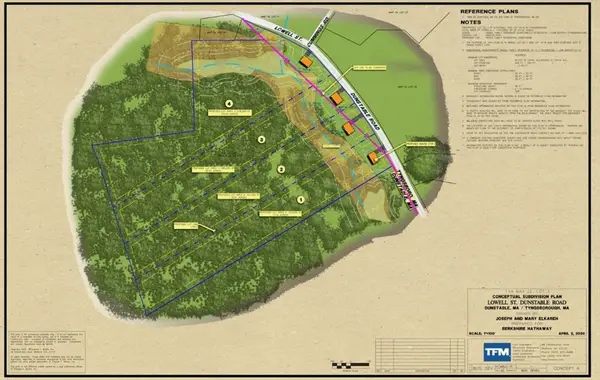 $1,100,000Active25 Acres
0 Lowell Street, Dunstable, MA 01827
MLS# 73427541Listed by: Commonwealth Standard Realty Advisors


Protect your home and budget from life's surprises with an Assurant Home Warranty, backed by a partner that supports you through every step of homeownership. Explore Plans.
© 2023 - 2026 ERA Franchise Systems LLC. All rights reserved. ERA Franchise Systems LLC fully supports the principles of the Fair Housing Act and the Equal Opportunity Act. ERA, ERA Real Estate powered, and their respective logos are registered service marks of ERA Franchise Systems LLC. Each office is independently owned and operated.