
627 Main St, Dunstable, MA 01827
Local realty services provided by:ERA Key Realty Services
Listed by: james holyoak
Office: bridge realty
MLS#:73568496
Source:MLSPIN
Price summary
- Price:$650,000
- Price per sq. ft.:$286.6
About this home
Welcome to this move-in-ready split-level home in desirable Dunstable, offering versatile living space and an impressive five garage bays. The upper level features a 2015-renovated kitchen, a fireplaced living room, a sun-filled dining room, full bathroom, and three bedrooms. The primary bedroom includes a private Juliet balcony—perfect for enjoying the outdoors.The lower level offers even more flexibility with a fireplaced den, full bathroom, dedicated laundry room, and three additional rooms ideal for a home office, gym, guest space, or storage. Recent updates include roof, electrical, insulation among others. Outside, you'll find a level grassed fenced yard with a large potting shed, adding to the property's appeal for gardening enthusiasts and dog owners. Conveniently located within walking distance of the library and the heart of "downtown Dunstable". This home combines comfort, space, and a wonderful location. Groton-Dunstable School System
Contact an agent
Home facts
- Year built:1970
- Listing ID #:73568496
- Updated:September 06, 2026 at 11:02 AM
Rooms and interior
- Bedrooms:3
- Total bathrooms:2
- Full bathrooms:2
- Rooms Total:9
- Flooring:Wood
- Basement Description:Finished, Full
- Living area:2,268 sq. ft.
Heating and cooling
- Cooling:Central Air
- Heating:Electric, Electric Baseboard, Forced Air, Natural Gas
- Central air:Yes
Structure and exterior
- Roof:Shingle
- Year built:1970
- Building area:2,268 sq. ft.
- Lot area:0.97 Acres
- Lot Features:Level, Wooded
- Architectural Style:Raised Ranch, Split Entry
- Construction Materials:Frame
- Exterior Features:Balcony, Deck
- Foundation Description:Concrete Perimeter
Utilities
- Water:Public
- Sewer:Private Sewer
Finances and disclosures
- Price:$650,000
- Price per sq. ft.:$286.6
- Tax amount:$6,589 (2026)
Features and amenities
- Laundry features:In Basement
- Amenities:Library
Parking
- Total parking spaces:10
- Parking description:Paved Drive
- Garage:Yes
- Garage spaces:5
New listings near 627 Main St
 $1,299,000Active4 beds 3 baths2,954 sq. ft.
15 Unkety Brook Way, Dunstable, MA 01827
MLS# 73558887Listed by: Coldwell Banker Realty - Westford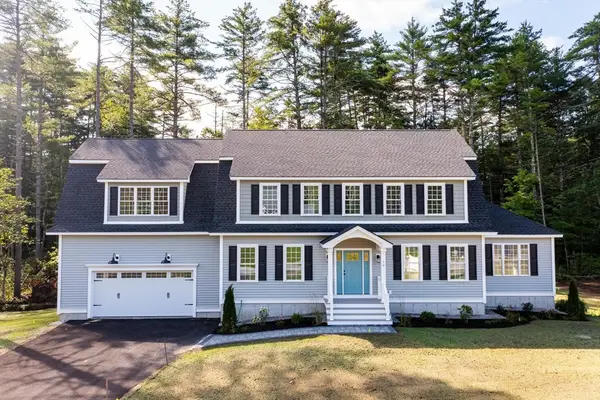 $1,299,000Active4 beds 3 baths2,952 sq. ft.
19 Unkety Brook Way, Dunstable, MA 01827
MLS# 73558888Listed by: Coldwell Banker Realty - Westford $2,499,900Active6 beds 6 baths9,586 sq. ft.
140 High Street, Dunstable, MA 01827
MLS# 73545466Listed by: Coldwell Banker Realty - Westford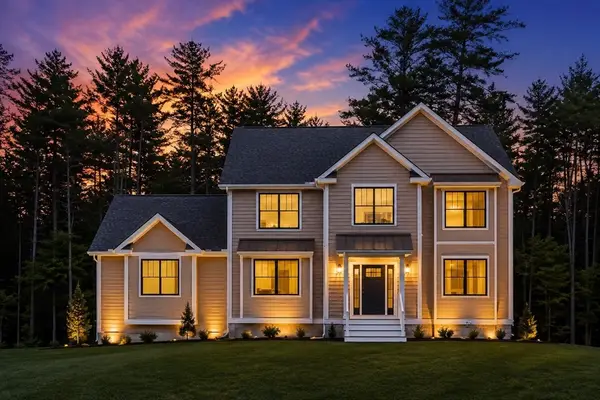 $1,299,000Active4 beds 3 baths2,954 sq. ft.
16 Unkety Brook Way, Dunstable, MA 01827
MLS# 73524393Listed by: Coldwell Banker Realty - Westford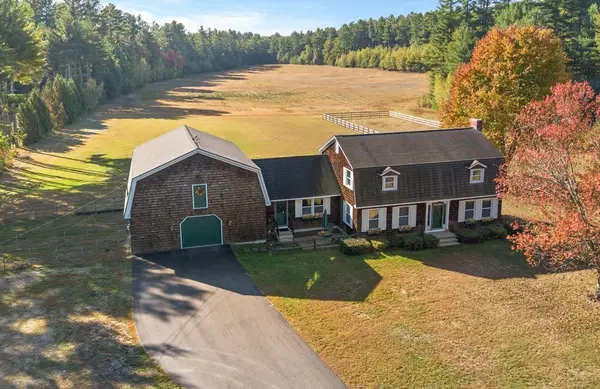 $1,399,000Active4 beds 2 baths2,379 sq. ft.
54 Depot St, Dunstable, MA 01827
MLS# 73510432Listed by: Keller Williams Realty - Merrimack $1,599,000Active5 beds 4 baths3,393 sq. ft.
473 High St, Dunstable, MA 01827
MLS# 73495192Listed by: Larkin & Larkin Real Estate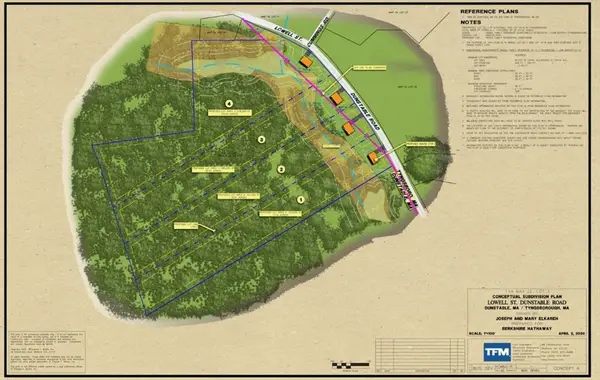 $1,100,000Active25 Acres
0 Lowell Street, Dunstable, MA 01827
MLS# 73427541Listed by: Commonwealth Standard Realty Advisors


Protect your home and budget from life's surprises with an Assurant Home Warranty, backed by a partner that supports you through every step of homeownership. Explore Plans.
© 2023 - 2026 ERA Franchise Systems LLC. All rights reserved. ERA Franchise Systems LLC fully supports the principles of the Fair Housing Act and the Equal Opportunity Act. ERA, ERA Real Estate powered, and their respective logos are registered service marks of ERA Franchise Systems LLC. Each office is independently owned and operated.