
15 Ice House Road, Duxbury, MA 02332
Local realty services provided by:ERA Key Realty Services
15 Ice House Road,Duxbury, MA 02332
$4,750,000
- 4 Beds
- 6 Baths
- 7,318 sq. ft.
- Single family
- Active
Listed by: kerri wick
Office: sotheby's international realty
MLS#:73536461
Source:MLSPIN
Price summary
- Price:$4,750,000
- Price per sq. ft.:$649.08
About this home
Welcome to 15 Ice House Road in Duxbury, a thoughtfully designed custom-built home offering exceptional luxury living. The private, fenced resort-style backyard is designed for year-round enjoyment, featuring a stunning pool and outdoor living area with a stone fireplace. Inside, quality craftsmanship and custom finishes shine throughout. The chef's kitchen boasts custom cabinetry, Thermador and Miele appliances, a walk-in pantry, and center island, flowing seamlessly into the dining area, living room with coffered ceiling and gas fireplace, and screened porch overlooking the pool. The first-floor primary suite features a spa-inspired bath with jacuzzi tub, digital valve shower, custom walk-in closet, and double vanities. A custom office for two and laundry room complete the main level. Upstairs are three ensuite bedrooms and a spacious bunk/game room. The finished lower level, 1185 sq. ft. offers 9-ft ceilings, wine room, media room with 8K screen, exercise room, game area, and half bath. An exceptional offering of luxury, privacy, and timeless elegance....
Contact an agent
Home facts
- Year built:2016
- Listing ID #:73536461
- Updated:September 17, 2026 at 11:06 AM
Rooms and interior
- Bedrooms:4
- Total bathrooms:6
- Full bathrooms:4
- Half bathrooms:2
- Rooms Total:8
- Flooring:Flooring - Wall to Wall Carpet, Tile, Wood
- Kitchen Description:Cabinets - Upgraded, Countertops - Upgraded, Crown Molding, Dining Area, Exterior Access, Flooring - Wood, Kitchen Island, Lighting - Overhead, Microwave, Open Floorplan, Oven, Pantry, Range, Range Hood, Refrigerator, Wine Refrigerator
- Basement Description:Bulkhead, Full, Interior Entry
- Living area:7,318 sq. ft.
Heating and cooling
- Cooling:4 Cooling Zones, Central Air, Ductless
- Heating:Forced Air
- Central air:Yes
Structure and exterior
- Roof:Shingle
- Year built:2016
- Building area:7,318 sq. ft.
- Lot area:0.93 Acres
- Lot Features:Level
- Architectural Style:Colonial
- Exterior Features:Covered, Garden, Outdoor Shower, Patio, Screened, Sprinkler System
- Foundation Description:Concrete Perimeter
Utilities
- Water:Public
- Sewer:Private Sewer
Finances and disclosures
- Price:$4,750,000
- Price per sq. ft.:$649.08
- Tax amount:$23,750 (2026)
Features and amenities
- Appliances:Dryer, Microwave, Range, Range Hood, Refrigerator, Washer, Wine Refrigerator
- Laundry features:Closet/Cabinets - Custom Built, Countertops - Upgraded, Dryer, Electric Dryer Hookup, First Floor, Main Level, Washer, Washer Hookup
- Amenities:Gas Water Heater, Wet Bar, Wine Cellar, Wired For Sound
- Pool features:Above Ground, Pool - Inground Heated, Private Pool
Parking
- Total parking spaces:9
- Parking description:Attached, Garage Door Opener, Off Street, Oversized, Paved
- Garage:Yes
- Garage spaces:3
New listings near 15 Ice House Road
- Open Sat, 12 to 2pmNew
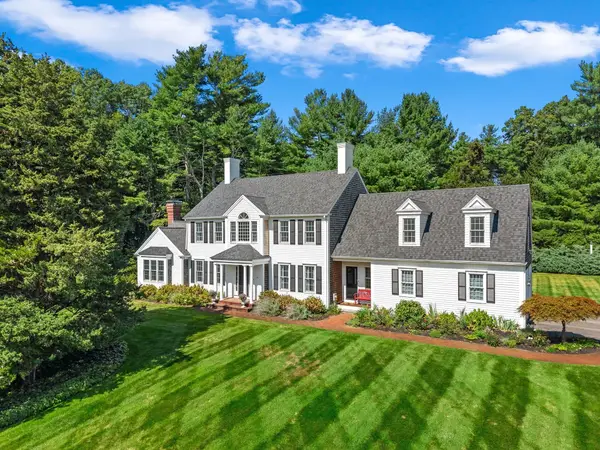 $1,585,000Active4 beds 3 baths4,295 sq. ft.
94 Valley Street, Duxbury, MA 02332
MLS# 73577063Listed by: Coldwell Banker Realty - Duxbury - Open Thu, 4:30 to 6:30pmNew
 $2,395,000Active5 beds 4 baths4,650 sq. ft.
5 Snowy Owl Circle, Duxbury, MA 02332
MLS# 73576288Listed by: John J. Gallagher - New
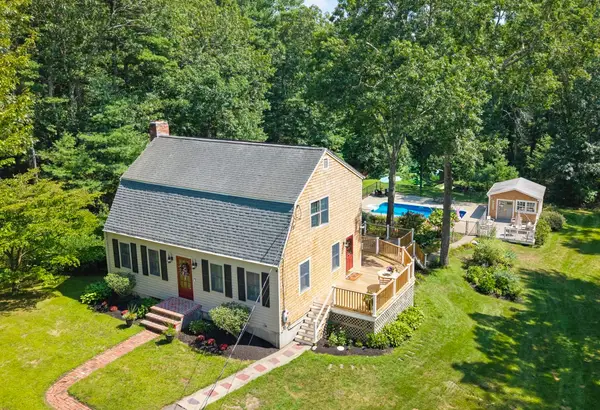 $995,500Active3 beds 2 baths1,937 sq. ft.
35 North St, Duxbury, MA 02332
MLS# 73574883Listed by: Waterfront Realty Group - New
 $484,900Active2 beds 2 baths1,370 sq. ft.
100 Parks St #27, Duxbury, MA 02332
MLS# 73574853Listed by: The Firm - Duxbury - New
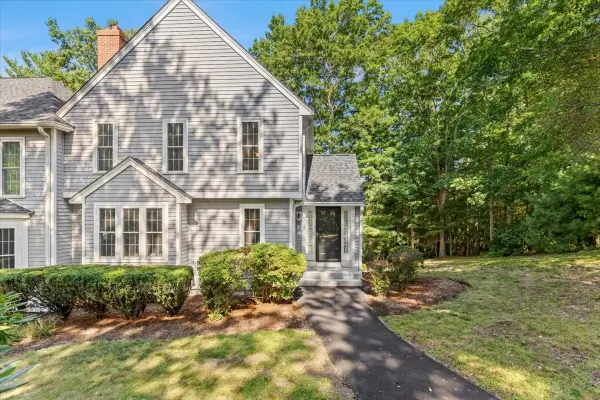 $665,000Active2 beds 3 baths1,579 sq. ft.
521 West Street #12, Duxbury, MA 02332
MLS# 73574633Listed by: William Raveis R.E. & Home Services - New
 $825,000Active3 beds 2 baths1,842 sq. ft.
160 Tremont St, Duxbury, MA 02332
MLS# 73573947Listed by: Waterfront Realty Group  $1,249,999Active1.52 Acres
85 Heritage Lane, Duxbury, MA 02332
MLS# 73571282Listed by: Cameron Real Estate Group $459,000Active2 beds 2 baths1,326 sq. ft.
100 Parks St #18, Duxbury, MA 02332
MLS# 73570183Listed by: The Firm $375,000Active2 beds 2 baths1,324 sq. ft.
38 Trout Farm Ln #1, Duxbury, MA 02332
MLS# 73570094Listed by: Motyka Real Estate, Inc. $495,000Active2 beds 2 baths1,266 sq. ft.
225 Lincoln St #G4, Duxbury, MA 02332
MLS# 73568665Listed by: Coldwell Banker Realty - Norwell - Hanover Regional Office


Protect your home and budget from life's surprises with an Assurant Home Warranty, backed by a partner that supports you through every step of homeownership. Explore Plans.
© 2023 - 2026 ERA Franchise Systems LLC. All rights reserved. ERA Franchise Systems LLC fully supports the principles of the Fair Housing Act and the Equal Opportunity Act. ERA, ERA Real Estate powered, and their respective logos are registered service marks of ERA Franchise Systems LLC. Each office is independently owned and operated.