
6 Pettibush Ln, Duxbury, MA 02332
Local realty services provided by:ERA Millennium Real Estate
6 Pettibush Ln,Duxbury, MA 02332
$838,200
- 4 Beds
- 3 Baths
- 1,974 sq. ft.
- Single family
- Active
Listed by: tricia pitts, danielle raye provo
Office: century 21 tassinari & assoc.
MLS#:73600459
Source:MLSPIN
Price summary
- Price:$838,200
- Price per sq. ft.:$424.62
About this home
A welcoming farmer’s porch sets the tone for this spacious 4-bedroom, 2.5-bath Colonial. Bring your rocking chairs and relax out front, or enjoy the generous living space inside, and garage parking for multiple cars. The original attached two-car garage offers convenient everyday parking, while the second 36x40 barn/garage addition is a standout for anyone who loves working on or collecting cars. Equipped with heat and an automotive lift (condition unknown), it provides a dedicated space for vehicle projects throughout the year. A staircase leads to an unfinished loft above, offering numerous possibilities. The home is being sold as is, and may include contents that the seller is unable to move but the great space, and generous corner lot offers the new owner the opportunity to make this well loved home their own. The floorplan features a spacious front to back living with a beamed ceiling and fireplace, a half bath, an eat in kitchen with oak cabinetry, that flows into the dining room currently used as a den. Off the kitchen is a laundry area and office that leads to the 2 car garage or enclosed sun porch. The second level has 3 bedrooms, a full bath and a primary bedroom with private bath. All bedrooms have hardwood flooring. With classic Colonial curb appeal and a heated garage already set up for a workshop this property has plenty of potential both inside and out. A little love and some personal style will turn this diamond into your dream home! Some photos have been digitally altered to show potential space once vacant. Buyer due diligence condition of empty room may not be an accurate depiction of condition....
Contact an agent
Home facts
- Year built:1972
- Listing ID #:73600459
- Updated:November 12, 2026 at 02:07 AM
Rooms and interior
- Bedrooms:4
- Total bathrooms:3
- Full bathrooms:2
- Half bathrooms:1
- Rooms Total:8
- Flooring:Carpet, Flooring - Stone/Ceramic Tile, Hardwood, Tile, Vinyl
- Dining Description:Hardwood, Wall to Wall Carpet
- Kitchen Description:Dining Area, Dishwasher, Flooring - Stone/Ceramic Tile, Range, Refrigerator
- Basement Description:Concrete, Full, Garage Access, Interior Entry, Unfinished, Walk-Out Access
- Living area:1,974 sq. ft.
Heating and cooling
- Cooling:Central Air
- Heating:Electric, Forced Air, Natural Gas
- Central air:Yes
Structure and exterior
- Roof:Shingle
- Year built:1972
- Building area:1,974 sq. ft.
- Lot area:1.06 Acres
- Lot Features:Corner Lot, Wooded
- Architectural Style:Colonial
- Construction Materials:Frame
- Exterior Features:Porch, Porch - Enclosed
- Foundation Description:Concrete Perimeter
Utilities
- Water:Public
- Sewer:Private Sewer
Finances and disclosures
- Price:$838,200
- Price per sq. ft.:$424.62
- Tax amount:$8,348 (2026)
Features and amenities
- Appliances:Dishwasher, Range, Refrigerator
- Laundry features:Electric Dryer Hookup, First Floor, Flooring - Stone/Ceramic Tile, Washer Hookup
- Amenities:Closet, Entrance Foyer
Parking
- Total parking spaces:8
- Parking description:Attached, Heated Garage, Off Street, Paved, Paved Drive, Storage
- Garage:Yes
- Garage spaces:4
New listings near 6 Pettibush Ln
- Coming SoonOpen Fri, 11am to 1pm
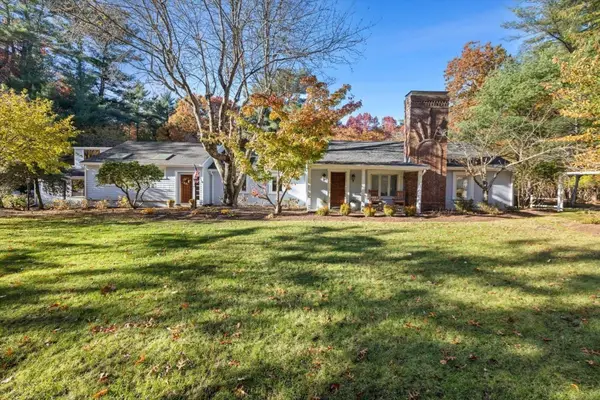 $1,350,000Coming Soon4 beds 2 baths2,700 sq. ft.
344 Keene St, Duxbury, MA 02332
MLS# 73599810Listed by: South Shore Sotheby's International Realty - Open Fri, 11am to 1pmNew
 $2,790,000Active6 beds 5 baths4,272 sq. ft.
4 Glynn Way, Duxbury, MA 02332
MLS# 73601127Listed by: Waterfront Realty Group - Open Sat, 1 to 3pmNew
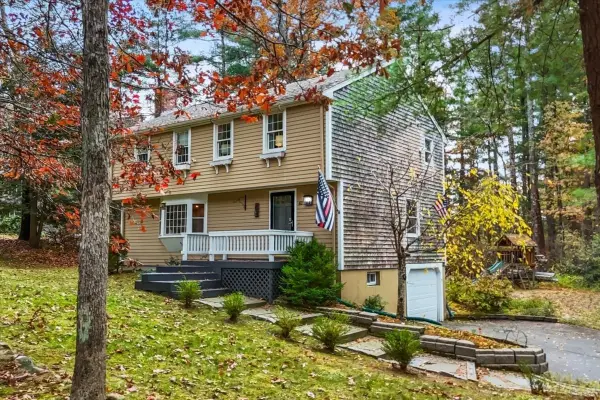 $889,000Active4 beds 2 baths2,004 sq. ft.
62 Duxborough Trl, Duxbury, MA 02332
MLS# 73600474Listed by: LAER Realty Partners - New
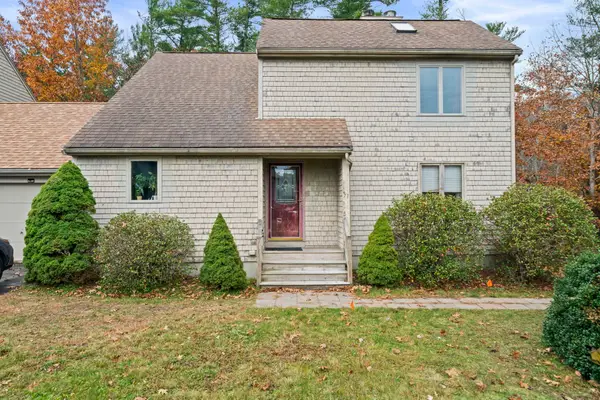 $550,000Active2 beds 2 baths1,553 sq. ft.
71 Trout Farm Ln, Duxbury, MA 02332
MLS# 73600475Listed by: The Firm - Duxbury - Open Sun, 11:30am to 1:30pmNew
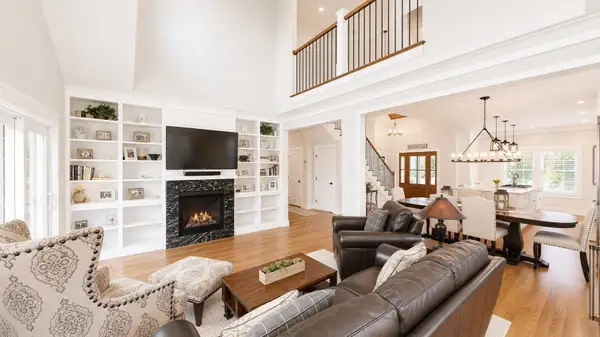 $1,349,000Active2 beds 3 baths2,370 sq. ft.
3 Fieldstone Farm Way, Duxbury, MA 02332
MLS# 73599501Listed by: Metro Realty Corp. - New
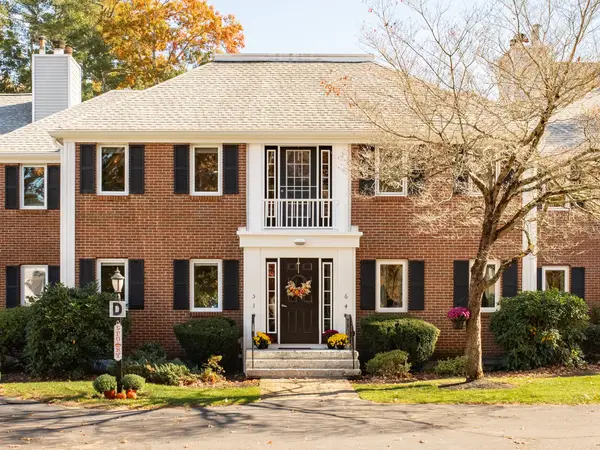 $500,000Active2 beds 2 baths1,249 sq. ft.
225 Lincoln St #D5, Duxbury, MA 02332
MLS# 73598548Listed by: Waterfront Realty Group - New
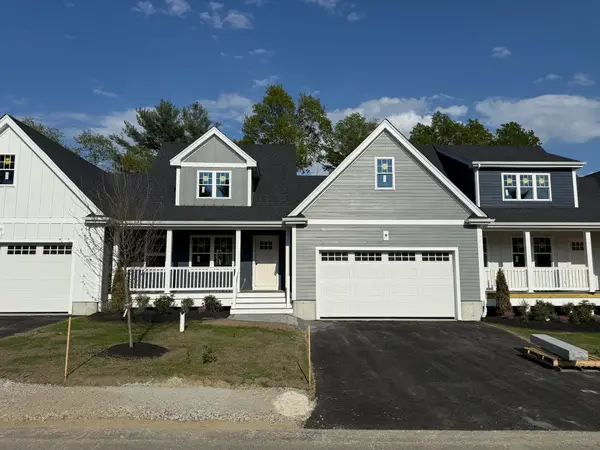 $951,050Active2 beds 3 baths1,832 sq. ft.
2 Harlow Brook Way #2, Duxbury, MA 02332
MLS# 73598175Listed by: Conway - Hanover - Open Sat, 11am to 1pmNew
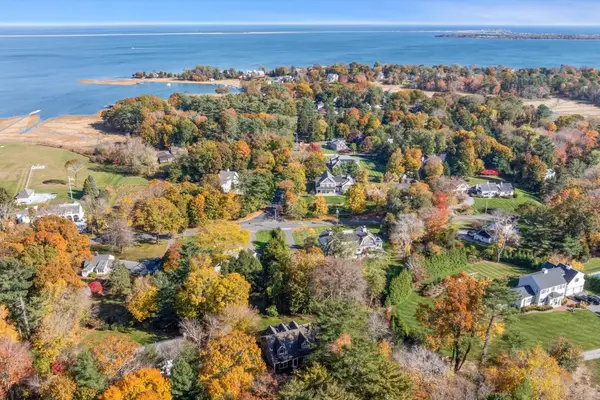 $1,850,000Active5 beds 3 baths2,527 sq. ft.
265 Crescent St, Duxbury, MA 02332
MLS# 73598035Listed by: South Shore Sotheby's International Realty  $1,200,000Active3 Acres
224 Old Cordwood Path Lot 1, Duxbury, MA 02332
MLS# 73596097Listed by: Engel & Volkers, South Shore


Protect your home and budget from life's surprises with an Assurant Home Warranty, backed by a partner that supports you through every step of homeownership. Explore Plans.
© 2023 - 2026 ERA Franchise Systems LLC. All rights reserved. ERA Franchise Systems LLC fully supports the principles of the Fair Housing Act and the Equal Opportunity Act. ERA, ERA Real Estate powered, and their respective logos are registered service marks of ERA Franchise Systems LLC. Each office is independently owned and operated.