
225 Lincoln St #G4, Duxbury, MA 02332
Local realty services provided by:Cohn & Company ERA Powered
225 Lincoln St #G4,Duxbury, MA 02332
$495,000
- 2 Beds
- 2 Baths
- 1,266 sq. ft.
- Condominium
- Active
Listed by: carol hewett
Office: coldwell banker realty - norwell - hanover regional office
MLS#:73568665
Source:MLSPIN
Price summary
- Price:$495,000
- Price per sq. ft.:$391
- Monthly HOA dues:$728
About this home
Enjoy easy single-level living in this well-maintained 2-bedroom, 1.5-bath second-floor condominium at South Scape in desirable Duxbury. The inviting floor plan features a spacious living room with fireplace, dining area, and sliders leading to a private balcony overlooking the beautifully landscaped grounds. The kitchen offers ample cabinetry and workspace, with a convenient laundry area nearby. Primary bedroom with full bath, a second bedroom and half bath complete the main living level. The private additional basement space offers a finished room, providing flexible space for a home office, exercise area, media room or other needs, along with additional storage. South Scape offers a wonderful condominium lifestyle with an in-ground pool, tennis courts, clubhouse, community garden and walking trails. Conveniently located near Route 3, shopping, restaurants and Duxbury's beautiful beaches. A great opportunity to enjoy easy condo living in a desirable Duxbury location.
Contact an agent
Home facts
- Year built:1985
- Listing ID #:73568665
- Updated:September 07, 2026 at 11:02 AM
Rooms and interior
- Bedrooms:2
- Total bathrooms:2
- Full bathrooms:1
- Half bathrooms:1
- Rooms Total:6
- Flooring:Carpet, Flooring - Stone/Ceramic Tile, Flooring - Wall to Wall Carpet, Tile, Wood
- Dining Description:Balcony - Exterior, Wood
- Kitchen Description:Cabinets - Upgraded, Countertops - Upgraded, Dishwasher, Flooring - Wood, Microwave, Range, Refrigerator
- Living area:1,266 sq. ft.
Heating and cooling
- Cooling:Central Air
- Heating:Forced Air, Natural Gas
- Central air:Yes
Structure and exterior
- Roof:Shingle
- Year built:1985
- Building area:1,266 sq. ft.
- Construction Materials:Frame
- Exterior Features:Balcony
Schools
- High school:Dhs
- Middle school:Dms
- Elementary school:Chandler/Alden
Utilities
- Water:Public
- Sewer:Private Sewer
Finances and disclosures
- Price:$495,000
- Price per sq. ft.:$391
- Tax amount:$3,833 (2026)
Features and amenities
- Appliances:Dishwasher, Dryer, Intercom, Microwave, Range, Refrigerator, Washer
- Laundry features:Dryer, Gas Dryer Hookup, In Unit, Second Floor, Washer, Washer Hookup
- Amenities:Clubroom, Entrance Foyer, Tennis Court(s)
- Pool features:Association, In Ground
Parking
- Total parking spaces:2
- Parking description:Deeded, Detached, Off Street
- Garage:Yes
- Garage spaces:1
New listings near 225 Lincoln St #G4
- New
 $1,249,999Active1.52 Acres
85 Heritage Lane, Duxbury, MA 02332
MLS# 73571282Listed by: Cameron Real Estate Group - New
 $459,000Active2 beds 2 baths1,326 sq. ft.
100 Parks St #18, Duxbury, MA 02332
MLS# 73570183Listed by: The Firm - New
 $375,000Active2 beds 2 baths1,324 sq. ft.
38 Trout Farm Ln #1, Duxbury, MA 02332
MLS# 73570094Listed by: Motyka Real Estate, Inc. 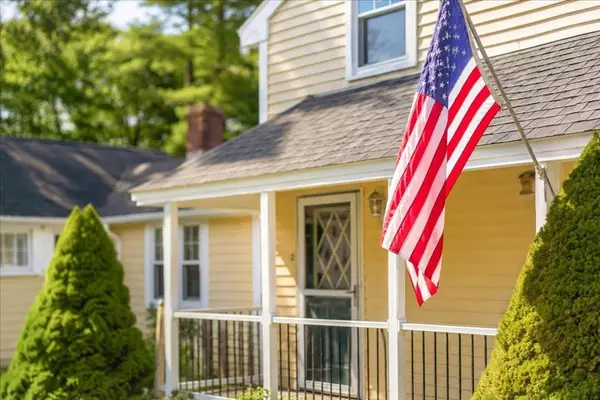 $840,000Active3 beds 2 baths1,620 sq. ft.
2 Bartlett Ave, Duxbury, MA 02332
MLS# 73567224Listed by: Conway - Plymouth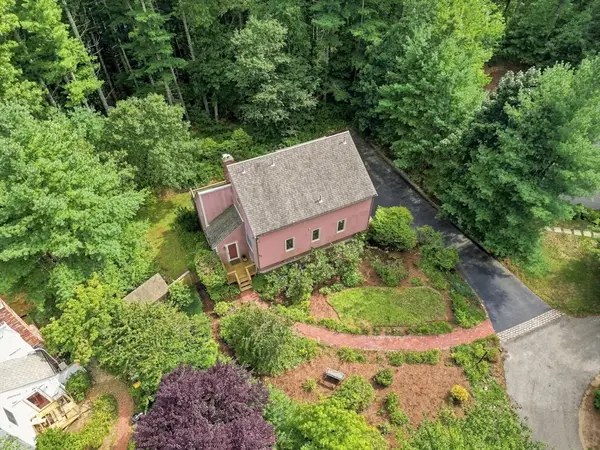 $765,000Active3 beds 2 baths1,480 sq. ft.
53 Trout Farm Ln, Duxbury, MA 02332
MLS# 73566509Listed by: South Shore Sotheby's International Realty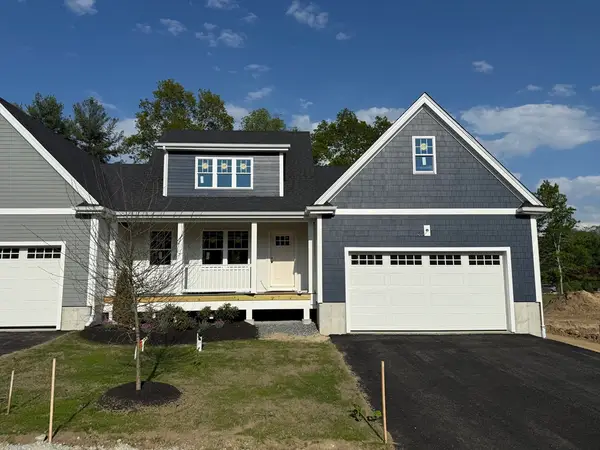 $951,650Active2 beds 3 baths1,832 sq. ft.
3 Harlow Brook Way #3, Duxbury, MA 02332
MLS# 73558811Listed by: Conway - Hanover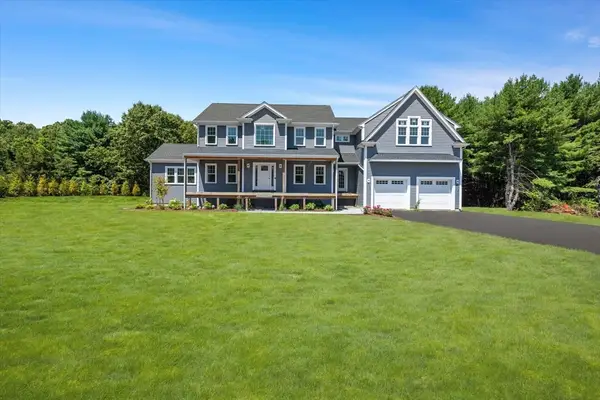 $1,749,999Active4 beds 4 baths3,333 sq. ft.
20 Lacoss Road, Duxbury, MA 02332
MLS# 73554715Listed by: South Shore Sotheby's International Realty $750,000Active3 beds 2 baths2,032 sq. ft.
30 Bill Baker Blvd, Duxbury, MA 02332
MLS# 73554400Listed by: Keller Williams Realty $719,000Active2 beds 4 baths2,031 sq. ft.
56 Bay Farm Rd #56, Duxbury, MA 02332
MLS# 73554174Listed by: South Shore Sotheby's International Realty


Protect your home and budget from life's surprises with an Assurant Home Warranty, backed by a partner that supports you through every step of homeownership. Explore Plans.
© 2023 - 2026 ERA Franchise Systems LLC. All rights reserved. ERA Franchise Systems LLC fully supports the principles of the Fair Housing Act and the Equal Opportunity Act. ERA, ERA Real Estate powered, and their respective logos are registered service marks of ERA Franchise Systems LLC. Each office is independently owned and operated.