
128 Bayridge Ln, Duxbury, MA 02332
Local realty services provided by:ERA Millennium Real Estate
128 Bayridge Ln,Duxbury, MA 02332
$1,395,000
- 4 Beds
- 4 Baths
- 2,969 sq. ft.
- Single family
- Active
Upcoming open houses
- Sun, Oct 1810:00 am - 12:00 pm
Listed by: melissa mcnamara group
Office: william raveis r.e. & home services
MLS#:73591730
Source:MLSPIN
Price summary
- Price:$1,395,000
- Price per sq. ft.:$469.86
About this home
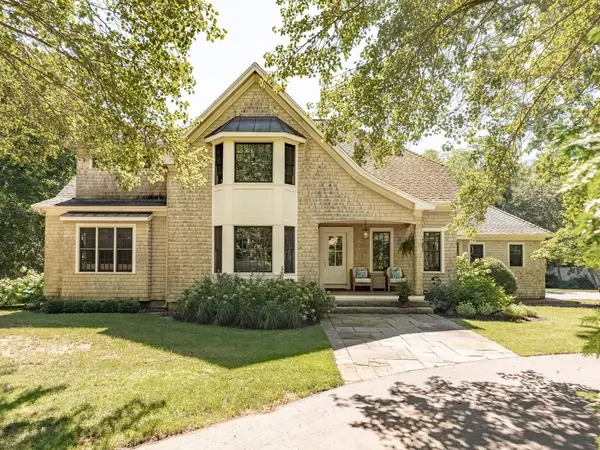
Enjoy the quintessential Duxbury lifestyle in this charming and spacious Cape, set on a picturesque corner lot in a fantastic neighborhood. Filled with New England character, this home offers a versatile floor plan, private in-law apartment, and a fantastic location just a short stroll to local restaurants, shops, and schools, with beaches and highway access nearby. A welcoming mudroom leads into inviting living spaces featuring exposed beams, a cozy fireplace, and an updated kitchen at the heart of the home. The main level includes a first-floor primary bedroom, dedicated office, two full baths, and a sun-filled family room with a perfectly situated window seat overlooking the peaceful backyard. Upstairs, two additional bedrooms and a full bath offer plenty of space. Built in 2020, the in-law apartment above the two-car garage features a full kitchen, bedroom, bathroom, living area, and private deck, offering wonderful flexibility for multigenerational living or extended guests. Notable improvements include a furnace (2020), roof (2021), water heater (2026), and several replacement windows. Additional features include an automatic whole-house generator serving the main home, a spacious deck, outdoor shower, storage shed, and circular driveway. A wonderful opportunity to enjoy classic New England charm, modern conveniences, and all that Duxbury has to offer!...
Contact an agent
Home facts
- Year built:1949
- Listing ID #:73591730
- Updated:October 17, 2026 at 11:19 AM
Rooms and interior
- Bedrooms:4
- Total bathrooms:4
- Full bathrooms:4
- Rooms Total:11
- Flooring:Carpet, Flooring - Hardwood, Hardwood, Tile
- Dining Description:Beamed Ceilings, Dining Area, Hardwood, Overhead
- Bathrooms Description:Bathroom - Full
- Kitchen Description:Countertops - Stone/Granite/Solid, Dishwasher, Flooring - Hardwood, Gas Stove, Kitchen Island, Lighting - Overhead, Microwave, Pantry, Recessed Lighting, Refrigerator, Storage, Wine Chiller
- Basement Description:Bulkhead, Full, Interior Entry
- Living area:2,969 sq. ft.
Heating and cooling
- Cooling:1 Cooling Zone, Central Air
- Heating:Ductless, Electric, Forced Air, Natural Gas
- Central air:Yes
Structure and exterior
- Roof:Shingle
- Year built:1949
- Building area:2,969 sq. ft.
- Lot area:0.55 Acres
- Lot Features:Corner Lot
- Architectural Style:Cape
- Construction Materials:Frame
- Exterior Features:Balcony/Deck, Deck, Outdoor Shower, Patio, Rain Gutters, Storage
- Foundation Description:Concrete Perimeter
Schools
- High school:Duxbury High
- Middle school:Duxbury Middle
- Elementary school:Chandler/Alden
Utilities
- Water:Public
- Sewer:Private Sewer
Finances and disclosures
- Price:$1,395,000
- Price per sq. ft.:$469.86
- Tax amount:$11,740 (2026)
Features and amenities
- Appliances:Dishwasher, Microwave, Refrigerator
- Laundry features:Dryer Hookup - Electric, First Floor, Washer Hookup
- Amenities:Ceiling Fan(s), Closet, Gas Water Heater, Inlaw Apt., Lighting - Overhead, Recessed Lighting, Walk-in Closet(s)
Parking
- Total parking spaces:8
- Parking description:Attached, Off Street, Paved, Paved Drive
- Garage:Yes
- Garage spaces:2
New listings near 128 Bayridge Ln
- Open Sat, 12 to 1:30pmNew
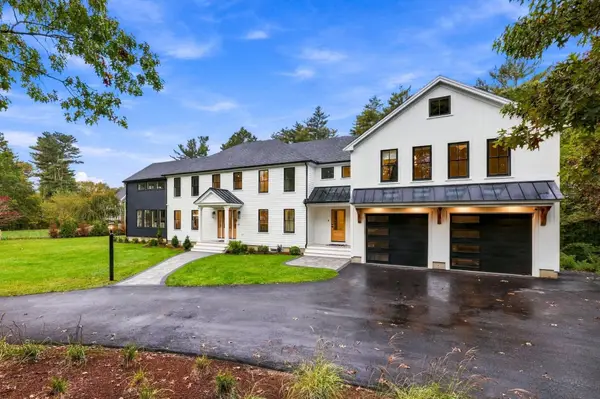 $2,490,000Active4 beds 7 baths5,328 sq. ft.
41 Westford Farm Rd, Duxbury, MA 02332
MLS# 73590775Listed by: Invest Realty Group - Open Sun, 11am to 1pmNew
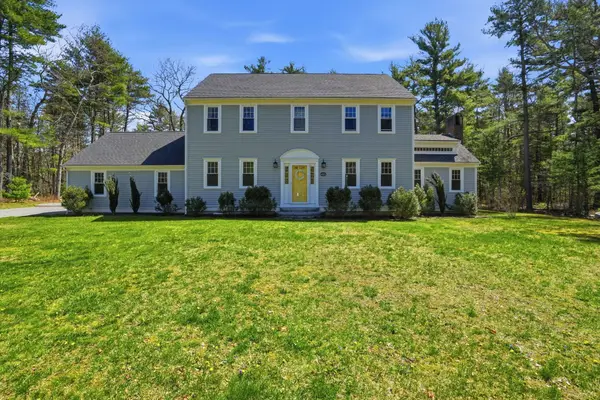 $1,195,000Active4 beds 3 baths2,448 sq. ft.
62 Forest St, Duxbury, MA 02332
MLS# 73590734Listed by: South Shore Sotheby's International Realty - Open Sun, 11am to 1pmNew
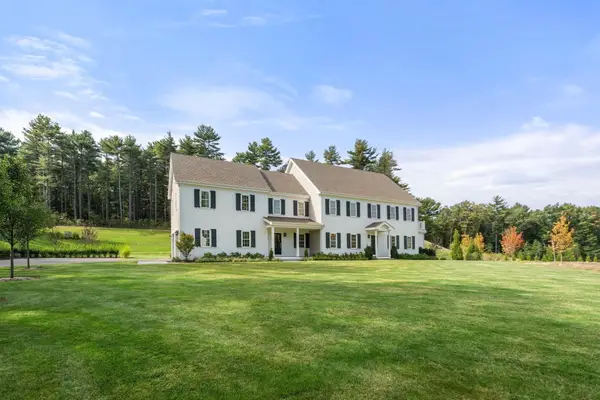 $2,849,000Active5 beds 7 baths5,974 sq. ft.
11 Modoc, Duxbury, MA 02332
MLS# 73590432Listed by: Coldwell Banker Realty - Boston - New
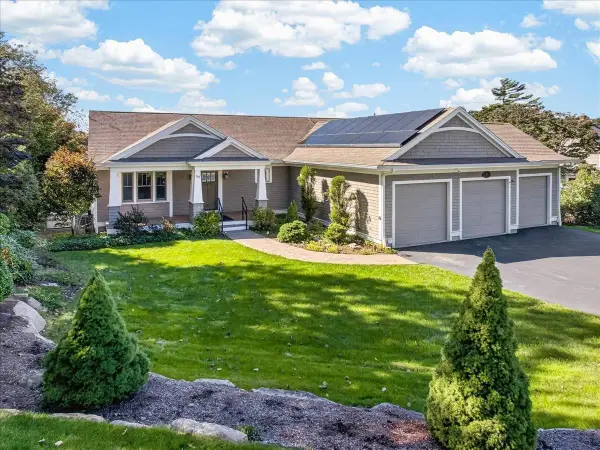 $1,800,000Active3 beds 3 baths2,893 sq. ft.
50 Captains Hill Rd, Duxbury, MA 02332
MLS# 73588608Listed by: Century 21 Tassinari & Assoc. - Open Sun, 11am to 1pmNew
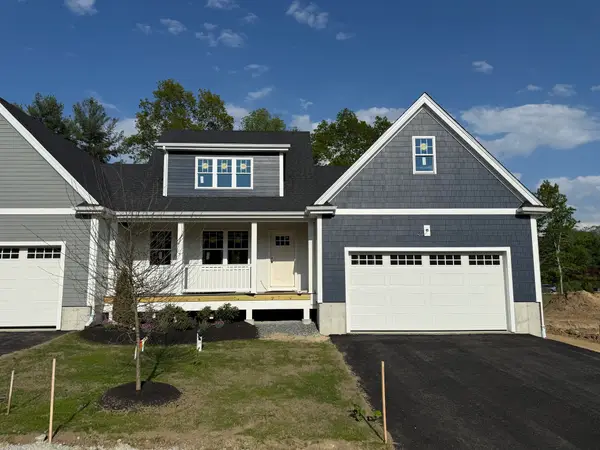 $965,700Active2 beds 3 baths1,832 sq. ft.
3 Harlow Brook Way #3, Duxbury, MA 02332
MLS# 73588422Listed by: Conway - Hanover - Open Sun, 11am to 1pmNew
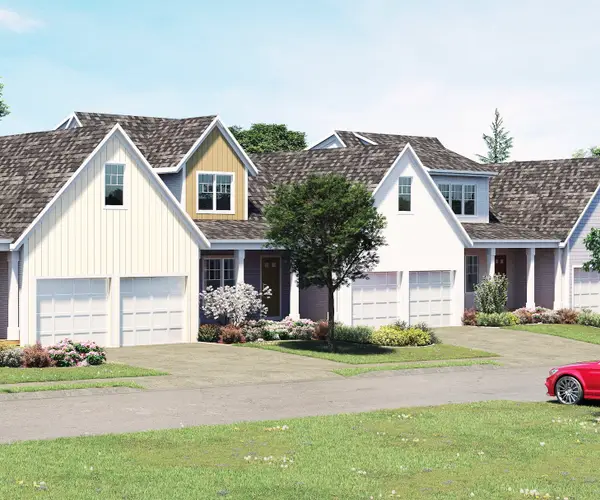 $924,000Active2 beds 3 baths1,832 sq. ft.
5 Harlow Brook Way #5, Duxbury, MA 02332
MLS# 73588424Listed by: Conway - Hanover - Open Sat, 11am to 1pmNew
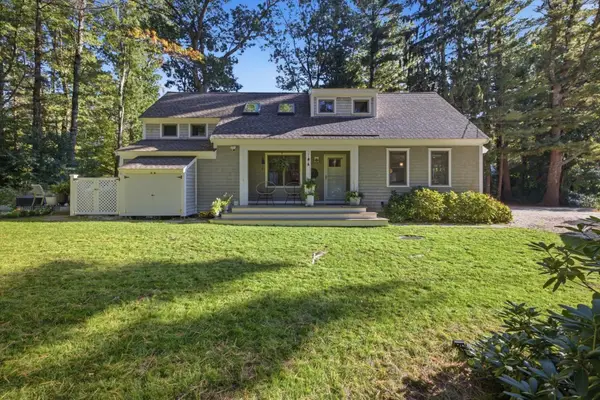 $989,000Active3 beds 2 baths1,698 sq. ft.
344 Temple Street, Duxbury, MA 02332
MLS# 73588354Listed by: South Shore Sotheby's International Realty - Open Sat, 11am to 1pmNew
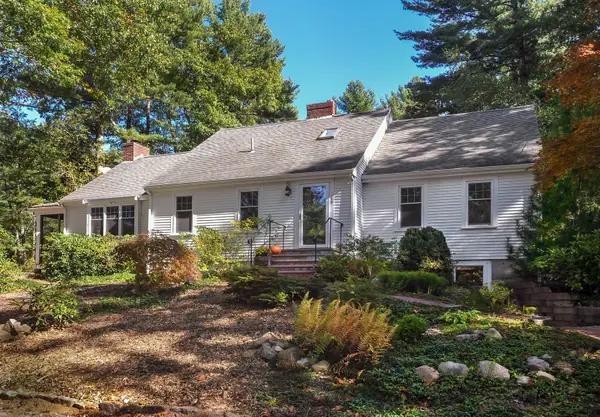 $1,149,000Active4 beds 3 baths2,348 sq. ft.
149 Temple St, Duxbury, MA 02332
MLS# 73587906Listed by: Waterfront Realty Group - Open Sat, 12:30 to 1:30pmNew
 $1,950,000Active4 beds 4 baths5,275 sq. ft.
347 Tremont St, Duxbury, MA 02332
MLS# 73587624Listed by: Waterfront Realty Group


Protect your home and budget from life's surprises with an Assurant Home Warranty, backed by a partner that supports you through every step of homeownership. Explore Plans.
© 2023 - 2026 ERA Franchise Systems LLC. All rights reserved. ERA Franchise Systems LLC fully supports the principles of the Fair Housing Act and the Equal Opportunity Act. ERA, ERA Real Estate powered, and their respective logos are registered service marks of ERA Franchise Systems LLC. Each office is independently owned and operated.