
28 Teakettle Ln, Duxbury, MA 02332
Local realty services provided by:Cohn & Company ERA Powered
28 Teakettle Ln,Duxbury, MA 02332
$2,499,000
- 5 Beds
- 5 Baths
- 3,936 sq. ft.
- Single family
- Active
Listed by: ricardo rodriguez & associates group, chris swem
Office: coldwell banker realty - boston
MLS#:73541769
Source:MLSPIN
Price summary
- Price:$2,499,000
- Price per sq. ft.:$634.91
About this home
Discover a fresh, modern take on single-story living in this inviting 3,938-sq-ft new build with five bedrooms and four-and-a-half baths. A bright, open layout connects the sun-filled living area to a stunning kitchen with quartz countertops, premium appliances, and a custom range alcove, flowing into a dining space perfect for quiet dinners or lively gatherings. The private primary suite offers a spa-inspired bath, walk-in closet, and a secluded patio for morning coffee or evening unwinding. Two additional bedrooms share a full bath, and a separate guest suite adds comfort for visitors. Over 2000 -sq-ft of a finished lower level—with 10’ ceilings—features space for a gym, cozy family room, another guest suite, and a second laundry room. Outside, enjoy an expansive patio overlooking a lush, landscaped yard. Thoughtful details, timeless style, and an attached two-car garage complete this warm, elegant home. Welcome home to 28 Teakettle Lane!
Contact an agent
Home facts
- Year built:2026
- Listing ID #:73541769
- Updated:August 25, 2026 at 11:02 AM
Rooms and interior
- Bedrooms:5
- Total bathrooms:5
- Full bathrooms:4
- Half bathrooms:1
- Rooms Total:11
- Flooring:Flooring - Hardwood
- Dining Description:Hardwood, Recessed Lighting, Window(s) - Bay/Bow/Box
- Bathrooms Description:Bathroom, Bathroom - Full, Bathroom - Tiled With Shower Stall
- Kitchen Description:Closet/Cabinets - Custom Built, Countertops - Stone/Granite/Solid, Flooring - Hardwood, Kitchen Island, Lighting - Sconce, Open Floorplan, Pot Filler Faucet, Recessed Lighting, Stainless Steel Appliances, Window(s) - Bay/Bow/Box
- Basement Description:Bulkhead, Concrete, Finished, Full, Interior Entry, Radon Remediation System, Sump Pump
- Living area:3,936 sq. ft.
Heating and cooling
- Cooling:4 Cooling Zones, Central Air, Heat Pump
- Heating:Central, Forced Air, Heat Pump
- Central air:Yes
Structure and exterior
- Roof:Shingle
- Year built:2026
- Building area:3,936 sq. ft.
- Lot area:1.56 Acres
- Lot Features:Level
- Architectural Style:Ranch
- Exterior Features:Decorative Lighting, Patio, Professional Landscaping, Rain Gutters, Sprinkler System
- Foundation Description:Concrete Perimeter
Schools
- High school:Duxbury High School
- Middle school:Duxbury Middle School
- Elementary school:Chandler Elementary
Utilities
- Water:Private, Public
- Sewer:Private Sewer
Finances and disclosures
- Price:$2,499,000
- Price per sq. ft.:$634.91
- Tax amount:$5,682 (2025)
Features and amenities
- Laundry features:Closet/Cabinets - Custom Built, Countertops - Stone/Granite/Solid, Dryer Hookup - Electric, Electric Dryer Hookup, First Floor, Recessed Lighting, Washer Hookup
- Amenities:Closet/Cabinets - Custom Built, Lighting - Overhead, Lighting - Sconce, Recessed Lighting
Parking
- Total parking spaces:9
- Parking description:Attached, Garage Door Opener, Off Street, Paved, Stone/Gravel
- Garage:Yes
- Garage spaces:2
New listings near 28 Teakettle Ln
- Open Sun, 1 to 3pmNew
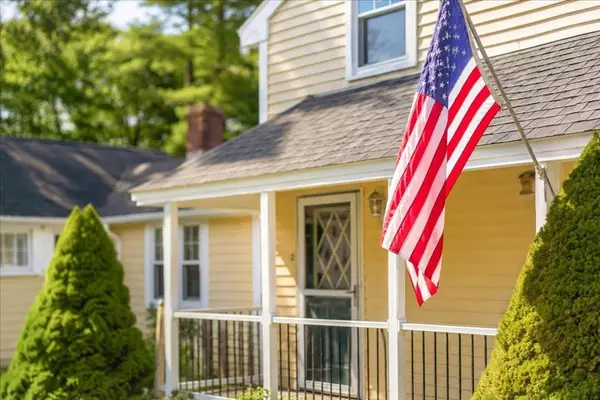 $840,000Active3 beds 2 baths1,620 sq. ft.
2 Bartlett Ave, Duxbury, MA 02332
MLS# 73567224Listed by: Conway - Plymouth - New
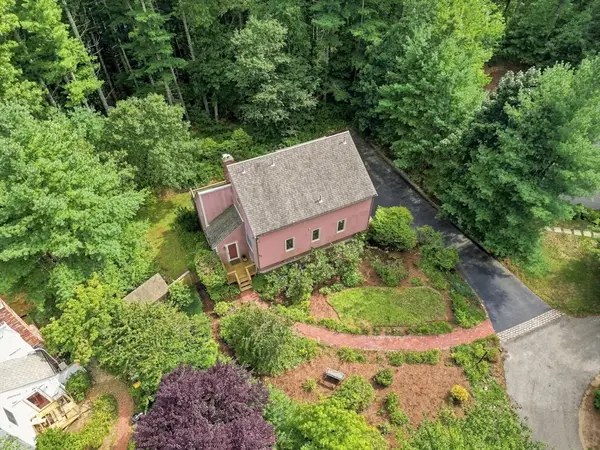 $765,000Active3 beds 2 baths1,480 sq. ft.
53 Trout Farm Ln, Duxbury, MA 02332
MLS# 73566509Listed by: South Shore Sotheby's International Realty 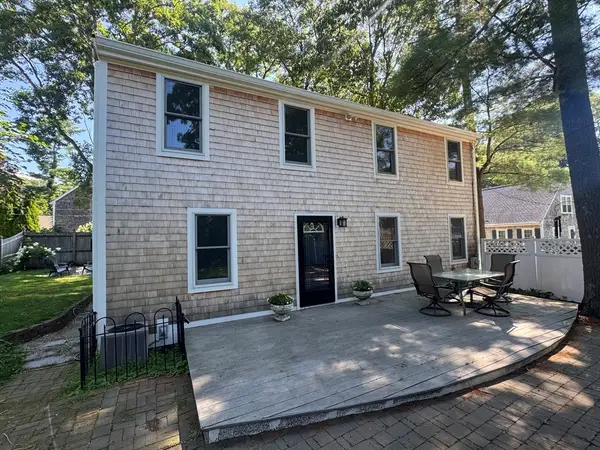 $1,200,000Active4 beds 2 baths2,016 sq. ft.
8 Winthrop Ave, Duxbury, MA 02332
MLS# 73560351Listed by: Atlantic Properties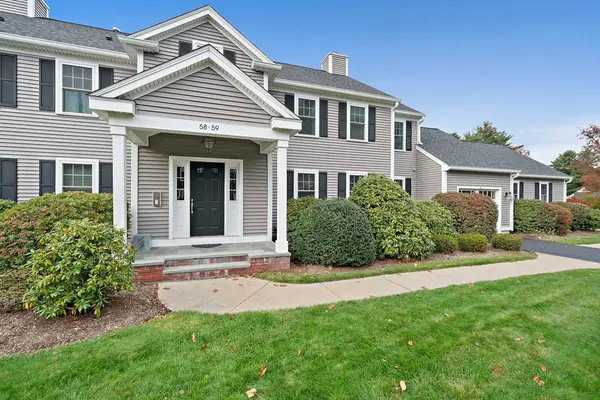 $585,000Active2 beds 3 baths2,492 sq. ft.
58 Bay Farm Rd #58, Duxbury, MA 02332
MLS# 73560442Listed by: William Raveis R.E. & Home Services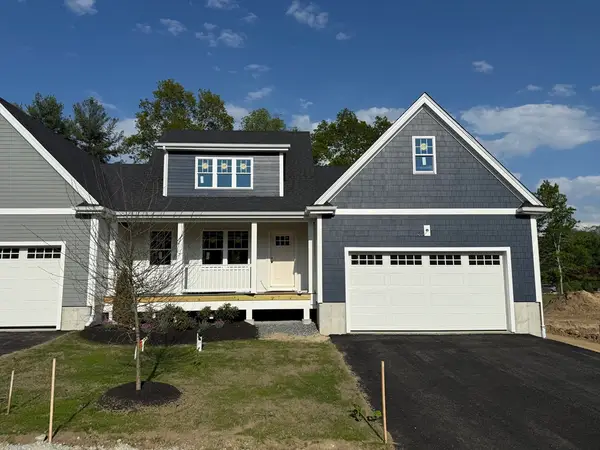 $951,650Active2 beds 3 baths1,832 sq. ft.
3 Harlow Brook Way #3, Duxbury, MA 02332
MLS# 73558811Listed by: Conway - Hanover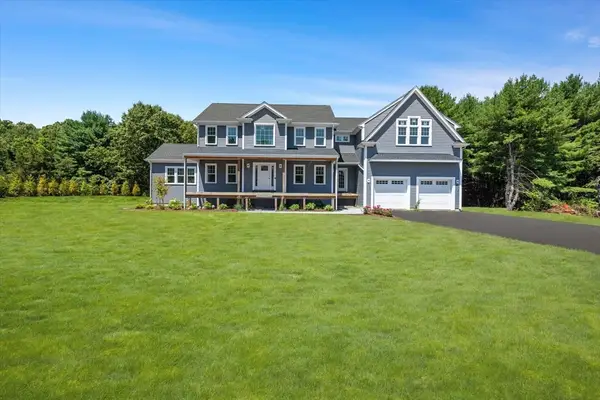 $1,749,999Active4 beds 4 baths3,333 sq. ft.
20 Lacoss Road, Duxbury, MA 02332
MLS# 73554715Listed by: South Shore Sotheby's International Realty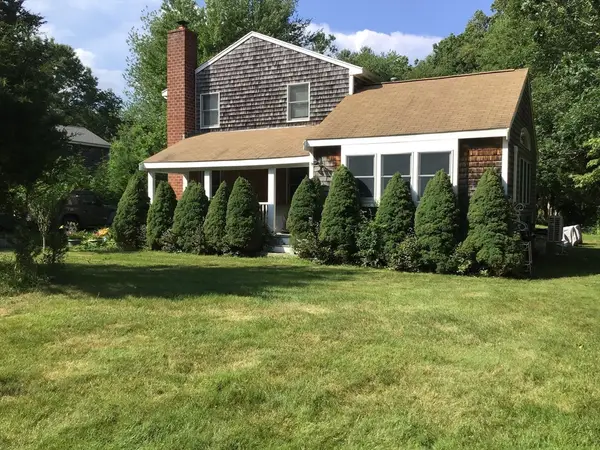 $750,000Active3 beds 2 baths2,032 sq. ft.
30 Bill Baker Blvd, Duxbury, MA 02332
MLS# 73554400Listed by: Keller Williams Realty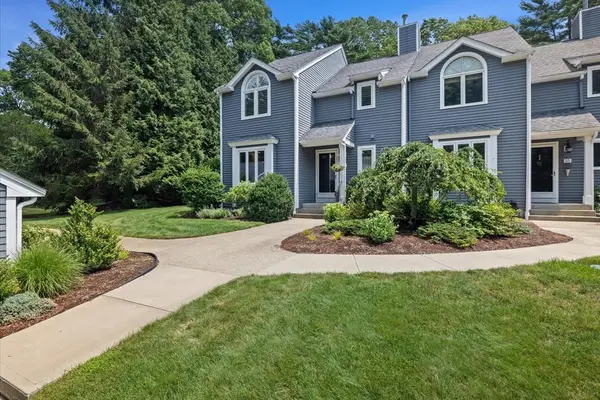 $719,000Active2 beds 4 baths2,031 sq. ft.
56 Bay Farm Rd #56, Duxbury, MA 02332
MLS# 73554174Listed by: South Shore Sotheby's International Realty $1,074,000Active2 beds 3 baths2,671 sq. ft.
2 Secret Pond Way #35, Duxbury, MA 02332
MLS# 73547344Listed by: Conway - Hanover $1,199,000Active2 beds 3 baths2,671 sq. ft.
5 Secret Pond Way #32, Duxbury, MA 02332
MLS# 73551949Listed by: Conway - Hanover


Protect your home and budget from life's surprises with an Assurant Home Warranty, backed by a partner that supports you through every step of homeownership. Explore Plans.
© 2023 - 2026 ERA Franchise Systems LLC. All rights reserved. ERA Franchise Systems LLC fully supports the principles of the Fair Housing Act and the Equal Opportunity Act. ERA, ERA Real Estate powered, and their respective logos are registered service marks of ERA Franchise Systems LLC. Each office is independently owned and operated.