
53 Trout Farm Ln, Duxbury, MA 02332
Local realty services provided by:ERA M. Connie Laplante Real Estate
53 Trout Farm Ln,Duxbury, MA 02332
$740,000
- 3 Beds
- 2 Baths
- 1,480 sq. ft.
- Single family
- Active
Listed by: paula araiza, donna wood
Office: south shore sotheby's international realty
MLS#:73566509
Source:MLSPIN
Price summary
- Price:$740,000
- Price per sq. ft.:$500
- Monthly HOA dues:$300
About this home
For a retreat feel......situated in a peaceful setting, conservation land and pond view! This three-bedroom, contemporary, single family detached is located in the highly sought after Trout Farm Community. Open, light, flexible floor plan, vaulted ceiling family room with gas burning stove and sky lights. Expansive deck stretching across back of home with double sliding doors for easy access. Finished lower level with bedroom availability. Conveniently located to shopping, services, and commuter transportation. Enjoy all that Trout Farm has to offer.....pool, tennis, clubhouse and more!
Contact an agent
Home facts
- Year built:1981
- Subdivision & Development:Trout Farm Community
- Listing ID #:73566509
- Updated:October 17, 2026 at 11:20 AM
Rooms and interior
- Bedrooms:3
- Total bathrooms:2
- Full bathrooms:2
- Rooms Total:6
- Flooring:Carpet, Flooring - Hardwood, Tile, Vinyl, Wood
- Dining Description:Recessed Lighting, Wall to Wall Carpet
- Kitchen Description:Deck - Exterior, Dining Area, Dishwasher, Flooring - Hardwood, Microwave, Pantry, Range, Refrigerator, Slider
- Basement Description:Full
- Living area:1,480 sq. ft.
Heating and cooling
- Cooling:4 Cooling Zones, Central Air
- Heating:Baseboard, Oil
- Central air:Yes
Structure and exterior
- Roof:Shingle
- Year built:1981
- Building area:1,480 sq. ft.
- Lot area:0.32 Acres
- Lot Features:Easements, Wooded
- Architectural Style:Contemporary
- Construction Materials:Frame
- Exterior Features:Deck - Wood, Decorative Lighting, Garden, Rain Gutters, Stone Wall
- Foundation Description:Concrete Perimeter
Schools
- High school:Alden
- Middle school:Alden
- Elementary school:Chandler
Utilities
- Water:Public
- Sewer:Private Sewer
Finances and disclosures
- Price:$740,000
- Price per sq. ft.:$500
- Tax amount:$5,883 (2026)
Features and amenities
- Appliances:Dishwasher, Dryer, Microwave, Range, Refrigerator, Washer
- Laundry features:Dryer, Electric Dryer Hookup, In Basement, Washer, Washer Hookup
- Amenities:Ceiling Fan(s), Loft
Parking
- Total parking spaces:8
- Parking description:Off Street, Paved Drive, Under
- Garage:Yes
- Garage spaces:2
New listings near 53 Trout Farm Ln
- Open Sun, 10am to 12pmNew
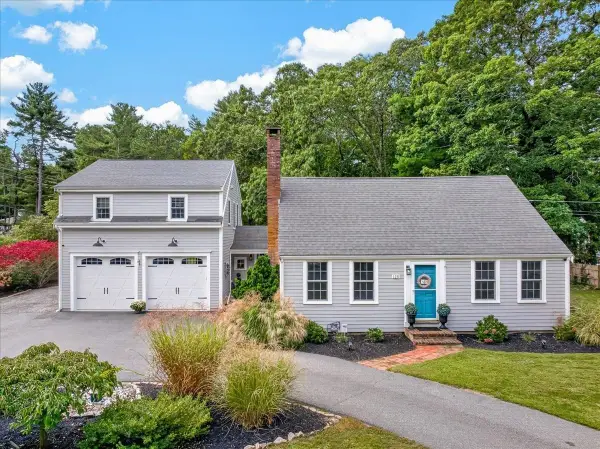 $1,395,000Active4 beds 4 baths2,969 sq. ft.
128 Bayridge Ln, Duxbury, MA 02332
MLS# 73591730Listed by: William Raveis R.E. & Home Services - Open Sat, 12 to 1:30pmNew
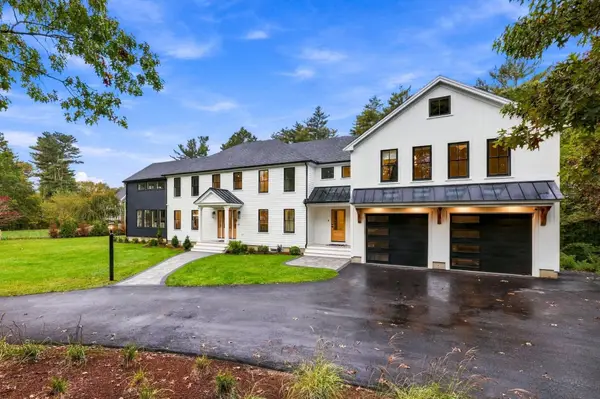 $2,490,000Active4 beds 7 baths5,328 sq. ft.
41 Westford Farm Rd, Duxbury, MA 02332
MLS# 73590775Listed by: Invest Realty Group - Open Sun, 11am to 1pmNew
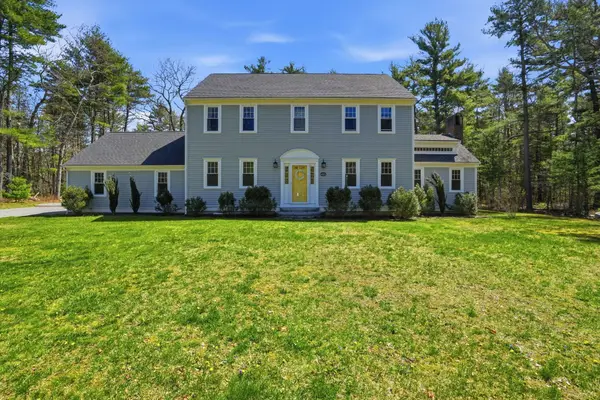 $1,195,000Active4 beds 3 baths2,448 sq. ft.
62 Forest St, Duxbury, MA 02332
MLS# 73590734Listed by: South Shore Sotheby's International Realty - Open Sun, 11am to 1pmNew
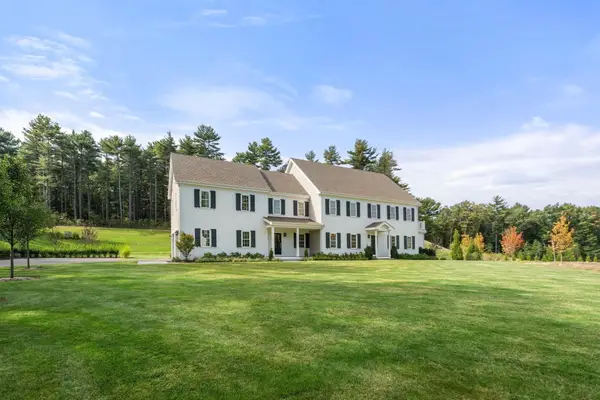 $2,849,000Active5 beds 7 baths5,974 sq. ft.
11 Modoc, Duxbury, MA 02332
MLS# 73590432Listed by: Coldwell Banker Realty - Boston - New
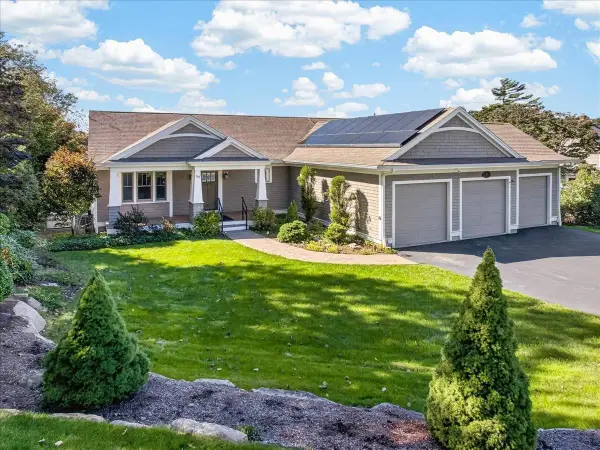 $1,800,000Active3 beds 3 baths2,893 sq. ft.
50 Captains Hill Rd, Duxbury, MA 02332
MLS# 73588608Listed by: Century 21 Tassinari & Assoc. - Open Sun, 11am to 1pmNew
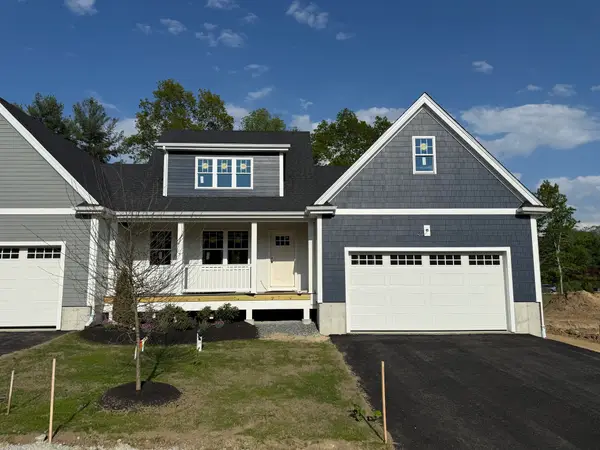 $965,700Active2 beds 3 baths1,832 sq. ft.
3 Harlow Brook Way #3, Duxbury, MA 02332
MLS# 73588422Listed by: Conway - Hanover - Open Sun, 11am to 1pmNew
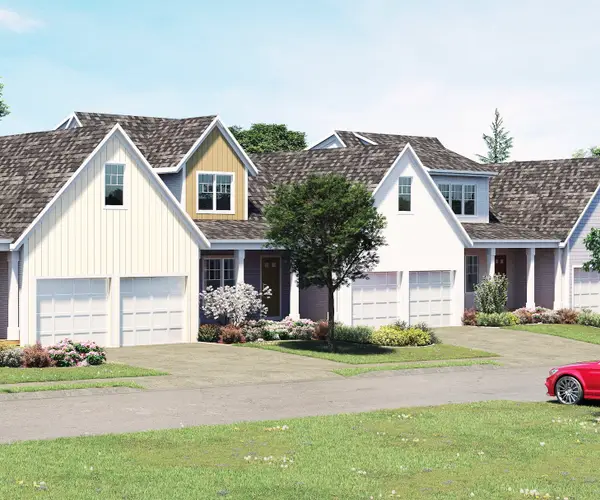 $924,000Active2 beds 3 baths1,832 sq. ft.
5 Harlow Brook Way #5, Duxbury, MA 02332
MLS# 73588424Listed by: Conway - Hanover - Open Sat, 11am to 1pmNew
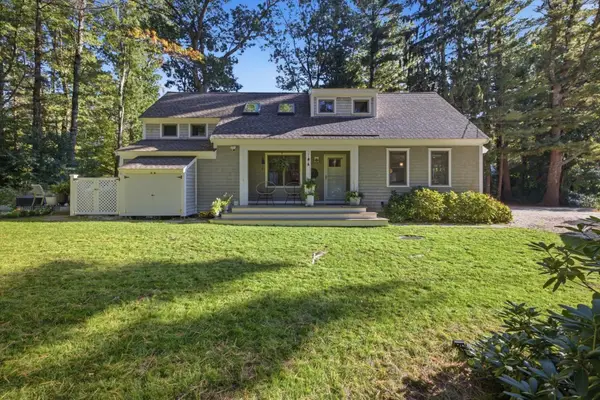 $989,000Active3 beds 2 baths1,698 sq. ft.
344 Temple Street, Duxbury, MA 02332
MLS# 73588354Listed by: South Shore Sotheby's International Realty - Open Sat, 11am to 1pmNew
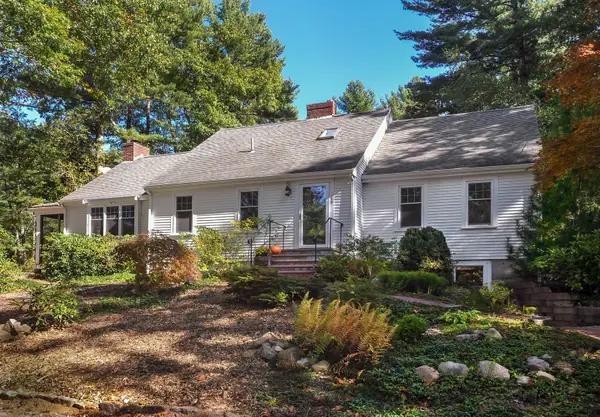 $1,149,000Active4 beds 3 baths2,348 sq. ft.
149 Temple St, Duxbury, MA 02332
MLS# 73587906Listed by: Waterfront Realty Group - Open Sat, 12:30 to 1:30pmNew
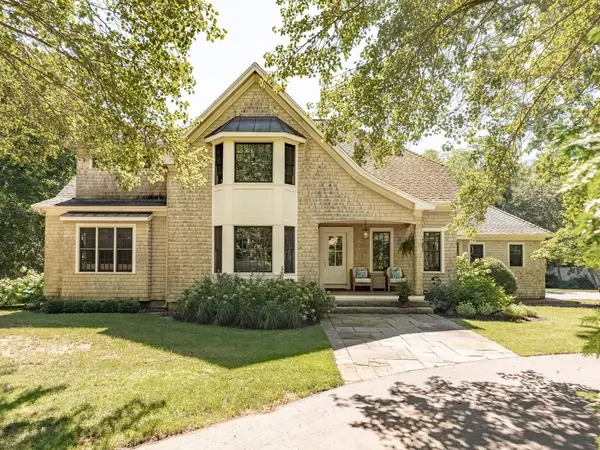 $1,950,000Active4 beds 4 baths5,275 sq. ft.
347 Tremont St, Duxbury, MA 02332
MLS# 73587624Listed by: Waterfront Realty Group


Protect your home and budget from life's surprises with an Assurant Home Warranty, backed by a partner that supports you through every step of homeownership. Explore Plans.
© 2023 - 2026 ERA Franchise Systems LLC. All rights reserved. ERA Franchise Systems LLC fully supports the principles of the Fair Housing Act and the Equal Opportunity Act. ERA, ERA Real Estate powered, and their respective logos are registered service marks of ERA Franchise Systems LLC. Each office is independently owned and operated.