
4 Glynn Way, Duxbury, MA 02332
Local realty services provided by:ERA Hart Sargis-Breen Real Estate
4 Glynn Way,Duxbury, MA 02332
$2,790,000
- 6 Beds
- 5 Baths
- 4,272 sq. ft.
- Single family
- Active
Upcoming open houses
- Thu, Nov 1204:00 pm - 06:00 pm
- Fri, Nov 1311:00 am - 01:00 pm
- Sat, Nov 1412:00 pm - 02:00 pm
Listed by: kelsey berman, amy fay
Office: waterfront realty group
MLS#:73601127
Source:MLSPIN
Price summary
- Price:$2,790,000
- Price per sq. ft.:$653.09
About this home
A rare offering of brand NEW custom construction in a coveted village setting. Meticulously designed, this exceptional 6 bedroom home reflects thoughtful craftsmanship, with every finish and detail carefully selected. The main level features a stunning vaulted ceiling family room, elegant dining room, private office/library, and beautifully appointed kitchen with top of the line appliances. Two staircases lead to the second floor, featuring 4 bedrooms and 3 full baths. The finished third floor offers 2 additional bedrooms and a full bath, ideal for guests or a private office. A 9 foot foundation provides added potential in the basement. Set on nearly 1.5 acres, this property offers an expansive, private backyard, creating a beautiful outdoor retreat. An exceptional opportunity to be among the first to call home this exclusive 3 home development.
Contact an agent
Home facts
- Year built:2026
- Listing ID #:73601127
- Updated:November 12, 2026 at 01:04 AM
Rooms and interior
- Bedrooms:6
- Total bathrooms:5
- Full bathrooms:4
- Half bathrooms:1
- Rooms Total:11
- Flooring:Flooring - Hardwood, Flooring - Stone/Ceramic Tile, Hardwood, Tile
- Dining Description:Hardwood
- Bathrooms Description:Bathroom - Full, Bathroom - Tiled With Shower Stall
- Kitchen Description:Countertops - Stone/Granite/Solid, Dishwasher, Flooring - Hardwood, Freezer, Kitchen Island, Microwave, Plumbed For Ice Maker, Range, Range Hood, Recessed Lighting, Refrigerator, Stainless Steel Appliances
- Basement Description:Bulkhead, Concrete, Full, Interior Entry, Unfinished
- Living area:4,272 sq. ft.
Heating and cooling
- Cooling:4 Cooling Zones, Air Source Heat Pumps (ASHP), Central Air
- Heating:Forced Air, Natural Gas
- Central air:Yes
Structure and exterior
- Roof:Shingle
- Year built:2026
- Building area:4,272 sq. ft.
- Lot area:1.43 Acres
- Lot Features:Cleared, Level
- Architectural Style:Colonial
- Construction Materials:Frame
- Exterior Features:Covered, Patio, Professional Landscaping, Rain Gutters, Sprinkler System
- Foundation Description:Concrete Perimeter
Schools
- High school:Dhs
- Middle school:Dms
- Elementary school:Chandler/Alden
Utilities
- Water:Public
- Sewer:Private Sewer
Finances and disclosures
- Price:$2,790,000
- Price per sq. ft.:$653.09
- Tax amount:$12,534 (2026)
Features and amenities
- Appliances:Dishwasher, ENERGY STAR Qualified Washer, Freezer, Microwave, Range, Range Hood, Refrigerator
- Laundry features:ENERGY STAR Qualified Dryer, ENERGY STAR Qualified Washer, Electric Dryer Hookup, Washer Hookup
- Amenities:Closet, Recessed Lighting, Wired For Sound
Parking
- Total parking spaces:9
- Parking description:Attached, Garage Door Opener, Heated Garage, Insulated, Off Street, Paved, Paved Drive
- Garage:Yes
- Garage spaces:3
New listings near 4 Glynn Way
- Coming SoonOpen Fri, 11am to 1pm
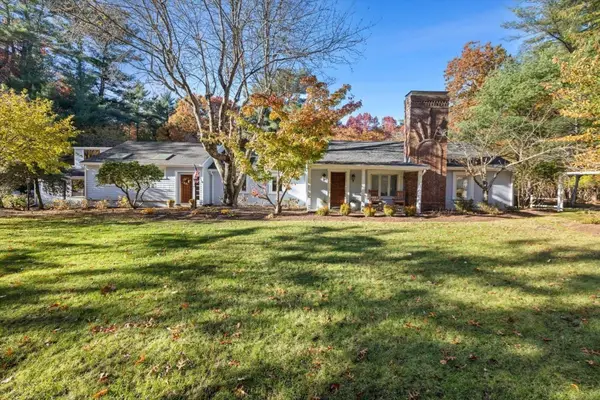 $1,350,000Coming Soon4 beds 2 baths2,700 sq. ft.
344 Keene St, Duxbury, MA 02332
MLS# 73599810Listed by: South Shore Sotheby's International Realty - Open Sat, 1 to 3pmNew
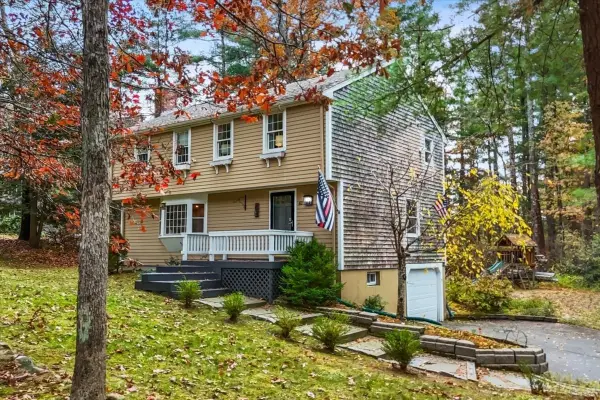 $889,000Active4 beds 2 baths2,004 sq. ft.
62 Duxborough Trl, Duxbury, MA 02332
MLS# 73600474Listed by: LAER Realty Partners - New
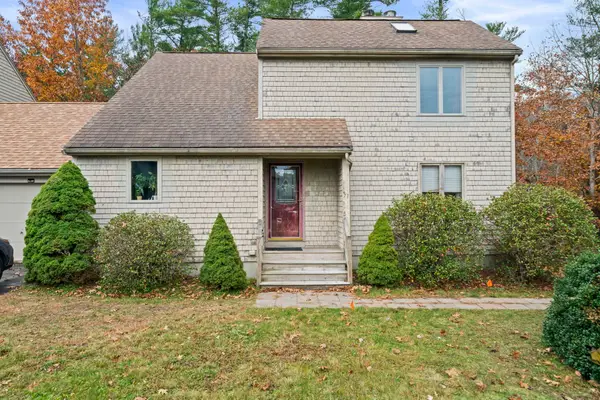 $550,000Active2 beds 2 baths1,553 sq. ft.
71 Trout Farm Ln, Duxbury, MA 02332
MLS# 73600475Listed by: The Firm - Duxbury - New
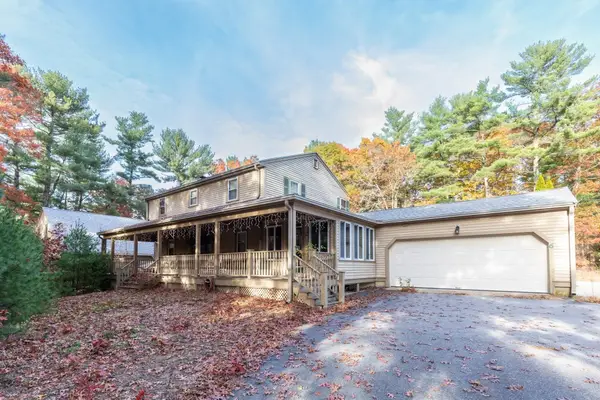 $838,200Active4 beds 3 baths1,974 sq. ft.
6 Pettibush Ln, Duxbury, MA 02332
MLS# 73600459Listed by: Century 21 Tassinari & Assoc. - Open Sun, 11:30am to 1:30pmNew
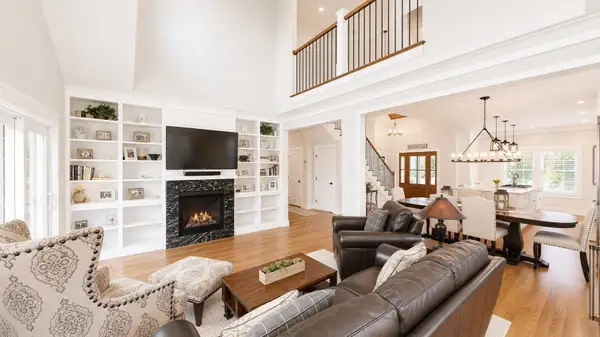 $1,349,000Active2 beds 3 baths2,370 sq. ft.
3 Fieldstone Farm Way, Duxbury, MA 02332
MLS# 73599501Listed by: Metro Realty Corp. - New
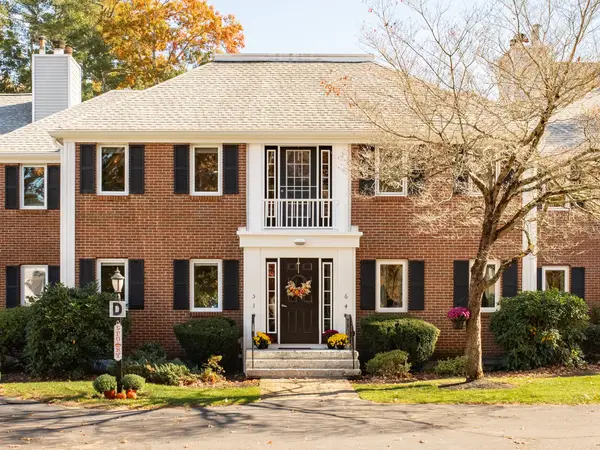 $500,000Active2 beds 2 baths1,249 sq. ft.
225 Lincoln St #D5, Duxbury, MA 02332
MLS# 73598548Listed by: Waterfront Realty Group - New
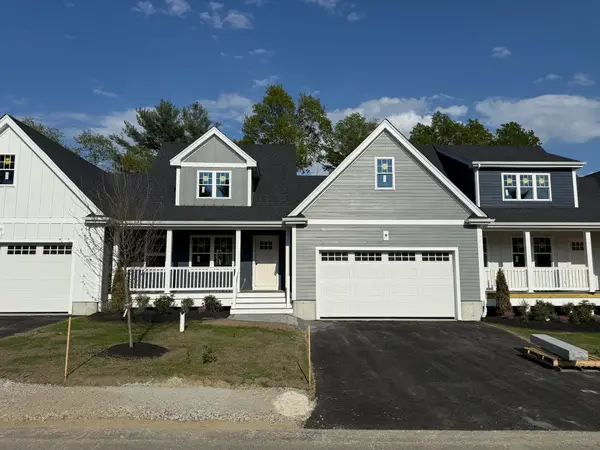 $951,050Active2 beds 3 baths1,832 sq. ft.
2 Harlow Brook Way #2, Duxbury, MA 02332
MLS# 73598175Listed by: Conway - Hanover - Open Sat, 11am to 1pmNew
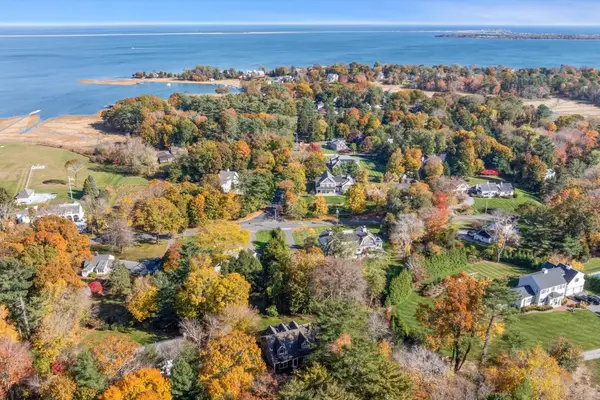 $1,850,000Active5 beds 3 baths2,527 sq. ft.
265 Crescent St, Duxbury, MA 02332
MLS# 73598035Listed by: South Shore Sotheby's International Realty  $1,200,000Active3 Acres
224 Old Cordwood Path Lot 1, Duxbury, MA 02332
MLS# 73596097Listed by: Engel & Volkers, South Shore


Protect your home and budget from life's surprises with an Assurant Home Warranty, backed by a partner that supports you through every step of homeownership. Explore Plans.
© 2023 - 2026 ERA Franchise Systems LLC. All rights reserved. ERA Franchise Systems LLC fully supports the principles of the Fair Housing Act and the Equal Opportunity Act. ERA, ERA Real Estate powered, and their respective logos are registered service marks of ERA Franchise Systems LLC. Each office is independently owned and operated.