
49 Harmony Xing, East Bridgewater, MA 02333
Local realty services provided by:ERA Millennium Real Estate
49 Harmony Xing,East Bridgewater, MA 02333
$474,900
- 2 Beds
- 2 Baths
- 1,110 sq. ft.
- Single family
- Active
Listed by: tina ciavattieri
Office: keller williams realty
MLS#:73557153
Source:MLSPIN
Price summary
- Price:$474,900
- Price per sq. ft.:$427.84
About this home
Welcome home to this beautifully maintained ranch in the highly desirable 55+ Harmony Crossing community of East Bridgewater. Offering easy one-level living, this charming home features 2 spacious bedrooms, 1.5 bathrooms, and an inviting open-concept layout designed for both everyday comfort and effortless entertaining. Step inside to discover cathedral ceilings, abundant natural light, and a warm, welcoming living room complete with a cozy fireplace. The adjoining kitchen and dining area flow seamlessly together, creating the perfect space to gather with family and friends. Hardwood flooring, central air, first-floor laundry, and an attached garage add to the home’s convenience and appeal. Outside, enjoy a beautifully landscaped lot with a private deck—ideal for morning coffee, outdoor dining, or simply relaxing in the peaceful surroundings. The full basement offers excellent storage and endless possibilities for future expansion, pool table, a workshop, or hobby space. Nestled in a quiet neighborhood while remaining just minutes from shopping, restaurants, golf, medical facilities, and major commuter routes, this home offers the perfect blend of comfort, convenience, and low-maintenance living. Whether you’re looking to downsize or simply enjoy the ease of one-floor living, this move-in ready home is one you won’t want to miss!!...
Contact an agent
Home facts
- Year built:2009
- Listing ID #:73557153
- Updated:July 30, 2026 at 06:51 PM
Rooms and interior
- Bedrooms:2
- Total bathrooms:2
- Full bathrooms:1
- Half bathrooms:1
- Rooms Total:4
- Flooring:Hardwood
- Dining Description:Hardwood
- Kitchen Description:Dishwasher, Flooring - Hardwood, Microwave, Range, Refrigerator
- Basement Description:Full, Walk-Out Access
- Living area:1,110 sq. ft.
Heating and cooling
- Cooling:Central Air
- Heating:Forced Air, Heat Pump
- Central air:Yes
Structure and exterior
- Roof:Shingle
- Year built:2009
- Building area:1,110 sq. ft.
- Lot area:0.38 Acres
- Architectural Style:Ranch
- Construction Materials:Frame
- Exterior Features:Deck, Porch
- Foundation Description:Concrete Perimeter
Utilities
- Water:Public
- Sewer:Public Sewer
Finances and disclosures
- Price:$474,900
- Price per sq. ft.:$427.84
- Tax amount:$5,743 (2025)
Features and amenities
- Appliances:Dishwasher, Dryer, Microwave, Range, Refrigerator, Washer
- Laundry features:Dryer, First Floor, Washer
Parking
- Total parking spaces:5
- Parking description:Attached, Off Street, Paved, Paved Drive
- Garage:Yes
- Garage spaces:1
New listings near 49 Harmony Xing
- New
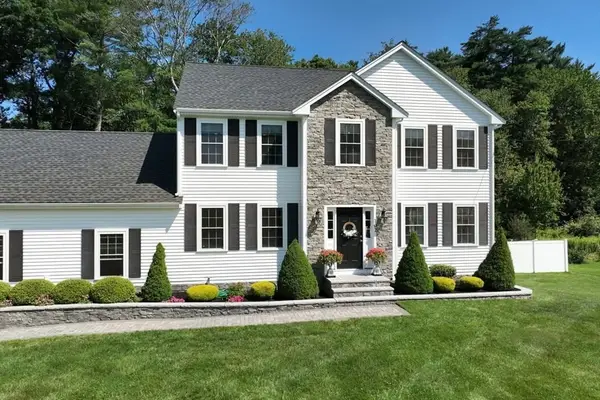 $899,900Active3 beds 4 baths1,912 sq. ft.
102 West Pond Street, East Bridgewater, MA 02333
MLS# 73554395Listed by: The Firm - New
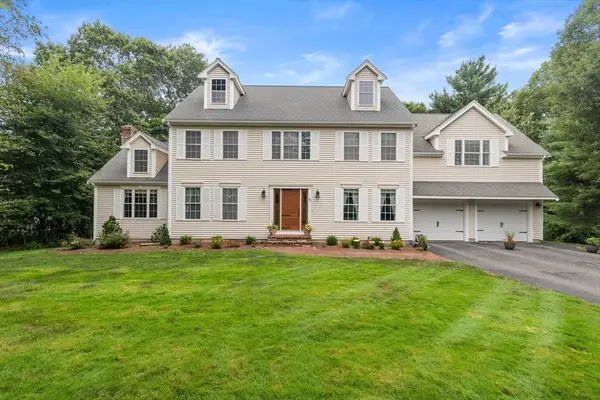 $974,900Active5 beds 5 baths3,697 sq. ft.
80 Northridge Dr, East Bridgewater, MA 02333
MLS# 73554309Listed by: Keller Williams Realty - New
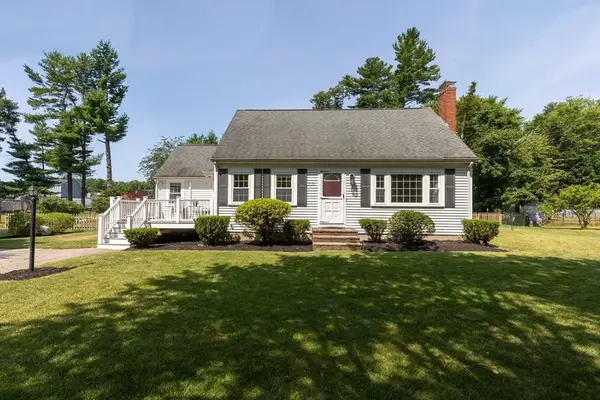 $570,000Active3 beds 2 baths1,763 sq. ft.
710 Summer St, East Bridgewater, MA 02333
MLS# 73553135Listed by: Lamacchia Realty, Inc. - New
 $449,000Active3 beds 2 baths1,202 sq. ft.
480 Plymouth St, East Bridgewater, MA 02333
MLS# 73552480Listed by: Keller Williams South Watuppa - New
 $175,000Active0.17 Acres
0 Bixby Dr, East Bridgewater, MA 02333
MLS# 73552423Listed by: Welcome Home Properties, Inc. - Open Thu, 4:30 to 6pm
 $749,900Active4 beds 2 baths2,753 sq. ft.
841 Union St, East Bridgewater, MA 02333
MLS# 73550156Listed by: Redfin Corp.  $529,900Active3 beds 1 baths1,899 sq. ft.
563 Summer St, East Bridgewater, MA 02333
MLS# 73548446Listed by: Milestone Realty, Inc.- Open Sat, 2 to 4pm
 $1,139,900Active6 beds 4 baths5,000 sq. ft.
155 Ousamequin Pnes, East Bridgewater, MA 02333
MLS# 73548208Listed by: Fabroski Realty Group 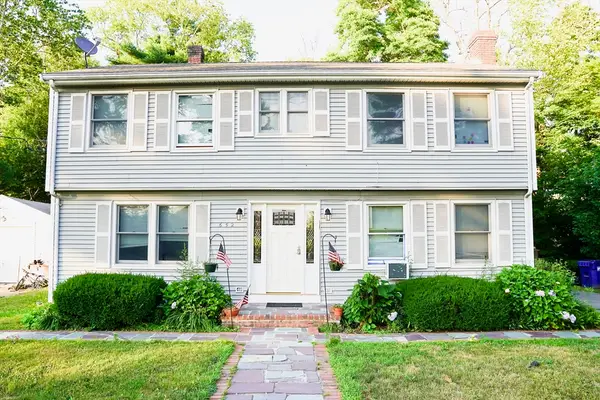 $630,000Active5 beds 5 baths2,232 sq. ft.
652 Oak St, East Bridgewater, MA 02333
MLS# 73548044Listed by: RE/MAX Platinum


Protect your home and budget from life's surprises with an Assurant Home Warranty, backed by a partner that supports you through every step of homeownership. Explore Plans.
© 2023 - 2026 ERA Franchise Systems LLC. All rights reserved. ERA Franchise Systems LLC fully supports the principles of the Fair Housing Act and the Equal Opportunity Act. ERA, ERA Real Estate powered, and their respective logos are registered service marks of ERA Franchise Systems LLC. Each office is independently owned and operated.