
124 Haywood Drive, East Brookfield, MA 01515
Local realty services provided by:ERA Hart Sargis-Breen Real Estate
124 Haywood Drive,East Brookfield, MA 01515
$549,900
- 3 Beds
- 3 Baths
- 2,384 sq. ft.
- Single family
- Active
Listed by: cliff leinonen & cindy leinonen team, cliff leinonen & cindy leinonen team
Office: houseworks realty
MLS#:73585964
Source:MLSPIN
Price summary
- Price:$549,900
- Price per sq. ft.:$230.66
About this home
Welcome to 124 Haywood Drive, a spacious Cape set on a quiet cul-de-sac in highly sought-after Bay Path Estates. Sidewalk-lined streets make this a wonderfully walkable neighborhood, while well-spaced homes offer a sense of privacy. Inside, hardwood and tile floors, abundant windows and thoughtful details give the home warmth and character. The cabinet-rich kitchen features stainless steel appliances, a large island, recessed and pendant lighting, and slider to the deck. An expansive great room addition is a true standout, with a gas fireplace, built-ins for books and games. A separate living room plus a first-floor bedroom and full bath provide excellent flexibility for guests, home office needs or first-floor living. Upstairs, the primary bedroom offers two closets, direct access to the full bath with a jetted tub, and a private balcony overlooking the backyard- an inviting spot for quiet mornings. A charming library nook, with built in shelves and window seat, adds another unexpected touch. An ample mudroom with closet storage connects the kitchen, garage and backyard, while the oversized heated two-car garage offers additional workshop space. The unfinished basement features high ceilings, a dry environment and existing storage, with potential for future finished space. Outside, the fully fenced 0.52-acre yard is designed to be enjoyed, with mature seasonal landscaping and flowering trees, a large deck, above-ground pool, hot tub, fire pit and shed. Bay Path Estates is known for its neighborhood spirit and seasonal traditions. East Brookfield’s Fourth of July parade begins right in the neighborhood, while fall festivities and holiday light displays bring cheerful energy to the community throughout the year. In addition to local school transportation, a nearby bus stop currently serves Sturbridge Academy. Just 1.5 miles away, 293-acre Lake Lashaway offers boating, water skiing, sailing and Fourth of July dockside fireworks. Quaboag Pond and the 700 acres of forests, trails and campgrounds at Wells State Park are also nearby, along with Mile Marker 63 Disc Golf Course, ranked #18 in the world by UDisc for 2026. Town, grocery stores, the library, Route 9 and Klem's are all just minutes away. A home with room to gather, room to retreat and plenty of space to make your own- all in one of East Brookfield's most desirable neighborhood settings....
Contact an agent
Home facts
- Year built:1989
- Subdivision & Development:Bay Path Estates
- Listing ID #:73585964
- Updated:October 07, 2026 at 02:59 AM
Rooms and interior
- Bedrooms:3
- Total bathrooms:3
- Full bathrooms:2
- Half bathrooms:1
- Rooms Total:6
- Flooring:Carpet, Flooring - Stone/Ceramic Tile, Flooring - Wall to Wall Carpet, Tile, Wood
- Dining Description:Archway, Hardwood
- Bathrooms Description:Bathroom - Half
- Kitchen Description:Deck - Exterior, Dishwasher, Exterior Access, Flooring - Stone/Ceramic Tile, Lighting - Pendant, Range, Recessed Lighting, Refrigerator, Slider, Stainless Steel Appliances
- Basement Description:Bulkhead, Concrete, Full, Interior Entry, Unfinished
- Living area:2,384 sq. ft.
Heating and cooling
- Heating:Baseboard, Fireplace, Oil
Structure and exterior
- Roof:Shingle
- Year built:1989
- Building area:2,384 sq. ft.
- Lot area:0.52 Acres
- Lot Features:Cul-De-Sac, Gentle Sloping
- Architectural Style:Cape
- Exterior Features:Deck, Rain Gutters, Storage
- Foundation Description:Concrete Perimeter
Schools
- High school:David Prouty High School
- Middle school:Knox Trail
- Elementary school:East Brookfield Elementary
Utilities
- Water:Public
- Sewer:Inspection Required For Sale, Private Sewer
Finances and disclosures
- Price:$549,900
- Price per sq. ft.:$230.66
- Tax amount:$5,853 (2026)
Features and amenities
- Appliances:Dishwasher, Range, Refrigerator
- Laundry features:Electric Dryer Hookup, Washer Hookup
- Amenities:Ceiling Fan(s), Closet, Internet Available - DSL, Library, Recessed Lighting
- Pool features:Above Ground, Private Pool
Parking
- Total parking spaces:7
- Parking description:Attached, Heated Garage, Off Street, Oversized, Paved, Paved Drive
- Garage:Yes
- Garage spaces:2
New listings near 124 Haywood Drive
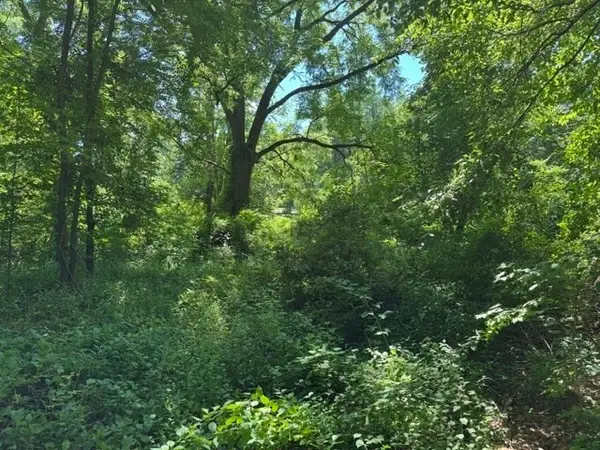 $74,900Active0.43 Acres
327 E Main St, East Brookfield, MA 01515
MLS# 73582827Listed by: Maria Gruber Hopkins Associates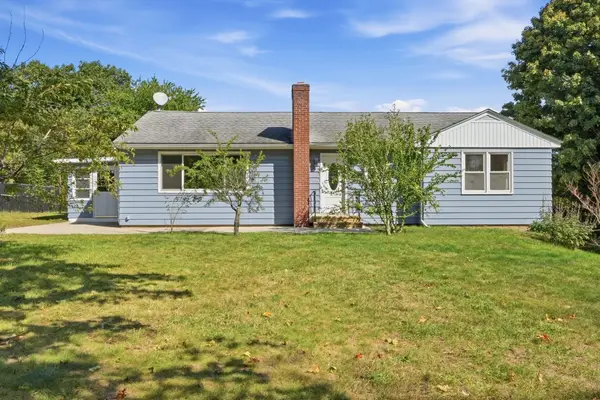 $424,900Active3 beds 1 baths1,900 sq. ft.
107 South St, East Brookfield, MA 01515
MLS# 73580354Listed by: Pablo Maia Realty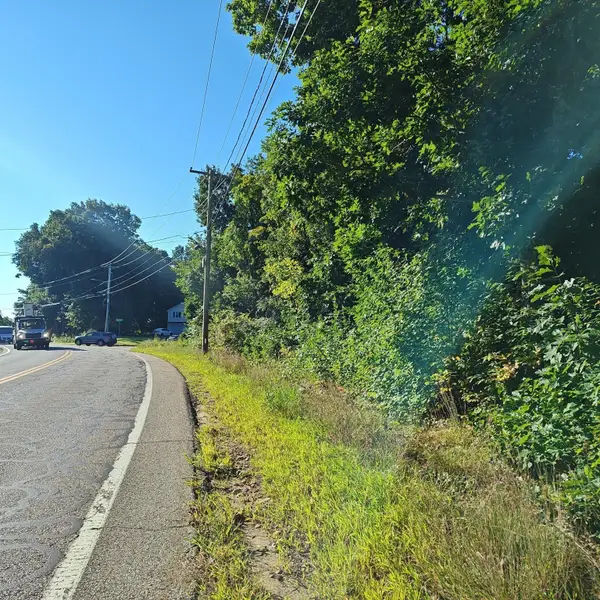 $75,000Active0.57 Acres
0 N Brookfield Rd, East Brookfield, MA 01515
MLS# 73580008Listed by: MA Homes, LLC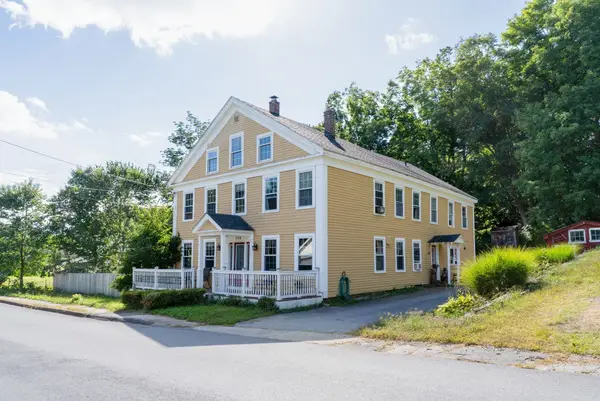 $300,000Active5 beds 3 baths3,840 sq. ft.
110 Maple St, East Brookfield, MA 01515
MLS# 73576749Listed by: eXp Realty LLC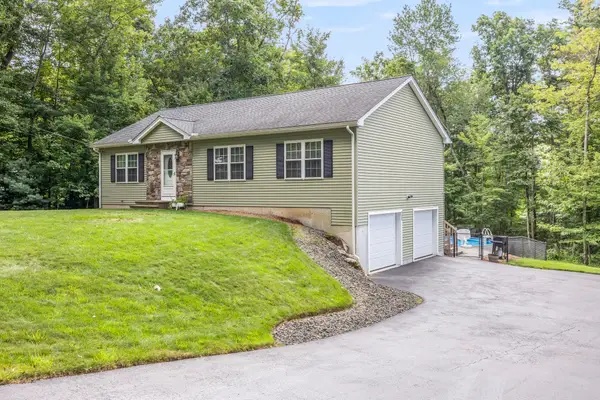 Listed by ERA$489,900Active3 beds 2 baths1,344 sq. ft.
131 Adams Rd, East Brookfield, MA 01515
MLS# 73572620Listed by: ERA Key Realty Services- Auburn $449,000Active4 beds 1 baths1,920 sq. ft.
118 Adams, East Brookfield, MA 01515
MLS# 73570076Listed by: Coldwell Banker Realty - Worcester $339,900Active3 beds 1 baths1,385 sq. ft.
111 Gleason Ave, East Brookfield, MA 01515
MLS# 73569760Listed by: Janice Mitchell R.E., Inc $390,000Active3 beds 2 baths1,730 sq. ft.
468 Podunk Road, East Brookfield, MA 01515
MLS# 73564537Listed by: Keller Williams Realty Boston South West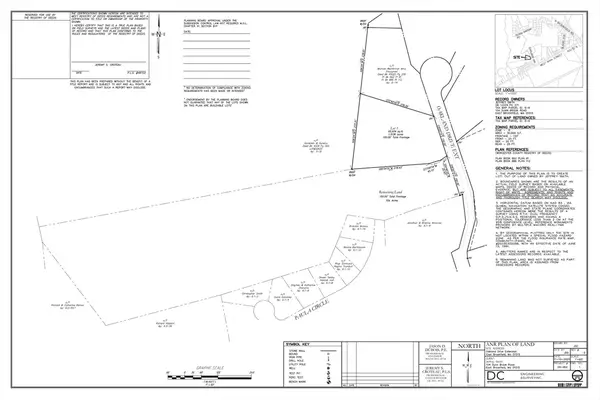 Listed by ERA$99,900Active10 Acres
Lot 1 Oakland Drive, East Brookfield, MA 01515
MLS# 73543310Listed by: ERA Key Realty Services- Spenc


Protect your home and budget from life's surprises with an Assurant Home Warranty, backed by a partner that supports you through every step of homeownership. Explore Plans.
© 2023 - 2026 ERA Franchise Systems LLC. All rights reserved. ERA Franchise Systems LLC fully supports the principles of the Fair Housing Act and the Equal Opportunity Act. ERA, ERA Real Estate powered, and their respective logos are registered service marks of ERA Franchise Systems LLC. Each office is independently owned and operated.