
144 Stone Road, East Brookfield, MA 01515
Local realty services provided by:ERA M. Connie Laplante Real Estate
Listed by: mitchell rosenwald
Office: re/max 360
MLS#:73578340
Source:MLSPIN
Price summary
- Price:$800,000
- Price per sq. ft.:$241.62
About this home
Custom built luxury single family colonial, over 3,000 sq.ft., 2.23 acres. 5 Bedrooms, 3.5 baths, large 1st floor primary bedroom w/ ensuite. 1st floor library/office, large living room w/ 18' cathedral ceiling & pellet stove, granite countertop with farmhouse kitchen sink, chef's kitchen with double ovens, countertop range, large island with breakfast nook, open dining area, and sliders onto the rear deck. Salt water pool and salt water hot tub, a screened-in cabana. Home and pool have many automated features. Direct access to home from oversized 2 car garage with Tesla Wallcharger. The 2nd floor has 3 large bedrooms with large closets and plenty of storage, a full bath with large double cherry vanity. Finished lower level suite has the 5th bedroom, a 2nd office/additional living space, full bath, full kitchen open to family room, laundry area and a walk out slider. Great private space for extended family use, teen/nanny suite with separate entrance, and separate driveway with car port. Lower level also has large gym area, lots of storage/shelving. Generator hook up with transfer switch at main breaker panel. A luxury turn-key home with many amenities to enjoy with family and friends for years to come. Open House, Sunday, October 25th from 1:00-3:00pm. Come see, come enjoy this beautiful home. See attached foundation disclosures....
Contact an agent
Home facts
- Year built:2002
- Listing ID #:73578340
- Updated:October 28, 2026 at 12:02 PM
Rooms and interior
- Bedrooms:5
- Total bathrooms:4
- Full bathrooms:3
- Half bathrooms:1
- Rooms Total:9
- Flooring:Flooring - Stone/Ceramic Tile, Hardwood, Laminate, Stone / Slate, Tile
- Dining Description:Dining Area, Hardwood, Living/Dining Room Combo, Open Floorplan, Overhead, Window(s) - Picture
- Bathrooms Description:Bathroom, Bathroom - Half, Bathroom - With Shower Stall
- Kitchen Description:Breakfast Bar / Nook, Cabinets - Upgraded, Closet, Countertops - Stone/Granite/Solid, Country Kitchen, Deck - Exterior, Dining Area, Dishwasher, Disposal, Dryer Hookup - Electric, Exterior Access, Flooring - Hardwood, Freezer, Gas Stove, Kitchen, Lighting - Overhead, Microwave, Open Floorplan, Oven, Plumbed For Ice Maker, Range, Range Hood, Recessed Lighting, Refrigerator, Slider, Stainless Steel Appliances, Vestibule, Washer Hookup, Water Softner, Water Treatment
- Basement Description:Concrete, Full, Interior Entry, Partially Finished, Slab, Walk-Out Access
- Living area:3,311 sq. ft.
Heating and cooling
- Cooling:3 or More, 6 Cooling Zones, Central Air, Window Unit(s)
- Heating:Central, Electric, Electric Baseboard, Forced Air, Hot Water, Leased Propane Tank, Oil, Pellet Stove
- Central air:Yes
Structure and exterior
- Roof:Shingle
- Year built:2002
- Building area:3,311 sq. ft.
- Lot area:2.23 Acres
- Lot Features:Level, Wooded
- Architectural Style:Colonial
- Construction Materials:Frame
- Exterior Features:Deck - Composite, Patio, Porch, Professional Landscaping, Rain Gutters, Screened, Sprinkler System, Stone Wall, Storage
- Foundation Description:Concrete Perimeter
Schools
- High school:David Prouty High School
- Middle school:Knox Trail Junior High School
- Elementary school:East Brookfield Elementary
Utilities
- Water:Private
- Sewer:Private Sewer
Finances and disclosures
- Price:$800,000
- Price per sq. ft.:$241.62
- Tax amount:$9,597 (2026)
Features and amenities
- Appliances:Dishwasher, Disposal, Dryer, Freezer, Microwave, Range, Range Hood, Refrigerator, Washer, Water Treatment
- Laundry features:Dryer, Dryer Hookup - Electric, Electric Dryer Hookup, First Floor, Washer, Washer Hookup
- Amenities:Internet Available - Broadband, Lighting - Overhead, Lighting - Sconce, Open Floorplan, Slider
- Pool features:In Ground, Pool - Inground Heated, Private Pool
Parking
- Total parking spaces:16
- Parking description:Attached, Carport, Driveway, Garage Door Opener, Garage Faces Side, Insulated, Off Street, Oversized, Paved, Paved Drive, Storage, Tandem
- Garage:Yes
- Garage spaces:2
New listings near 144 Stone Road
- Open Sat, 11am to 1:30pmNew
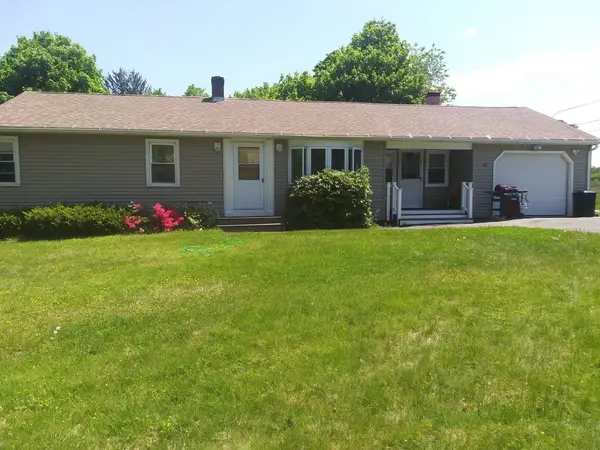 $429,000Active3 beds 1 baths1,152 sq. ft.
101 Harrington Ln, East Brookfield, MA 01515
MLS# 73595577Listed by: The Greene Realty Group - New
 $499,900Active4 beds 3 baths2,289 sq. ft.
110 Podunk Rd, East Brookfield, MA 01515
MLS# 73594144Listed by: Michael Toomey & Associates, Inc. 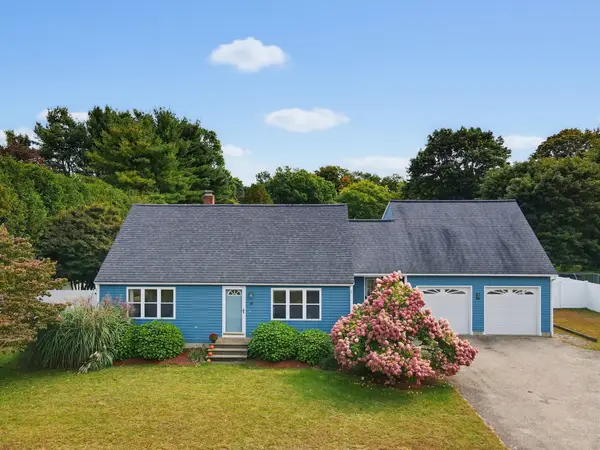 $539,900Active3 beds 3 baths2,384 sq. ft.
124 Haywood Drive, East Brookfield, MA 01515
MLS# 73585964Listed by: Houseworks Realty $74,900Active0.43 Acres
327 E Main St, East Brookfield, MA 01515
MLS# 73582827Listed by: Maria Gruber Hopkins Associates $75,000Active0.57 Acres
0 N Brookfield Rd, East Brookfield, MA 01515
MLS# 73580008Listed by: MA Homes, LLC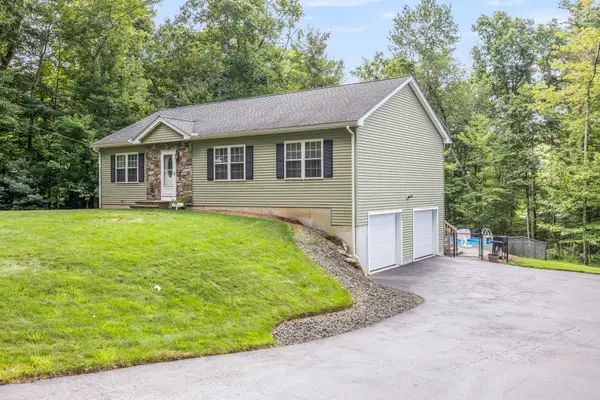 Listed by ERA$479,900Active3 beds 2 baths1,344 sq. ft.
131 Adams Rd, East Brookfield, MA 01515
MLS# 73572620Listed by: ERA Key Realty Services- Auburn $449,000Active4 beds 1 baths1,920 sq. ft.
118 Adams, East Brookfield, MA 01515
MLS# 73570076Listed by: Coldwell Banker Realty - Worcester $329,900Active3 beds 1 baths1,385 sq. ft.
111 Gleason Ave, East Brookfield, MA 01515
MLS# 73569760Listed by: Janice Mitchell R.E., Inc $390,000Active3 beds 2 baths1,730 sq. ft.
468 Podunk Road, East Brookfield, MA 01515
MLS# 73564537Listed by: Keller Williams Realty Boston South West


Protect your home and budget from life's surprises with an Assurant Home Warranty, backed by a partner that supports you through every step of homeownership. Explore Plans.
© 2023 - 2026 ERA Franchise Systems LLC. All rights reserved. ERA Franchise Systems LLC fully supports the principles of the Fair Housing Act and the Equal Opportunity Act. ERA, ERA Real Estate powered, and their respective logos are registered service marks of ERA Franchise Systems LLC. Each office is independently owned and operated.