
103 Sandcastle Dr, East Falmouth, MA 02536
Local realty services provided by:ERA Key Realty Services
103 Sandcastle Dr,Falmouth, MA 02536
$1,325,000
- 3 Beds
- 3 Baths
- 2,268 sq. ft.
- Single family
- Active
Listed by: katharine propper
Office: berkshire hathaway homeservices robert paul properties
MLS#:73575618
Source:MLSPIN
Price summary
- Price:$1,325,000
- Price per sq. ft.:$584.22
- Monthly HOA dues:$300
About this home
Welcome to 103 Sandcastle Drive in the coveted waterfront community of Green Pond Estates! This inviting ranch offers a wonderful combination of open living space, soaring cathedral ceilings, and an abundance of skylights that fill the home with natural light. The tiled entry opens to the impressive Great Room, with a stone fireplace, hardwood flooring, and an open floor plan ideal for everyday living and entertaining. Doors lead to an oversized deck and screened porch, creating a seamless connection to the outdoors. The primary suite features a walk-in closet, full bath and access to the screened porch. Two additional bedrooms and a full bath provide comfortable accommodations for family and guests. A convenient 1st floor laundry room with storage adds to the home's functionality. The finished Lower Level expands the living space with a comfortable family room, office, full bath, and a partially finished room currently used as a gym. Enjoy all that Green Pond Estates has to offer, including indoor and outdoor pools, tennis/pickleball courts, kayak racks, and an association dingy dock. A wonderful opportunity to enjoy the Cape Cod lifestyle in a sought-after waterfront community!...
Contact an agent
Home facts
- Year built:1994
- Subdivision & Development:Green Pond Estates
- Listing ID #:73575618
- Updated:September 10, 2026 at 10:52 PM
Rooms and interior
- Bedrooms:3
- Total bathrooms:3
- Full bathrooms:3
- Rooms Total:6
- Flooring:Carpet, Laminate, Tile, Vinyl, Wood
- Kitchen Description:Breakfast Bar / Nook, Cathedral Ceiling(s), Ceiling Fan(s), Dining Area, Dishwasher, Disposal, Flooring - Hardwood, Microwave, Open Floorplan, Oven, Range, Recessed Lighting, Refrigerator, Skylight, Trash Compactor
- Basement Description:Garage Access, Interior Entry, Partially Finished
- Living area:2,268 sq. ft.
Heating and cooling
- Cooling:Central Air
- Heating:Forced Air, Natural Gas
- Central air:Yes
Structure and exterior
- Roof:Shingle
- Year built:1994
- Building area:2,268 sq. ft.
- Lot area:0.43 Acres
- Lot Features:Corner Lot, Level
- Architectural Style:Ranch
- Exterior Features:Screened, Storage
- Foundation Description:Concrete Perimeter
Utilities
- Water:Public
- Sewer:Private Sewer
Finances and disclosures
- Price:$1,325,000
- Price per sq. ft.:$584.22
- Tax amount:$6,072 (2026)
Features and amenities
- Appliances:Dishwasher, Disposal, Dryer, Microwave, Range, Refrigerator, Washer
- Laundry features:Dryer, First Floor, Flooring - Vinyl, Gas Dryer Hookup, Laundry Closet, Washer, Washer Hookup
- Amenities:Gas Water Heater
Parking
- Total parking spaces:6
- Parking description:Attached, Garage Door Opener, Storage
- Garage:Yes
- Garage spaces:2
New listings near 103 Sandcastle Dr
- New
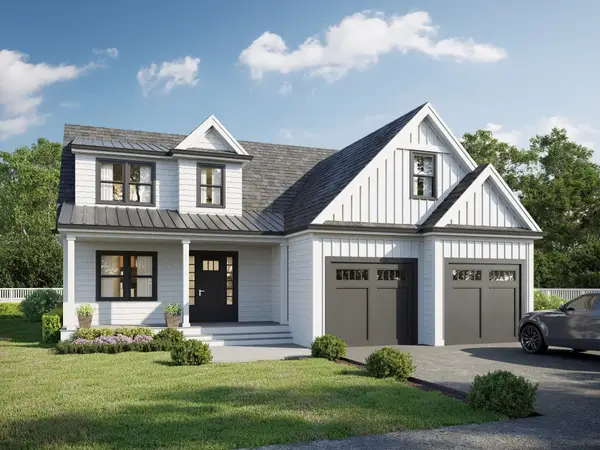 $1,795,000Active3 beds 3 baths2,469 sq. ft.
72 Old Bayberry Lane, Falmouth, MA 02536
MLS# 73575367Listed by: Coastal Point Properties LLC - New
 $1,850,000Active3 beds 3 baths2,469 sq. ft.
3 Sailaway Lane, Falmouth, MA 02536
MLS# 73575342Listed by: Coastal Point Properties LLC - New
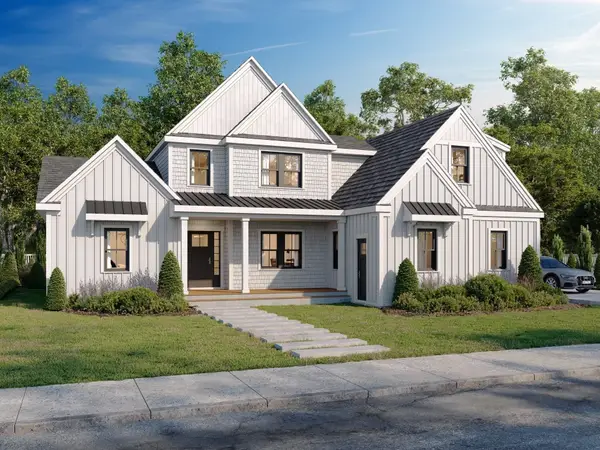 $1,950,000Active4 beds 5 baths2,950 sq. ft.
1 Sailaway Lane, Falmouth, MA 02536
MLS# 73575360Listed by: Coastal Point Properties LLC - New
 $997,000Active5 beds 2 baths2,300 sq. ft.
63 Ellsworth Dr, Falmouth, MA 02536
MLS# 73571512Listed by: Keller Williams Realty - New
 $950,000Active4 beds 3 baths2,600 sq. ft.
80 Seacoast Shores Blvd, Falmouth, MA 02536
MLS# 73570868Listed by: REMAX Executive Realty - Open Sat, 1 to 3pmNew
 $890,000Active3 beds 2 baths1,950 sq. ft.
25 Wiley Post Lane, Falmouth, MA 02536
MLS# 73570093Listed by: Berkshire Hathaway HomeServices Robert Paul Properties - Open Sat, 1 to 2:30pm
 $599,900Active2 beds 3 baths1,428 sq. ft.
36 Starboard Dr #C, Wareham, MA 02558
MLS# 73516283Listed by: Century 21 North East - Open Sat, 1 to 2:30pm
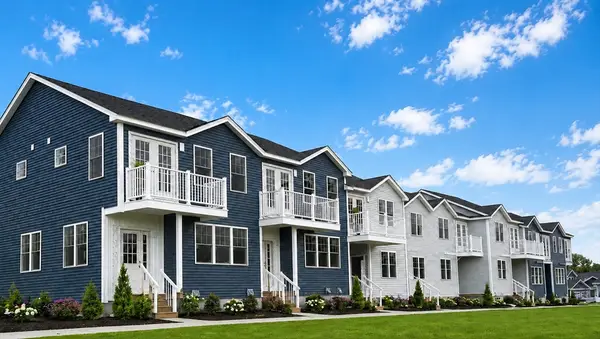 $609,900Active2 beds 3 baths1,543 sq. ft.
36 Starboard Dr #B, Wareham, MA 02558
MLS# 73521499Listed by: Century 21 North East - Open Sat, 1 to 2:30pm
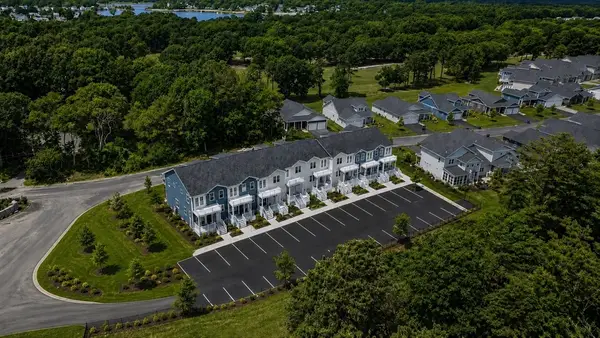 $599,900Active2 beds 3 baths1,428 sq. ft.
36 Starboard Dr #D, Wareham, MA 02558
MLS# 73536107Listed by: Century 21 North East


Protect your home and budget from life's surprises with an Assurant Home Warranty, backed by a partner that supports you through every step of homeownership. Explore Plans.
© 2023 - 2026 ERA Franchise Systems LLC. All rights reserved. ERA Franchise Systems LLC fully supports the principles of the Fair Housing Act and the Equal Opportunity Act. ERA, ERA Real Estate powered, and their respective logos are registered service marks of ERA Franchise Systems LLC. Each office is independently owned and operated.