
39 Antlers Shore Drive, East Falmouth, MA 02536
Local realty services provided by:ERA Millennium Real Estate
Upcoming open houses
- Sat, Sep 2612:00 pm - 02:00 pm
Listed by: stacie kapulka
Office: sotheby's international realty
MLS#:73579541
Source:MLSPIN
Price summary
- Price:$899,900
- Price per sq. ft.:$321.74
About this home
Your coastal escape has arrived! Welcome to Blue Water Shores, where everyday living invites you to slow down, get outside, and enjoy the water. Set in a sought-after neighborhood with deep water boating access and kayaking on Eel Pond, this beautifully maintained Cape Cod-style home is ready for you to move in and enjoy the lifestyle you've been dreaming about. Inside, the open, airy floor plan is designed for easy living and entertaining. The beautifully appointed kitchen features quartz countertops, a stylish backsplash, peninsula seating, pantry, and a seamless connection to the dining area. A first-floor bedroom/den, full bath with laundry center, and direct garage access add everyday ease. Upstairs are two additional bedrooms, a dedicated office, and a full bath. The lower level offers exceptional in-law or guest potential, with a wet bar and cabinetry, bathroom, storage, walk-out, and its own driveway. Outside, enjoy a private upper deck and lower patio for morning coffee, al fresco dining, sunshine, or evening entertaining. With boating, beaches, shopping, and golf nearby, this is everything you could possibly need and then some—all in one package. Information herein is not guaranteed or warranted and should be verified by any person who is looking at this property to purchase....
Contact an agent
Home facts
- Year built:1993
- Subdivision & Development:Blue Water Shores
- Listing ID #:73579541
- Updated:September 23, 2026 at 11:03 PM
Rooms and interior
- Bedrooms:3
- Total bathrooms:3
- Full bathrooms:3
- Rooms Total:8
- Flooring:Carpet, Engineered Hardwood, Flooring - Vinyl, Flooring - Wall to Wall Carpet
- Dining Description:Deck - Exterior, Exterior Access, Slider
- Kitchen Description:Breakfast Bar / Nook, Dishwasher, Microwave, Open Floorplan, Pantry, Range, Refrigerator, Remodeled, Stainless Steel Appliances
- Basement Description:Finished, Full, Interior Entry, Walk-Out Access
- Living area:2,797 sq. ft.
Heating and cooling
- Cooling:Ductless
- Heating:Forced Air, Natural Gas
Structure and exterior
- Roof:Shingle
- Year built:1993
- Building area:2,797 sq. ft.
- Lot area:0.18 Acres
- Lot Features:Gentle Sloping, Level
- Architectural Style:Cape
- Construction Materials:Frame
- Exterior Features:Deck, Patio
- Foundation Description:Concrete Perimeter, Slab
Schools
- High school:Falmouth
- Middle school:Morse Pond
- Elementary school:East Falmouth
Utilities
- Water:Public
- Sewer:Inspection Required For Sale
Finances and disclosures
- Price:$899,900
- Price per sq. ft.:$321.74
- Tax amount:$3,677 (2026)
Features and amenities
- Appliances:Dishwasher, Dryer, Microwave, Range, Refrigerator, Washer
- Laundry features:Dryer, Washer
- Amenities:Closet, Gas Water Heater
Parking
- Total parking spaces:5
- Parking description:Attached, Paved
- Garage:Yes
- Garage spaces:1
New listings near 39 Antlers Shore Drive
- New
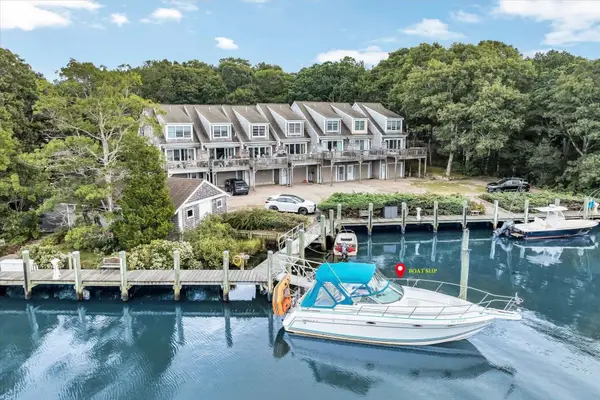 $800,000Active2 beds 2 baths1,008 sq. ft.
15 Childs River Rd #5, Falmouth, MA 02536
MLS# 73580267Listed by: Bowen Real Estate of Cape Cod - New
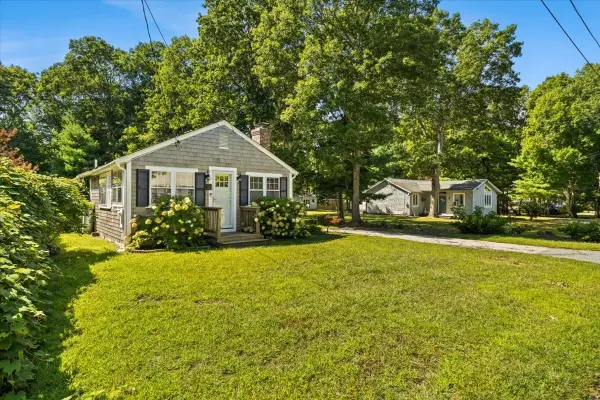 $440,000Active1 beds 1 baths600 sq. ft.
21 Harborview, Falmouth, MA 02536
MLS# 73579848Listed by: Compass - New
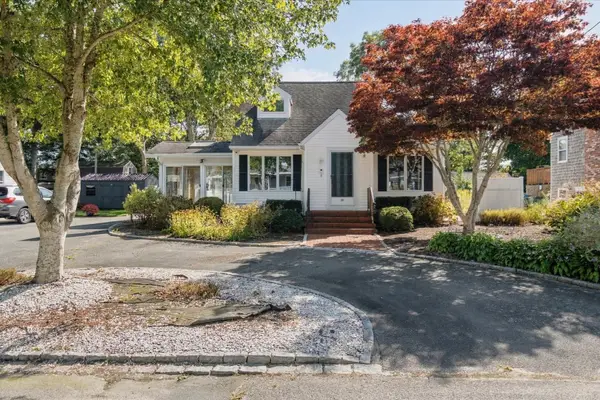 $775,000Active3 beds 2 baths1,582 sq. ft.
67 Ellsworth Dr, Falmouth, MA 02536
MLS# 73579463Listed by: Lamacchia Realty, Inc. - Open Sun, 11am to 1pmNew
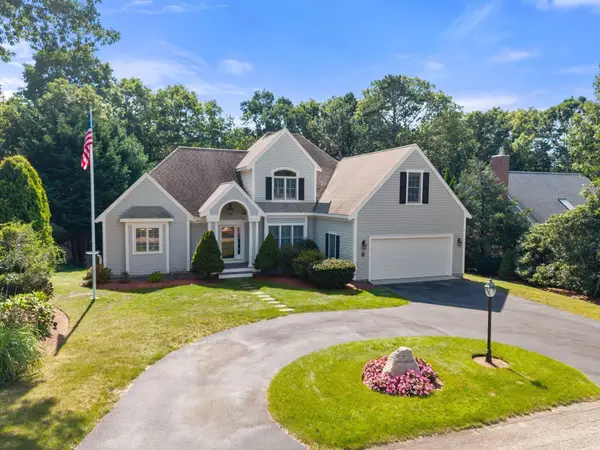 $1,200,000Active3 beds 4 baths2,794 sq. ft.
7 Menemsha Way, Falmouth, MA 02536
MLS# 73579409Listed by: Anthony Joseph Real Estate LLC - New
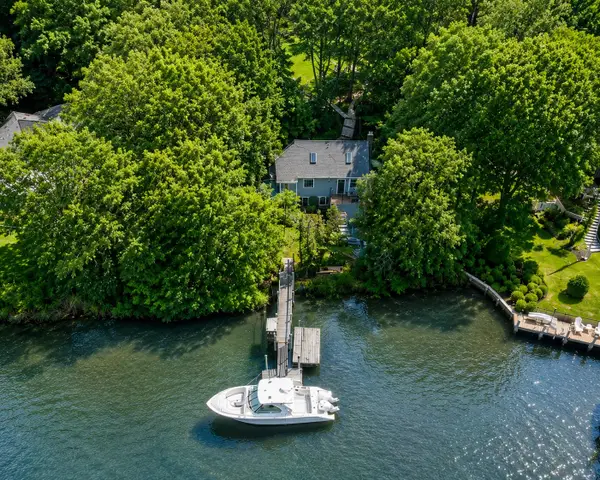 $1,549,000Active2 beds 1 baths761 sq. ft.
29 Childs River Rd, Falmouth, MA 02536
MLS# 73576643Listed by: SALT Realty Group 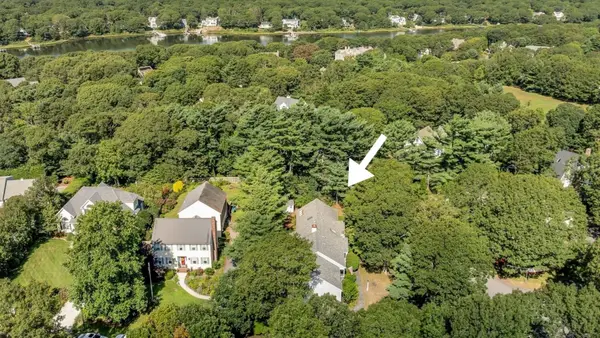 $1,325,000Active3 beds 3 baths2,268 sq. ft.
103 Sandcastle Dr, Falmouth, MA 02536
MLS# 73575618Listed by: Berkshire Hathaway HomeServices Robert Paul Properties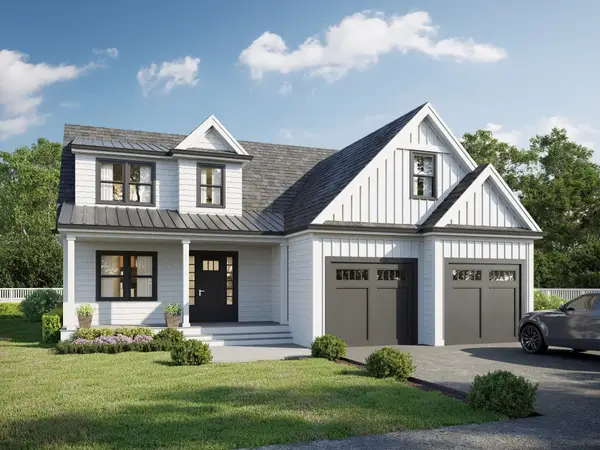 $1,795,000Active3 beds 3 baths2,469 sq. ft.
72 Old Bayberry Lane, Falmouth, MA 02536
MLS# 73575367Listed by: Coastal Point Properties LLC $1,850,000Active3 beds 3 baths2,469 sq. ft.
3 Sailaway Lane, Falmouth, MA 02536
MLS# 73575342Listed by: Coastal Point Properties LLC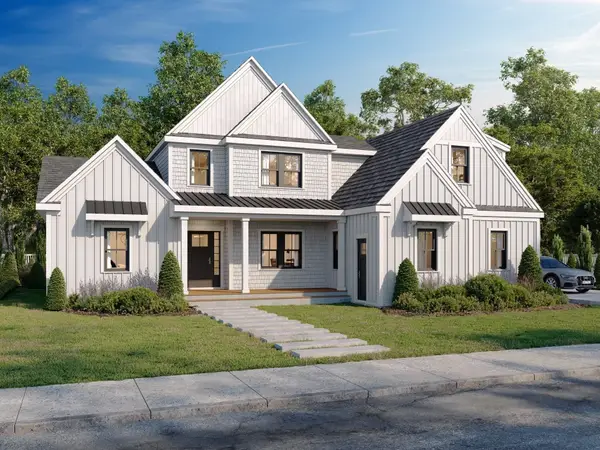 $1,950,000Active4 beds 5 baths2,950 sq. ft.
1 Sailaway Lane, Falmouth, MA 02536
MLS# 73575360Listed by: Coastal Point Properties LLC


Protect your home and budget from life's surprises with an Assurant Home Warranty, backed by a partner that supports you through every step of homeownership. Explore Plans.
© 2023 - 2026 ERA Franchise Systems LLC. All rights reserved. ERA Franchise Systems LLC fully supports the principles of the Fair Housing Act and the Equal Opportunity Act. ERA, ERA Real Estate powered, and their respective logos are registered service marks of ERA Franchise Systems LLC. Each office is independently owned and operated.