
152 Central Ave, East Falmouth, MA 02536
Local realty services provided by:ERA Hart Sargis-Breen Real Estate
152 Central Ave,Falmouth, MA 02536
$1,895,000
- 4 Beds
- 4 Baths
- 2,926 sq. ft.
- Single family
- Active
Listed by: james obrien
Office: keller williams realty
MLS#:73591740
Source:MLSPIN
Price summary
- Price:$1,895,000
- Price per sq. ft.:$647.64
About this home
Experience coastal luxury in this exceptional custom-built home, just 1.5 miles from Menauhant Beach! Set on approximately one acre, its 3,600-sq-ft architectural footprint encompasses over 2,900 sq ft of finished living space. Soaring vaulted ceilings, Andersen windows, engineered maple hardwood floors, and a dramatic two-story living room create an airy, elegant setting. The island kitchen features granite countertops and warm gold accents, while expansive sliders open to an 18' x 36' in-ground liner pool, spacious deck, paver patio, and landscaped grounds. A first-floor primary suite offers a soaking tub, separate shower, and walk-in closet; upstairs, a second en-suite primary adds flexibility alongside two more bedrooms. Additional features include vinyl siding, central air, Carrier electric heat pumps, 200-amp service, and a two-car garage. The unfinished basement boasts approximately 10-ft ceilings, full-door exterior walk-up access, sump pump, and kitchen and bath plumbing rough-ins for future possibilities, subject to approvals. Your private Cape Cod retreat awaits!...
Contact an agent
Home facts
- Year built:2026
- Listing ID #:73591740
- Updated:October 28, 2026 at 12:02 PM
Rooms and interior
- Bedrooms:4
- Total bathrooms:4
- Full bathrooms:3
- Half bathrooms:1
- Rooms Total:8
- Flooring:Engineered Hardwood, Flooring - Marble, Flooring - Wood, Stone / Slate, Tile
- Dining Description:Wood
- Bathrooms Description:Bathroom, Bathroom - Full, Bathroom - With Shower Stall
- Kitchen Description:Cabinets - Upgraded, Countertops - Stone/Granite/Solid, Dishwasher, Flooring - Wood, Kitchen Island, Lighting - Pendant, Microwave, Range, Recessed Lighting, Refrigerator, Stainless Steel Appliances
- Basement Description:Full, Interior Entry
- Living area:2,926 sq. ft.
Heating and cooling
- Cooling:Central Air
- Heating:Heat Pump
- Central air:Yes
Structure and exterior
- Roof:Shingle
- Year built:2026
- Building area:2,926 sq. ft.
- Lot area:1 Acres
- Lot Features:Cleared, Level
- Architectural Style:Colonial, Contemporary
- Construction Materials:Frame
- Exterior Features:Deck, Patio, Professional Landscaping, Rain Gutters
- Foundation Description:Concrete Perimeter
Schools
- High school:Falmouth Hs
- Middle school:Lawrence School
- Elementary school:East Falmouth Elem
Utilities
- Water:Public
- Sewer:Private Sewer
Finances and disclosures
- Price:$1,895,000
- Price per sq. ft.:$647.64
- Tax amount:$2,918 (2026)
Features and amenities
- Appliances:Dishwasher, Microwave, Range, Refrigerator
- Laundry features:Electric Dryer Hookup, First Floor, Flooring - Wood, Washer Hookup
- Amenities:Entrance Foyer
- Pool features:Pool - Inground Heated, Private Pool
Parking
- Total parking spaces:6
- Parking description:Attached, Paved
- Garage:Yes
- Garage spaces:2
New listings near 152 Central Ave
- New
 $599,000Active4 beds 2 baths1,641 sq. ft.
28 Annette Ave, Falmouth, MA 02536
MLS# 73593138Listed by: Kinlin Grover Compass - Open Sun, 11am to 1pmNew
 $600,000Active3 beds 1 baths888 sq. ft.
28 Avalon Dr, Falmouth, MA 02536
MLS# 73592480Listed by: Lamacchia Realty, Inc. - Open Sun, 11am to 1pmNew
 $625,000Active2 beds 2 baths1,080 sq. ft.
12 Avalon Dr, Falmouth, MA 02536
MLS# 73592228Listed by: Lamacchia Realty, Inc.  $499,900Active2 beds 1 baths780 sq. ft.
87 Acapesket Rd #3B, Falmouth, MA 02536
MLS# 73591200Listed by: Keller Williams Elite $465,000Active2 beds 2 baths1,240 sq. ft.
374 Davisville Rd #4, Falmouth, MA 02536
MLS# 73589726Listed by: Sotheby's International Realty $1,125,000Active2 beds 2 baths1,824 sq. ft.
63 Seatucket Road, Falmouth, MA 02536
MLS# 73589596Listed by: Sotheby's International Realty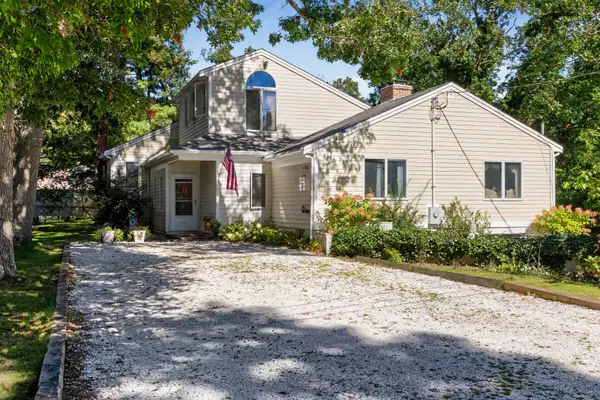 $835,000Active5 beds 4 baths2,027 sq. ft.
15 Atkinson Rd, Falmouth, MA 02536
MLS# 73589390Listed by: Sotheby's International Realty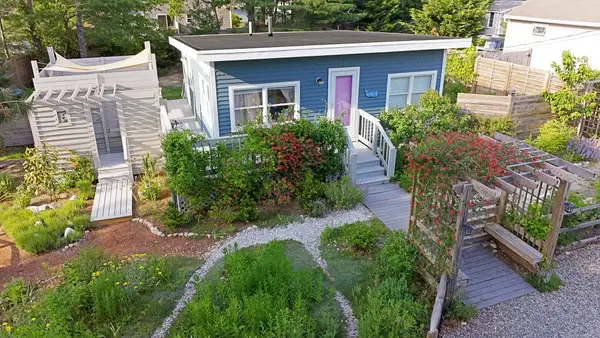 $499,000Active2 beds 1 baths576 sq. ft.
10 Atwater Dr, Falmouth, MA 02536
MLS# 73589121Listed by: Kinlin Grover Compass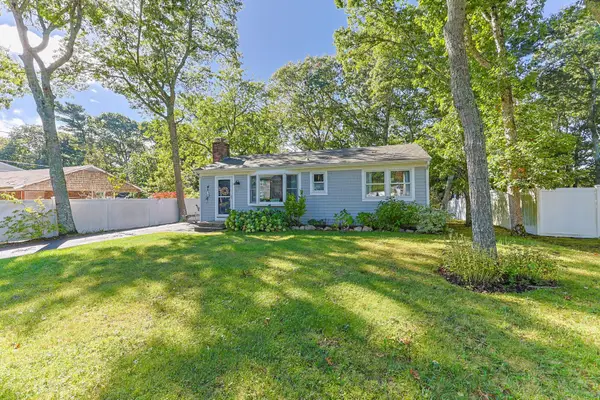 $595,000Active3 beds 1 baths1,080 sq. ft.
9 Winchester Dr, Falmouth, MA 02536
MLS# 73588176Listed by: Compass


Protect your home and budget from life's surprises with an Assurant Home Warranty, backed by a partner that supports you through every step of homeownership. Explore Plans.
© 2023 - 2026 ERA Franchise Systems LLC. All rights reserved. ERA Franchise Systems LLC fully supports the principles of the Fair Housing Act and the Equal Opportunity Act. ERA, ERA Real Estate powered, and their respective logos are registered service marks of ERA Franchise Systems LLC. Each office is independently owned and operated.