
374 Davisville Rd #4, East Falmouth, MA 02536
Local realty services provided by:ERA Key Realty Services
374 Davisville Rd #4,Falmouth, MA 02536
$465,000
- 2 Beds
- 2 Baths
- 1,240 sq. ft.
- Condominium
- Active
Listed by: stacie kapulka
Office: sotheby's international realty
MLS#:73589726
Source:MLSPIN
Price summary
- Price:$465,000
- Price per sq. ft.:$375
- Monthly HOA dues:$500
About this home
RECENTLY UPDATED! Enjoy Coastal Living in Davisville! Welcome to this inviting townhouse featuring new luxury vinyl plank flooring in the main living areas and fresh interior paint for a bright, move-in-ready feel. Enjoy neighborhood access to Bourne’s Pond, with opportunities for kayaking, paddleboarding, and clamming. Menauhant Beach and Green Pond Marina are both less than a mile away! Sun-filled living and dining spaces open to an outdoor area with extended common space. The kitchen features granite countertops, stainless steel appliances, and abundant storage, while a convenient half bath completes the main level. Upstairs, the spacious primary bedroom offers ample closet space and a private deck. The second bedroom features two closets and a charming window seat, with a full bath completing the level. The finished lower level provides versatile bonus space, a dedicated laundry room, and ample storage. Community amenities include an in-ground pool, tennis and pickleball courts, all complemented by a low monthly HOA fee. Enjoy a stylish interior, versatile living space, and a desirable Cape Cod lifestyle. Please note: Rentals are not permitted....
Contact an agent
Home facts
- Year built:1972
- Listing ID #:73589726
- Updated:October 28, 2026 at 12:01 PM
Rooms and interior
- Bedrooms:2
- Total bathrooms:2
- Full bathrooms:1
- Half bathrooms:1
- Rooms Total:6
- Flooring:Carpet
- Dining Description:Exterior Access, Vinyl
- Kitchen Description:Countertops - Stone/Granite/Solid, Dishwasher, Flooring - Vinyl, Microwave, Pantry, Range, Refrigerator, Stainless Steel Appliances
- Living area:1,240 sq. ft.
Heating and cooling
- Heating:Electric
Structure and exterior
- Roof:Shingle
- Year built:1972
- Building area:1,240 sq. ft.
- Construction Materials:Frame
- Exterior Features:Deck - Composite, Professional Landscaping
Schools
- High school:Falmouth
- Middle school:Morse Pond
- Elementary school:East Falmouth
Utilities
- Water:Public
- Sewer:Private Sewer
Finances and disclosures
- Price:$465,000
- Price per sq. ft.:$375
- Tax amount:$2,503 (2026)
Features and amenities
- Appliances:Dishwasher, Microwave, Range, Refrigerator
- Laundry features:Electric Dryer Hookup, In Basement, In Unit
- Pool features:Association, In Ground
Parking
- Total parking spaces:2
- Parking description:Guest, Paved
New listings near 374 Davisville Rd #4
- New
 $599,000Active4 beds 2 baths1,641 sq. ft.
28 Annette Ave, Falmouth, MA 02536
MLS# 73593138Listed by: Kinlin Grover Compass - Open Sun, 11am to 1pmNew
 $600,000Active3 beds 1 baths888 sq. ft.
28 Avalon Dr, Falmouth, MA 02536
MLS# 73592480Listed by: Lamacchia Realty, Inc. - Open Sun, 11am to 1pmNew
 $625,000Active2 beds 2 baths1,080 sq. ft.
12 Avalon Dr, Falmouth, MA 02536
MLS# 73592228Listed by: Lamacchia Realty, Inc.  $1,895,000Active4 beds 4 baths2,926 sq. ft.
152 Central Ave, Falmouth, MA 02536
MLS# 73591740Listed by: Keller Williams Realty $499,900Active2 beds 1 baths780 sq. ft.
87 Acapesket Rd #3B, Falmouth, MA 02536
MLS# 73591200Listed by: Keller Williams Elite $1,125,000Active2 beds 2 baths1,824 sq. ft.
63 Seatucket Road, Falmouth, MA 02536
MLS# 73589596Listed by: Sotheby's International Realty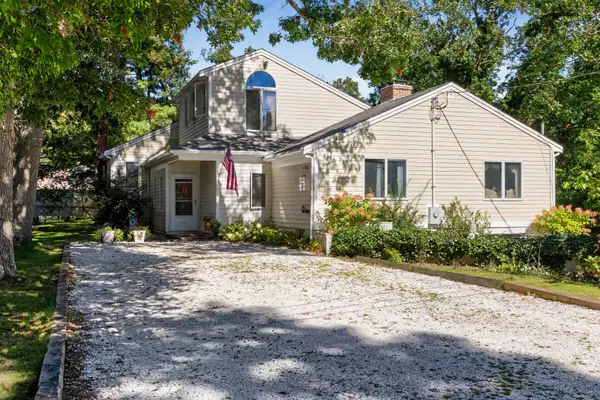 $835,000Active5 beds 4 baths2,027 sq. ft.
15 Atkinson Rd, Falmouth, MA 02536
MLS# 73589390Listed by: Sotheby's International Realty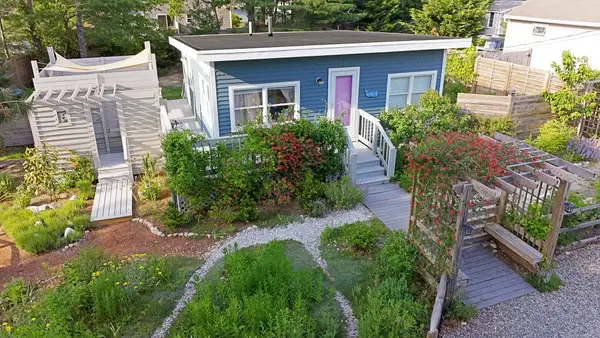 $499,000Active2 beds 1 baths576 sq. ft.
10 Atwater Dr, Falmouth, MA 02536
MLS# 73589121Listed by: Kinlin Grover Compass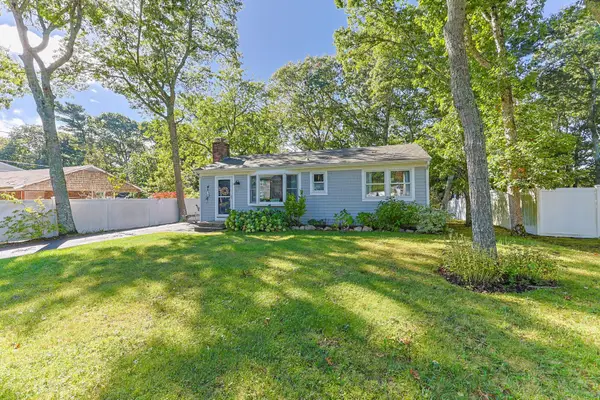 $595,000Active3 beds 1 baths1,080 sq. ft.
9 Winchester Dr, Falmouth, MA 02536
MLS# 73588176Listed by: Compass


Protect your home and budget from life's surprises with an Assurant Home Warranty, backed by a partner that supports you through every step of homeownership. Explore Plans.
© 2023 - 2026 ERA Franchise Systems LLC. All rights reserved. ERA Franchise Systems LLC fully supports the principles of the Fair Housing Act and the Equal Opportunity Act. ERA, ERA Real Estate powered, and their respective logos are registered service marks of ERA Franchise Systems LLC. Each office is independently owned and operated.