
36 Starboard Dr #G, East Falmouth, MA 02558
Local realty services provided by:ERA Millennium Real Estate
36 Starboard Dr #G,Wareham, MA 02558
$609,900
- 2 Beds
- 3 Baths
- 1,544 sq. ft.
- Condominium
- Active
Upcoming open houses
- Sun, Nov 2211:00 am - 12:30 pm
Listed by: brennan team
Office: century 21 north east
MLS#:73603810
Source:MLSPIN
Price summary
- Price:$609,900
- Price per sq. ft.:$395.01
- Monthly HOA dues:$455
About this home
LIVE WHERE YOU GOLF! With the 11th tee of The Bay Pointe Club just outside your front door, this brand-new luxury townhome at Windward Pines offers the ultimate golf and coastal lifestyle. Unit G showcases sage cabinetry, quartz countertops, a contrasting island and stainless steel appliances. This model home includes a refrigerator, washer and dryer! Enjoy open-concept living, 2 bedrooms, a versatile bonus room, 2.5 baths and second-floor laundry. The primary suite features a custom tiled walk-in shower and oversized private deck overlooking the championship par-70, 18-hole golf course. Full unfinished basement, professional landscaping and snow removal included. Pet friendly - Dogs are welcome!. Walk to Onset Beach, marinas, dining and shops. Complimentary 2027 Bay Pointe Club golf membership with qualifying new contracts. Immediate occupancy available! Only a few homes remain. Schedule your private showing today and experience golf, beach and coastal living—all before the Cape Cod bridges!...
Contact an agent
Home facts
- Year built:2026
- Listing ID #:73603810
- Updated:November 21, 2026 at 12:37 PM
Rooms and interior
- Bedrooms:2
- Total bathrooms:3
- Full bathrooms:2
- Half bathrooms:1
- Rooms Total:7
- Flooring:Carpet
- Kitchen Description:Dishwasher, Microwave, Range
- Living area:1,544 sq. ft.
Heating and cooling
- Cooling:2 Cooling Zones, Central Air
- Heating:Forced Air, Natural Gas
- Central air:Yes
Structure and exterior
- Roof:Shingle
- Year built:2026
- Building area:1,544 sq. ft.
- Construction Materials:Frame
- Exterior Features:Deck, Porch
Utilities
- Water:Public
- Sewer:Public Sewer
Finances and disclosures
- Price:$609,900
- Price per sq. ft.:$395.01
Features and amenities
- Appliances:Dishwasher, Microwave, Range
- Laundry features:Electric Dryer Hookup, In Unit, Second Floor
Parking
- Total parking spaces:2
- Parking description:Assigned
New listings near 36 Starboard Dr #G
- New
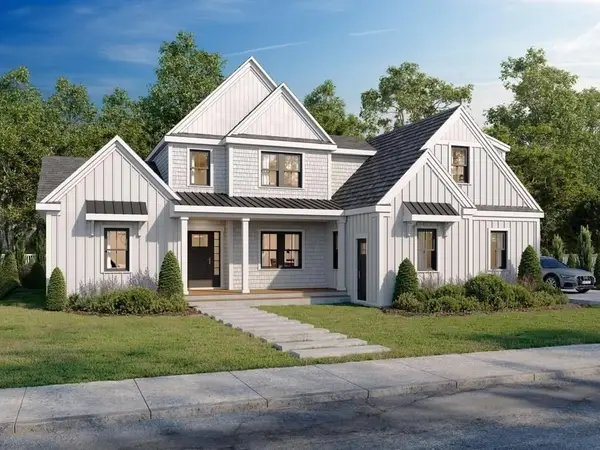 $1,900,000Active4 beds 5 baths2,950 sq. ft.
Lot 1 Sailaway Lane, Falmouth, MA 02536
MLS# 73602074Listed by: Coastal Point Properties LLC - New
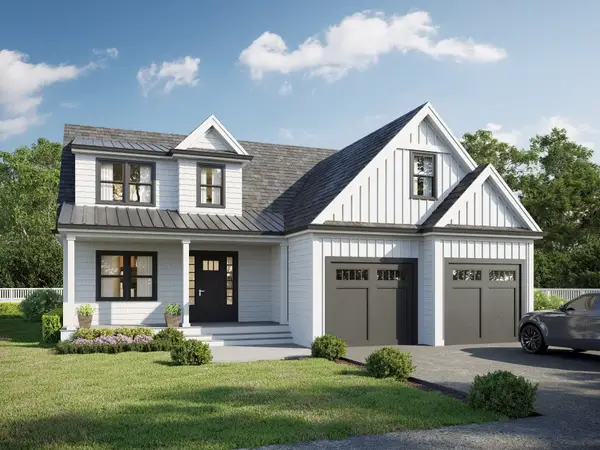 $1,650,000Active3 beds 3 baths2,469 sq. ft.
Lot 11 Sailaway Lane, Falmouth, MA 02536
MLS# 73602078Listed by: Coastal Point Properties LLC - New
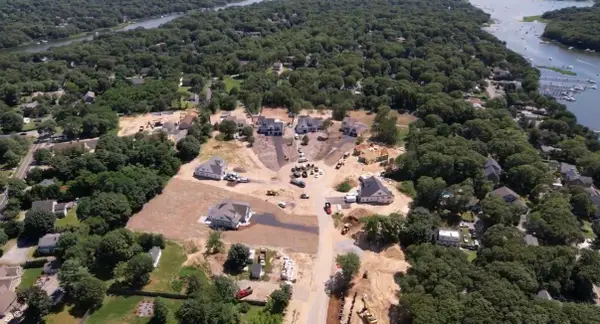 $499,000Active0.92 Acres
Lot 11 Sailaway Lane, Falmouth, MA 02536
MLS# 73602082Listed by: Coastal Point Properties LLC - New
 $1,700,000Active3 beds 3 baths2,469 sq. ft.
Lot 2 Sailaway Lane, Falmouth, MA 02536
MLS# 73602071Listed by: Coastal Point Properties LLC 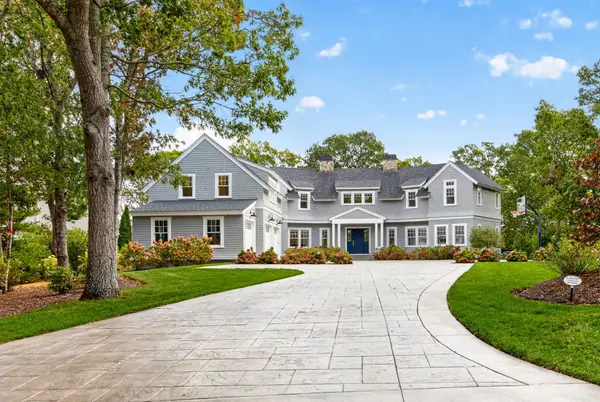 $7,495,000Active4 beds 7 baths4,241 sq. ft.
58 Eel River Rd, Falmouth, MA 02536
MLS# 73599667Listed by: Sotheby's International Realty- Open Sun, 11am to 12:30pm
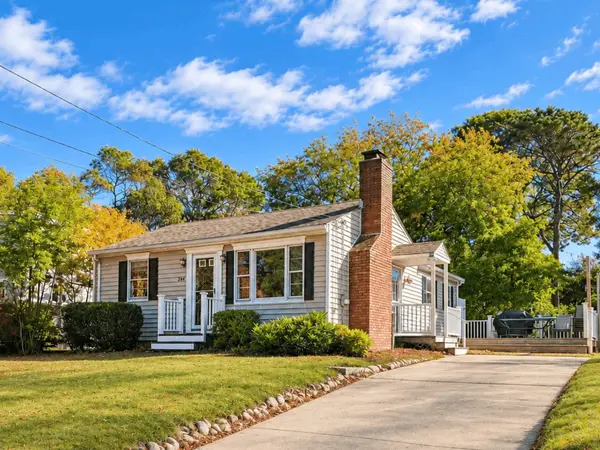 $675,000Active3 beds 2 baths986 sq. ft.
244 Edgewater Dr W, Falmouth, MA 02536
MLS# 73599315Listed by: Keller Williams Realty 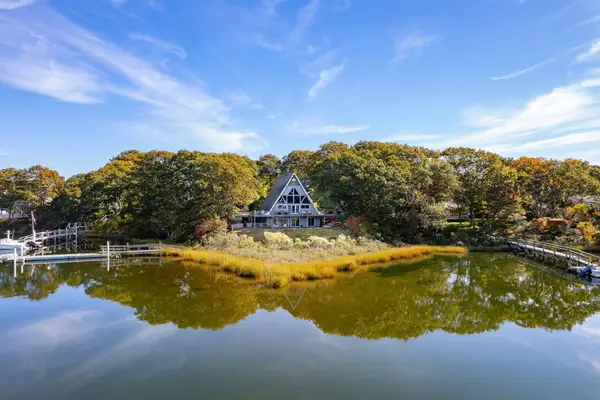 $1,400,000Active5 beds 3 baths2,734 sq. ft.
54 Pheasant Ln, Falmouth, MA 02536
MLS# 73597428Listed by: Compass- Open Sun, 10:30am to 12pm
 $599,000Active4 beds 2 baths1,641 sq. ft.
28 Annette Ave, Falmouth, MA 02536
MLS# 73593138Listed by: Kinlin Grover Compass  $575,000Active3 beds 1 baths888 sq. ft.
28 Avalon Dr, Falmouth, MA 02536
MLS# 73592480Listed by: Lamacchia Realty, Inc.


Protect your home and budget from life's surprises with an Assurant Home Warranty, backed by a partner that supports you through every step of homeownership. Explore Plans.
© 2023 - 2026 ERA Franchise Systems LLC. All rights reserved. ERA Franchise Systems LLC fully supports the principles of the Fair Housing Act and the Equal Opportunity Act. ERA, ERA Real Estate powered, and their respective logos are registered service marks of ERA Franchise Systems LLC. Each office is independently owned and operated.