
244 Edgewater Dr W, East Falmouth, MA 02536
Local realty services provided by:ERA Hart Sargis-Breen Real Estate
Listed by: inspire team, muriel tice
Office: keller williams realty
MLS#:73599315
Source:MLSPIN
Price summary
- Price:$675,000
- Price per sq. ft.:$684.58
- Monthly HOA dues:$35.42
About this home
Enjoy the best of Cape Cod living at this inviting ranch-style home in Seacoast Shore, Falmouth! Ideally located for the coastal lifestyle, thischarming one-story home offers water views, easy access to boating and the beach, and a relaxed setting to enjoy everything the Cape has to offer. Inside,the home is in great condition, with comfortable single-level living, three bedrooms, and a welcoming living room featuring a wood-burning fireplace. Thekitchen offers a spacious movable island with seating for four, perfect for casual meals and gathering with friends. The primary bedroom features a privatehalf bath, while two additional bedrooms provide flexibility for guests or a home office. Outside, enjoy a deep backyard, an 18' x 18' deck for summerentertaining, an outdoor shower after a day on the water, and a deep storage shed for your beach and boating gear. With a full basement offering additionalpossibilities and a convenient location for enjoying all the amenities of living on Cape Cod....
Contact an agent
Home facts
- Year built:1958
- Listing ID #:73599315
- Updated:November 11, 2026 at 12:41 PM
Rooms and interior
- Bedrooms:3
- Total bathrooms:2
- Full bathrooms:1
- Half bathrooms:1
- Rooms Total:6
- Flooring:Carpet, Laminate
- Kitchen Description:Dining Area, Flooring - Laminate, Kitchen Island, Microwave, Range, Refrigerator
- Basement Description:Bulkhead, Full, Partially Finished
- Living area:986 sq. ft.
Heating and cooling
- Heating:Baseboard
Structure and exterior
- Roof:Shingle
- Year built:1958
- Building area:986 sq. ft.
- Lot area:0.2 Acres
- Lot Features:Cleared
- Architectural Style:Ranch
- Exterior Features:Deck, Outdoor Shower, Storage
- Foundation Description:Block
Utilities
- Water:Public
- Sewer:Private Sewer
Finances and disclosures
- Price:$675,000
- Price per sq. ft.:$684.58
- Tax amount:$2,828 (2026)
Features and amenities
- Appliances:Dryer, Microwave, Range, Refrigerator, Washer
- Laundry features:Dryer, In Basement, Washer
- Amenities:Gas Water Heater
Parking
- Total parking spaces:4
- Parking description:Off Street, Paved
New listings near 244 Edgewater Dr W
- New
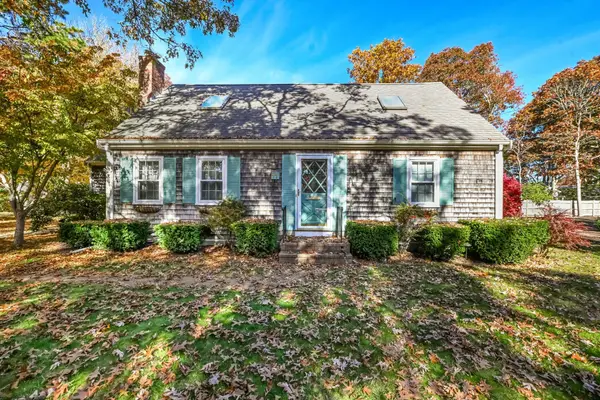 $989,000Active4 beds 2 baths1,656 sq. ft.
11 Cooper, Falmouth, MA 02536
MLS# 73600232Listed by: Kinlin Grover Compass - New
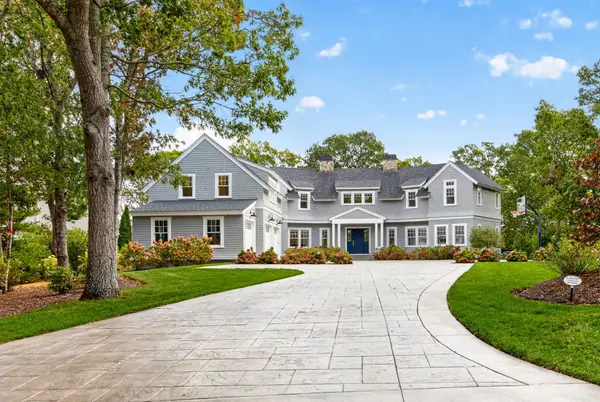 $7,495,000Active4 beds 7 baths4,241 sq. ft.
58 Eel River Rd, Falmouth, MA 02536
MLS# 73599667Listed by: Sotheby's International Realty - New
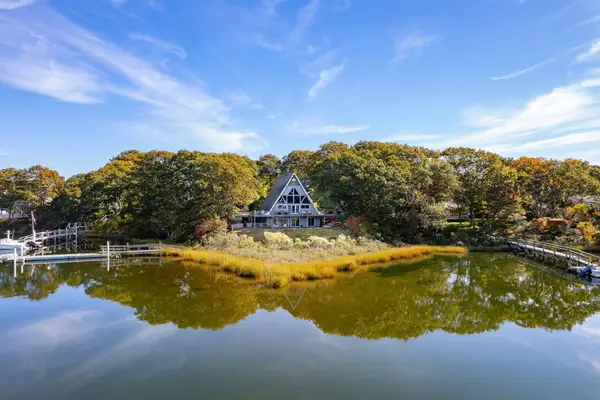 $1,400,000Active5 beds 3 baths2,734 sq. ft.
54 Pheasant Ln, Falmouth, MA 02536
MLS# 73597428Listed by: Compass 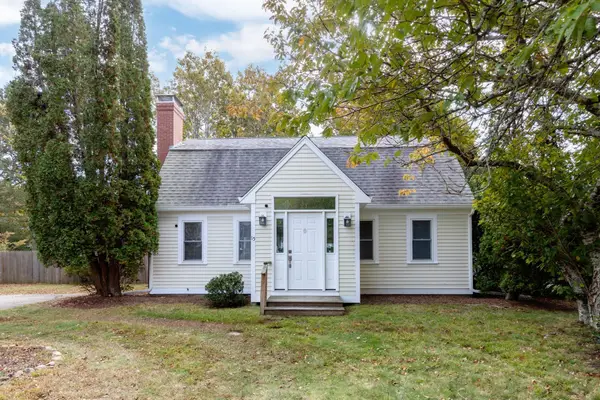 $599,000Active3 beds 2 baths1,513 sq. ft.
15 Bacon Farm Rd, Falmouth, MA 02536
MLS# 73597104Listed by: REMAX Executive Realty $599,000Active4 beds 2 baths1,641 sq. ft.
28 Annette Ave, Falmouth, MA 02536
MLS# 73593138Listed by: Kinlin Grover Compass- Open Sat, 11:30am to 1pm
 $575,000Active3 beds 1 baths888 sq. ft.
28 Avalon Dr, Falmouth, MA 02536
MLS# 73592480Listed by: Lamacchia Realty, Inc.  $1,895,000Active4 beds 4 baths2,926 sq. ft.
152 Central Ave, Falmouth, MA 02536
MLS# 73591740Listed by: Keller Williams Realty $499,900Active2 beds 1 baths780 sq. ft.
87 Acapesket Rd #3B, Falmouth, MA 02536
MLS# 73591200Listed by: Keller Williams Elite $465,000Active2 beds 2 baths1,240 sq. ft.
374 Davisville Rd #4, Falmouth, MA 02536
MLS# 73589726Listed by: Sotheby's International Realty


Protect your home and budget from life's surprises with an Assurant Home Warranty, backed by a partner that supports you through every step of homeownership. Explore Plans.
© 2023 - 2026 ERA Franchise Systems LLC. All rights reserved. ERA Franchise Systems LLC fully supports the principles of the Fair Housing Act and the Equal Opportunity Act. ERA, ERA Real Estate powered, and their respective logos are registered service marks of ERA Franchise Systems LLC. Each office is independently owned and operated.