
13 King Philip Way, East Freetown, MA 02717
Local realty services provided by:Metropolitan Homes
13 King Philip Way,Freetown, MA 02717
$899,900
- 4 Beds
- 3 Baths
- 4,344 sq. ft.
- Single family
- Active
Listed by: cindy brouwer
Office: cindy brouwer real estate
MLS#:73522780
Source:MLSPIN
Price summary
- Price:$899,900
- Price per sq. ft.:$207.16
About this home
This beautiful home is located in the sought after Proprietors Acres! This one owner, 4 bedroom, 2.5 bath, 4344 square foot delightful sanctuary is ready for its new owners! Eat-in kitchen offers more cabinetry and closets (incl. a pantry) than you could imagine! Extend the party into the large 4 season room w/expansive bar, pellet stove and leading to large patio area with cozy fire pit! You will love the cathedral ceiling with skylights in the family room. The front to back dining room/living room is also right off of the kitchen. Picture your holiday meals here! Options of both first and second floor home offices, or large spacious playroom. You will love the main bedroom with updated en-suite bath w/both walk-in shower and luxurious soaking tub! More bedrooms, closets and another large full bath are just down the hall. Full walk up attic provides easy storage access. Portable generator hook-up! Large, dry basement for future expansion. Freetown has high speed train to nearby cities
Contact an agent
Home facts
- Year built:2003
- Listing ID #:73522780
- Updated:May 23, 2026 at 10:40 AM
Rooms and interior
- Bedrooms:4
- Total bathrooms:3
- Full bathrooms:2
- Half bathrooms:1
- Rooms Total:12
- Flooring:Bamboo, Flooring - Hardwood, Flooring - Stone/Ceramic Tile, Laminate, Tile, Wood Laminate
- Dining Description:Wood, Wood / Coal / Pellet Stove,
- Kitchen Description:Closet, Dishwasher, Flooring - Wood, Freezer, Kitchen Island, Microwave, Open Floorplan, Pantry, Plumbed For Ice Maker, Range, Refrigerator
- Basement Description:Bulkhead, Full, Interior Entry, Partially Finished, Sump Pump
- Living area:4,344 sq. ft.
Heating and cooling
- Cooling:3 Cooling Zones, Central Air, Ductless
- Heating:Ductless, Forced Air, Propane
- Central air:Yes
Structure and exterior
- Roof:Shingle
- Year built:2003
- Building area:4,344 sq. ft.
- Lot area:1.66 Acres
- Lot Features:Cleared, Level, Wooded
- Architectural Style:Colonial
- Construction Materials:Frame
- Exterior Features:Kennel, Professional Landscaping, Rain Gutters, Sprinkler System, Storage
- Foundation Description:Concrete Perimeter
Schools
- High school:Apponequet Regi
- Middle school:Freetown-Lakevi
- Elementary school:Freetown Elemen
Utilities
- Water:Private
- Sewer:Private Sewer
Finances and disclosures
- Price:$899,900
- Price per sq. ft.:$207.16
- Tax amount:$8,489 (2025)
Features and amenities
- Appliances:Dishwasher, Dryer, Freezer, Microwave, Range, Refrigerator, Washer
- Laundry features:Dryer, Electric Dryer Hookup, Exterior Access, First Floor, Flooring - Stone/Ceramic Tile, Gas Dryer Hookup, Washer, Washer Hookup
- Amenities:Ceiling Fan(s), Center Hall, Closet, Closet - Linen, Entry Hall, Recessed Lighting
Parking
- Total parking spaces:17
- Parking description:Attached, Garage Faces Side, Off Street, Paved
- Garage:Yes
- Garage spaces:2
New listings near 13 King Philip Way
- Open Sun, 11am to 1pmNew
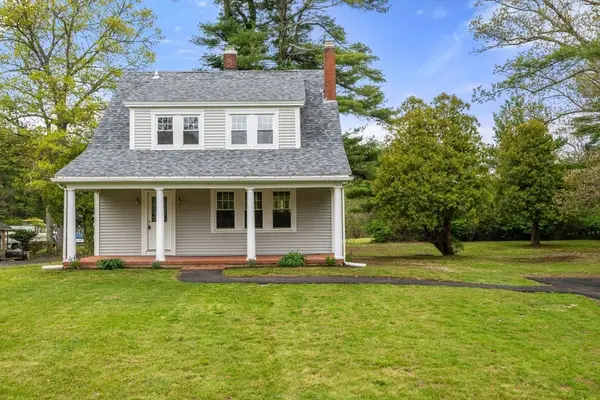 $579,900Active3 beds 1 baths1,592 sq. ft.
118 County Rd, Freetown, MA 02717
MLS# 73520979Listed by: RE/MAX Real Estate Center - New
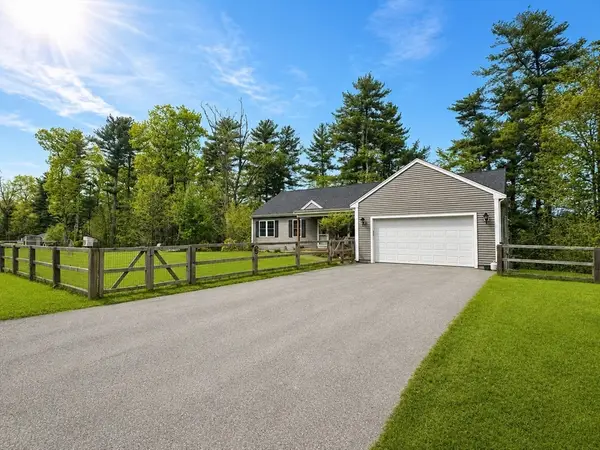 $739,000Active3 beds 2 baths1,516 sq. ft.
1 Doctor Braley Rd, Rochester, MA 02770
MLS# 73520116Listed by: Greer Real Estate, LLC - New
 $859,000Active3 beds 3 baths2,600 sq. ft.
9 Cottle Lane, Freetown, MA 02717
MLS# 73519605Listed by: Keller Williams Elite  $649,900Active4 beds 2 baths1,728 sq. ft.
1 Kelly Dr, Freetown, MA 02717
MLS# 73516325Listed by: Millennium Realty Firm, LLC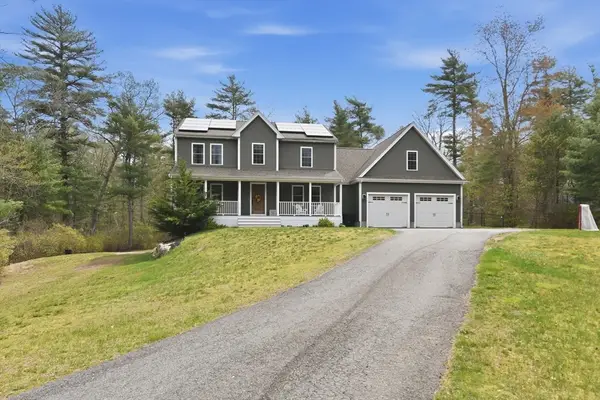 $868,000Active3 beds 3 baths2,330 sq. ft.
32-1/2 E Howland Rd, Freetown, MA 02717
MLS# 73504574Listed by: Berkshire Hathaway HomeServices Robert Paul Properties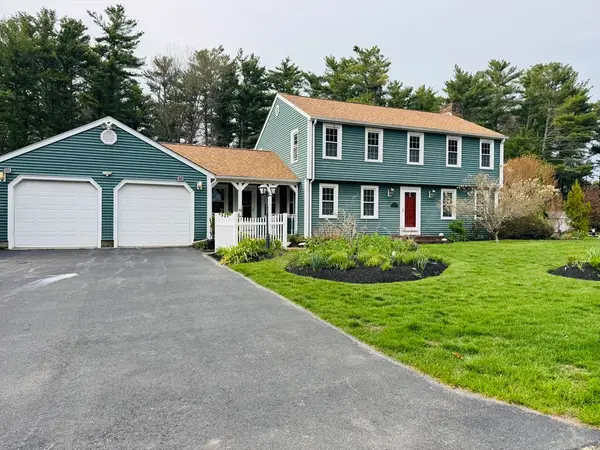 $769,900Active4 beds 2 baths2,642 sq. ft.
10 Parker Dr, Freetown, MA 02717
MLS# 73510494Listed by: KAM Realty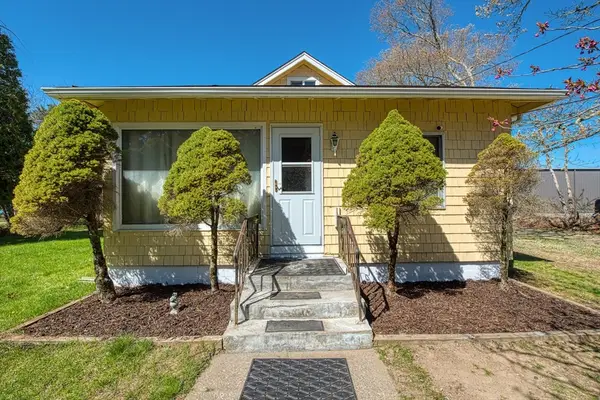 $429,900Active2 beds 1 baths1,152 sq. ft.
82 Braley Road, Freetown, MA 02717
MLS# 73509681Listed by: Century 21 Realty Network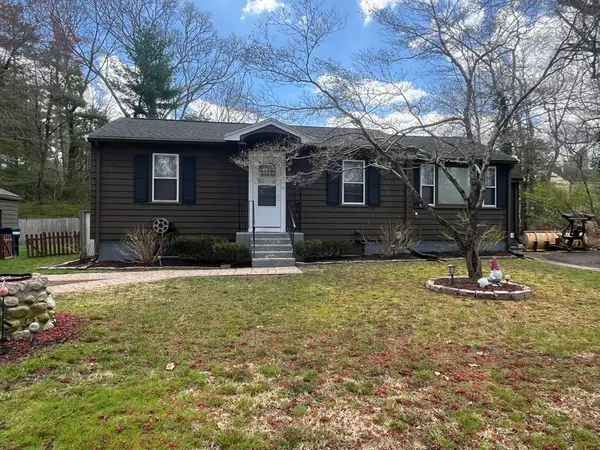 $439,900Active2 beds 2 baths909 sq. ft.
4 Summit Street, Freetown, MA 02717
MLS# 73505188Listed by: Lamacchia Realty, Inc.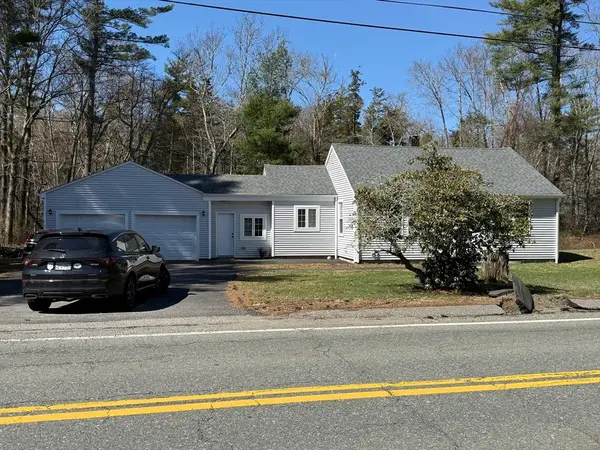 $549,900Active3 beds 1 baths1,087 sq. ft.
73 County Road, Freetown, MA 02717
MLS# 73500018Listed by: The Johnson Group


Protect your home and budget from life's surprises with an Assurant Home Warranty, backed by a partner that supports you through every step of homeownership. Explore Plans.
© 2023 - 2026 ERA Franchise Systems LLC. All rights reserved. ERA Franchise Systems LLC fully supports the principles of the Fair Housing Act and the Equal Opportunity Act. ERA, ERA Real Estate powered, and their respective logos are registered service marks of ERA Franchise Systems LLC. Each office is independently owned and operated.