
52 Chipaway Rd, East Freetown, MA 02717
Local realty services provided by:Cohn & Company ERA Powered
52 Chipaway Rd,Freetown, MA 02717
$529,900
- 3 Beds
- 2 Baths
- 2,016 sq. ft.
- Single family
- Active
Upcoming open houses
- Sat, Sep 1212:00 pm - 02:00 pm
Listed by: paul dacosta, paul dacosta
Office: berkshire hathaway homeservices robert paul properties
MLS#:73572379
Source:MLSPIN
Price summary
- Price:$529,900
- Price per sq. ft.:$262.85
About this home
Welcome to this beautifully updated home offering the perfect blend of suburban comfort and urban convenience. Ideally located just minutes from highway access, two South Coast Rail stations, shopping, and essential amenities, this home is perfectly suited for both busy professionals and families. The interior truly needs to be seen to be appreciated. Originally updated with a thoughtfully designed addition in 2013, the improvements extended throughout the entire existing structure. The open-concept floor plan provides a comfortable flow for everyday living and entertaining, while the well-equipped kitchen serves as the heart of the home. The partially finished walkout basement offers valuable additional living and recreational space, complete with radiant floor heating. Step outside to a large yard that provides plenty of room for outdoor gatherings, entertaining, gardening, or simply enjoying your own private space. With its thoughtful updates, flexible living spaces, convenient location, and generous outdoor area, this home delivers the best of both worlds: the tranquility of suburban living with the convenience of an urban lifestyle....
Contact an agent
Home facts
- Year built:1950
- Listing ID #:73572379
- Updated:September 07, 2026 at 11:31 AM
Rooms and interior
- Bedrooms:3
- Total bathrooms:2
- Full bathrooms:2
- Rooms Total:7
- Flooring:Hardwood, Tile
- Dining Description:Open Floorplan, Recessed Lighting, Stone/Ceramic Tile
- Kitchen Description:Countertops - Stone/Granite/Solid, Dishwasher, ENERGY STAR Qualified Dishwasher, ENERGY STAR Qualified Refrigerator, Flooring - Stone/Ceramic Tile, Kitchen Island, Lighting - Pendant, Microwave, Open Floorplan, Range, Recessed Lighting, Refrigerator, Water Softner, Water Treatment
- Basement Description:Full
- Living area:2,016 sq. ft.
Heating and cooling
- Cooling:1 Cooling Zone, Central Air
- Heating:Baseboard, Pellet Stove, Propane, Radiant
- Central air:Yes
Structure and exterior
- Roof:Shingle
- Year built:1950
- Building area:2,016 sq. ft.
- Lot area:0.44 Acres
- Lot Features:Cleared
- Architectural Style:Ranch
- Construction Materials:Frame
- Exterior Features:Patio
- Foundation Description:Concrete Perimeter
Utilities
- Water:Private
- Sewer:Private Sewer
Finances and disclosures
- Price:$529,900
- Price per sq. ft.:$262.85
- Tax amount:$4,673 (2026)
Features and amenities
- Appliances:Dishwasher, ENERGY STAR Qualified Dishwasher, ENERGY STAR Qualified Refrigerator, ENERGY STAR Qualified Washer, Microwave, Range, Refrigerator, Water Treatment
- Laundry features:ENERGY STAR Qualified Dryer, ENERGY STAR Qualified Washer, Electric Dryer Hookup, In Basement, Washer Hookup
- Amenities:Finish - Sheetrock, High Speed Internet
Parking
- Total parking spaces:4
- Parking description:Off Street
New listings near 52 Chipaway Rd
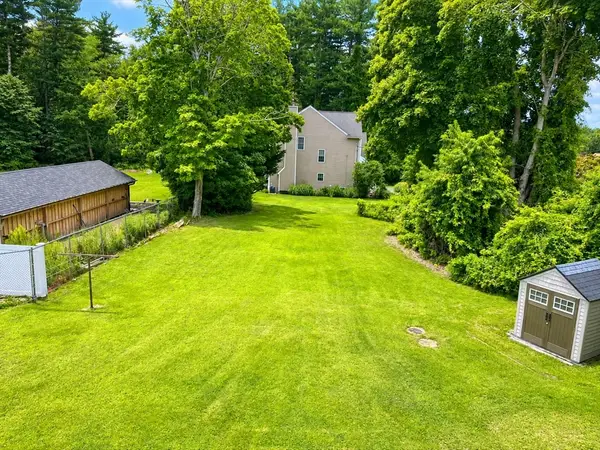 $125,000Active0.18 Acres
0 Acushnet Ave, New Bedford, MA 02745
MLS# 73565165Listed by: RE/MAX Vantage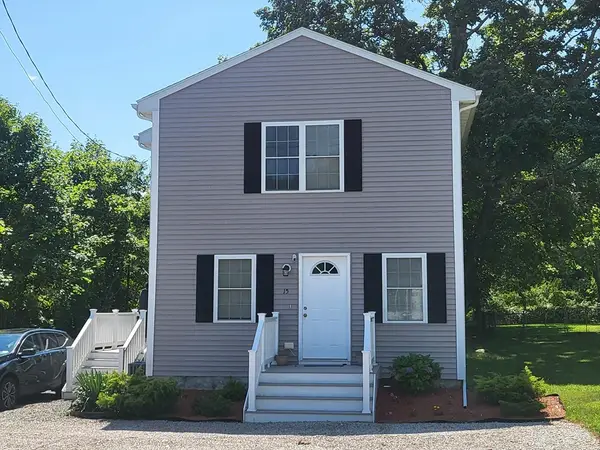 $525,000Active3 beds 2 baths1,374 sq. ft.
15 Chipaway Rd, Freetown, MA 02717
MLS# 73564283Listed by: Andrade Associates Real Estate, Inc.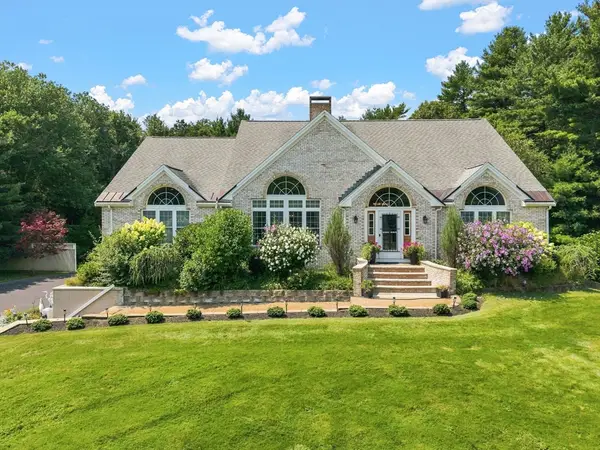 $1,199,000Active4 beds 4 baths4,090 sq. ft.
10 Edna Cir, Freetown, MA 02717
MLS# 73564274Listed by: LPT Realty - Home & Key Group $935,000Active5 beds 3 baths2,130 sq. ft.
217 Middleboro Road, Freetown, MA 02717
MLS# 73560804Listed by: The Real Estate Collaborative $1,299,000Active3 beds 2 baths2,191 sq. ft.
205-R Middleboro Rd, Freetown, MA 02717
MLS# 73560313Listed by: Cindy Brouwer Real Estate $889,000Active3 beds 3 baths2,400 sq. ft.
3 Clermont Way, Freetown, MA 02717
MLS# 73559592Listed by: Beautiful Day Real Estate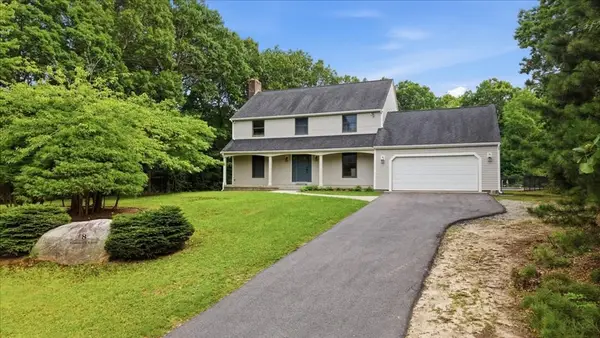 $749,900Active3 beds 3 baths2,128 sq. ft.
8 Tommy's Ln, Freetown, MA 02717
MLS# 73552264Listed by: Bayshore's Capital and Real Estate, Inc.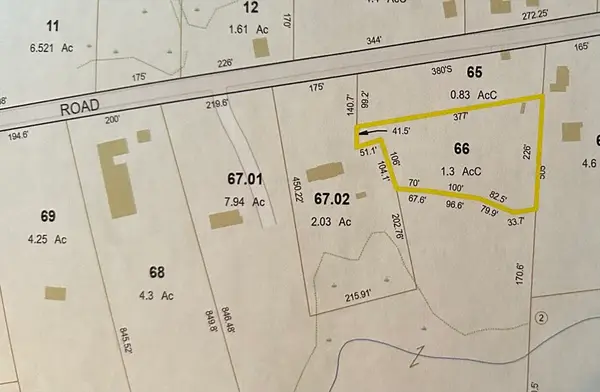 $30,000Active1.3 Acres
0 Chace Rd., Freetown, MA 02702
MLS# 73552437Listed by: Cindy Brouwer Real Estate $935,000Active5 beds 3 baths2,130 sq. ft.
217 Middleboro Road, Freetown, MA 02717
MLS# 73551631Listed by: The Real Estate Collaborative


Protect your home and budget from life's surprises with an Assurant Home Warranty, backed by a partner that supports you through every step of homeownership. Explore Plans.
© 2023 - 2026 ERA Franchise Systems LLC. All rights reserved. ERA Franchise Systems LLC fully supports the principles of the Fair Housing Act and the Equal Opportunity Act. ERA, ERA Real Estate powered, and their respective logos are registered service marks of ERA Franchise Systems LLC. Each office is independently owned and operated.