
10 Edna Cir, Freetown, MA 02717
Local realty services provided by:ERA Millennium Real Estate
10 Edna Cir,Freetown, MA 02717
$1,189,000
- 4 Beds
- 4 Baths
- 4,090 sq. ft.
- Single family
- Active
Listed by: amanda travassos
Office: lpt realty - home & key group
MLS#:73564274
Source:MLSPIN
Price summary
- Price:$1,189,000
- Price per sq. ft.:$290.71
About this home
Sellers are offering a $10,000 seller credit to be applied towards the buyers allowable closing costs or toward a rate buydown!! Welcome to a truly exceptional home offering an impressive three levels of finished living space, thoughtfully designed for both everyday living and entertaining. Set on a peaceful cul-de-sac and surrounded by beautifully landscaped grounds, this property offers privacy, comfort, and an abundance of space. At the heart of the home is a custom chef’s kitchen featuring a spacious center island, granite countertops, a Viking gas range, additional built-in oven, second sink, and a convenient butler’s pantry. Radiant heated flooring in the kitchen and primary bathroom adds an extra level of comfort, while the charming breakfast nook adds both warmth and character to this inviting space. Throughout the home, you’ll find gleaming hardwood floors, elegant crown molding, and a beautiful fireplace that adds warmth and sophistication. The exterior features a welcoming brick-front facade, Hardie siding, vinyl trim, and a 16-zone irrigation system designed to keep the beautifully landscaped grounds looking their best. Recent land improvements include two shed-row barns and paddock areas, offering excellent versatility for agricultural, equestrian, or hobby-farm use. The property also offers a three-car garage, along with an oversized detached garage/workshop that provides excellent flexibility for a home business, hobbies, storage, or potential future conversion. Ideally located with convenient access to schools and major highways. With its custom craftsmanship, expansive living space, extensive property improvements, and exceptional versatility, this is a truly distinctive property that offers space, comfort, and possibilities rarely found in today’s market....
Contact an agent
Home facts
- Year built:2002
- Listing ID #:73564274
- Updated:October 23, 2026 at 11:44 AM
Rooms and interior
- Bedrooms:4
- Total bathrooms:4
- Full bathrooms:3
- Half bathrooms:1
- Rooms Total:7
- Flooring:Flooring - Hardwood, Flooring - Stone/Ceramic Tile
- Dining Description:Exterior Access, Stone/Ceramic Tile
- Bathrooms Description:Bathroom, Bathroom - Full
- Kitchen Description:Balcony / Deck, Exterior Access, Flooring - Stone/Ceramic Tile, Gas Stove, Kitchen Island, Pantry, Recessed Lighting, Stainless Steel Appliances
- Basement Description:Full, Garage Access, Interior Entry, Walk-Out Access
- Living area:4,090 sq. ft.
Heating and cooling
- Cooling:3 Cooling Zones, Central Air
- Heating:Hydro Air, Hydronic Floor Heat(Radiant), Radiant
- Central air:Yes
Structure and exterior
- Roof:Shingle
- Year built:2002
- Building area:4,090 sq. ft.
- Lot area:6.22 Acres
- Architectural Style:Cape, Contemporary
- Construction Materials:Brick, Frame
- Exterior Features:Deck - Composite, Garden, Porch - Enclosed, Sprinkler System
- Foundation Description:Concrete Perimeter
Utilities
- Water:Private
- Sewer:Private Sewer
Finances and disclosures
- Price:$1,189,000
- Price per sq. ft.:$290.71
- Tax amount:$10,041 (2025)
Features and amenities
- Laundry features:Bathroom - Half, First Floor
- Amenities:Closet, Recessed Lighting, Wet Bar
Parking
- Total parking spaces:12
- Parking description:Attached, Detached, Garage Door Opener, Heated Garage, Paved Drive
- Garage:Yes
- Garage spaces:4
New listings near 10 Edna Cir
- Open Sun, 11am to 12:30pmNew
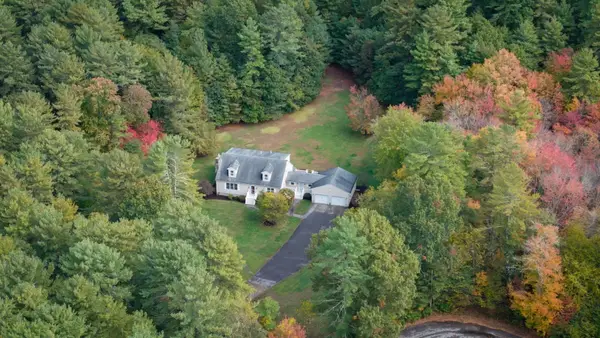 $749,900Active3 beds 2 baths2,310 sq. ft.
1 Wing Avenue Extension, Freetown, MA 02702
MLS# 73593699Listed by: Keller Williams Elite - Open Sat, 11am to 1pmNew
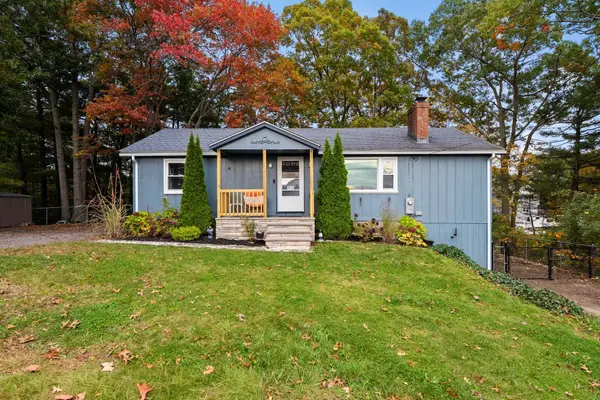 $499,900Active1 beds 1 baths1,008 sq. ft.
78 Cliff Drive, Freetown, MA 02702
MLS# 73593523Listed by: Keller Williams Realty - New
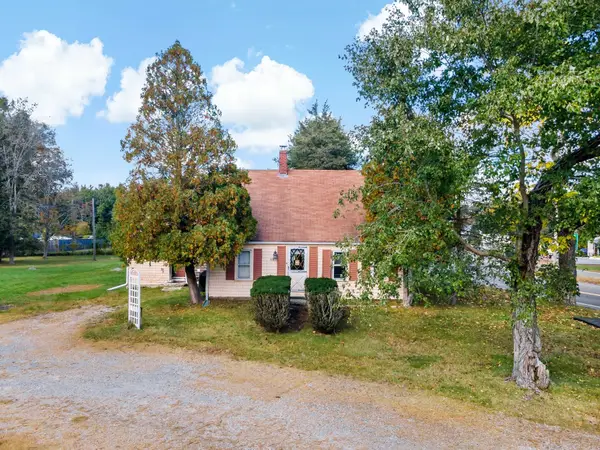 $995,000Active4 beds 1 baths1,454 sq. ft.
45 County Rd, Freetown, MA 02717
MLS# 73592498Listed by: Evolution Real Estate - New
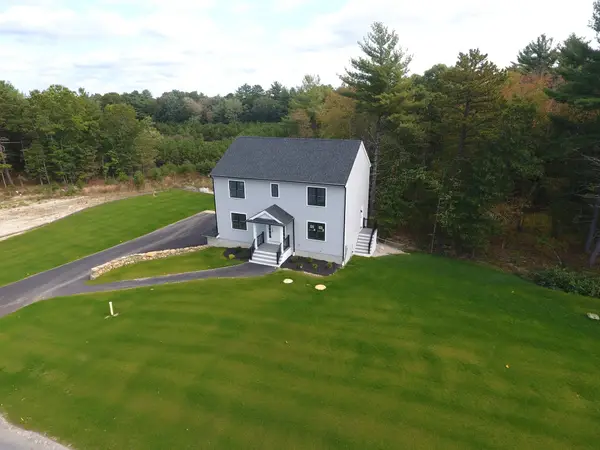 $869,000Active4 beds 3 baths2,128 sq. ft.
10 Boxberry Lane, Freetown, MA 02717
MLS# 73591714Listed by: Lanagan & Co - New
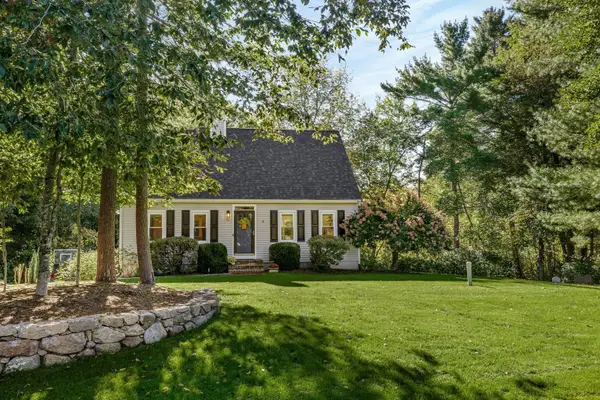 $695,000Active3 beds 2 baths1,638 sq. ft.
51 Point Of Pines Road, Freetown, MA 02717
MLS# 73590932Listed by: Gibson Sotheby's International Realty - Open Sat, 12:30 to 2:30pmNew
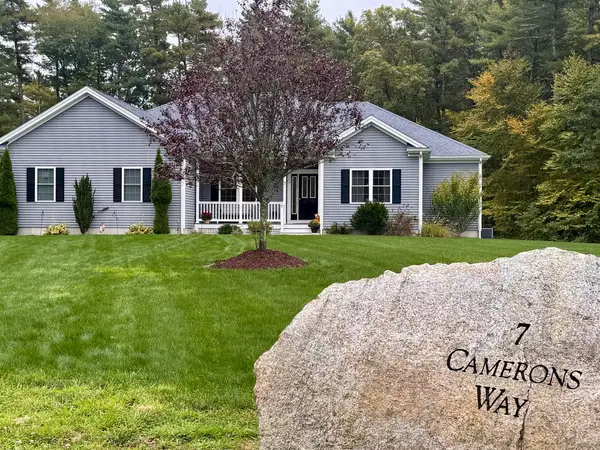 $949,800Active3 beds 3 baths2,250 sq. ft.
7 Cameron's Way, Freetown, MA 02717
MLS# 73590279Listed by: Amaral & Associates RE  $350,000Active3 beds 2 baths1,458 sq. ft.
1 Pleasant St, Freetown, MA 02702
MLS# 73587334Listed by: Cindy Brouwer Real Estate $749,900Active5 beds 4 baths2,500 sq. ft.
3 Palmer Court, Freetown, MA 02717
MLS# 73583132Listed by: Lamacchia Realty, Inc.- Open Sat, 12:30 to 2pm
 $929,000Active4 beds 3 baths2,901 sq. ft.
6 Buddys Crossing, Freetown, MA 02717
MLS# 73582570Listed by: eXp Realty LLC  $295,000Active1.61 Acres
7 Julia Lane, Freetown, MA 02702
MLS# 73580476Listed by: Keller Williams South Watuppa


Protect your home and budget from life's surprises with an Assurant Home Warranty, backed by a partner that supports you through every step of homeownership. Explore Plans.
© 2023 - 2026 ERA Franchise Systems LLC. All rights reserved. ERA Franchise Systems LLC fully supports the principles of the Fair Housing Act and the Equal Opportunity Act. ERA, ERA Real Estate powered, and their respective logos are registered service marks of ERA Franchise Systems LLC. Each office is independently owned and operated.